Live/work opportunity in Downtown Stockton! This 1,628 SF single-story building sits on a 0.12-acre lot zoned CD (Commercial Downtown). The layout includes a street-facing reception/retail area with a curved bay window, a large retail room, three rooms with potential use as bedrooms, a kitchen, storage rooms, and one bathroom with a shower. Exterior faade upgraded in 2024. A gated, paved yard with a rolling iron gate provides parking and outdoor space, and a brick walk leads to the retail entry. Close to Downtown Stockton dining, offices, and entertainment. Buyer to verify zoning, permitted uses, and all measurements with the City of Stockton.
Active
$325,000
428 E Lindsay St, Stockton, CA 95202
--beds
0baths
1,628sqft
Single Family Residence
Built in ----
5,100 Square Feet Lot
$324,000 Zestimate®
$200/sqft
$-- HOA
What's special
Rolling iron gateLarge retail roomCurved bay windowGated paved yard
- 25 days
- 331
- 18
Zillow last checked:
Listing updated:
Listed by:
Lorie Diaz Liddicoat DRE #01952818 209-915-9913,
Liddicoat CRE, Inc.
Source: MetroList Services of CA,MLS#: 226127619Originating MLS: MetroList Services, Inc.
Facts & features
Interior
Bedrooms & bathrooms
- Bathrooms: 0
Primary bedroom
- Features: Closet
Dining room
- Features: Other
Kitchen
- Features: Other Counter
Heating
- Other
Cooling
- Ceiling Fan(s)
Appliances
- Included: Free-Standing Gas Range
- Laundry: None
Features
- Flooring: Carpet, Tile
- Has fireplace: No
Interior area
- Total interior livable area: 1,628 sqft
Property
Parking
- Parking features: No Garage, Uncovered Parking Spaces 2+, Driveway, Gated
- Has uncovered spaces: Yes
Features
- Fencing: Gated Driveway/Sidewalks
Lot
- Size: 5,100 Square Feet
- Features: Low Maintenance
Details
- Zoning: Commercial Downtown
- Special conditions: Offer As Is,Other
Construction
Type & style
- Home type: SingleFamily
- Property subtype: Single Family Residence
Materials
- Stucco, Wood
- Foundation: Raised
- Roof: Flat
Condition
- New construction: No
Utilities & green energy
- Electric: Other
- Sewer: Public Sewer
- Water: Public
- Utilities for property: Other
Community & HOA
Location
- Region: Stockton
Financial & listing details
- Price per square foot: $200/sqft
- Price range: $325K - $325K
- Date on market: 10/14/2026
- Road surface type: Paved Sidewalk
Estimated market value
$324,000
$308,000 - $340,000
$2,144/mo
Price history
| Date | Event | Price |
|---|---|---|
| 10/14/2026 | Listed for sale | $325,000+351.4%$200/sqft |
Source: MetroList Services of CA #226127619 Report a problem | ||
| 11/30/2001 | Sold | $72,000$44/sqft |
Source: MetroList Services of CA #132012154 Report a problem | ||
Public tax history
Tax history is unavailable.
Monthly payment
Est. payment
Payment breakdown
Explore the cost of this home by adjusting the details. Changes won't be saved.Climate risks
Neighborhood: Downtown

Similar homes
- $329,4992 bd2 ba1k sqft1421 Pinchot St, Stockton, CA 95205For Sale
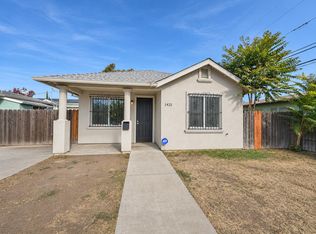 MLS ID #226134643, Ben Bazar. MetroList Services of CA
- $325,0002 bd2 ba1k sqft1418 N Center St, Stockton, CA 95202For Sale
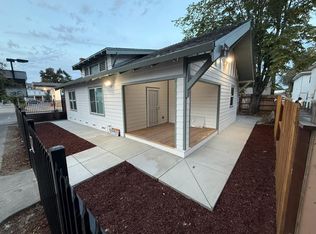 MLS ID #226127842, Christina Brogna. MetroList Services of CA
- $329,9502 bd1 ba878 sqft1525 W Flora St, Stockton, CA 95203For Sale
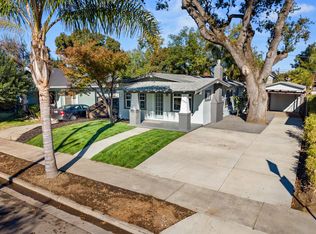 MLS ID #226135923, Julian Sepulveda. MetroList Services of CA
- $--3 bd1 ba1k sqft707 Belvedere Ave, Stockton, CA 95205AuctionServiceLink Auction
