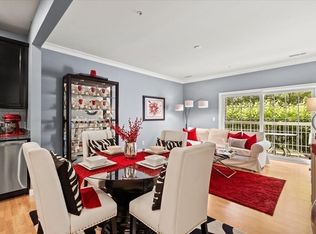
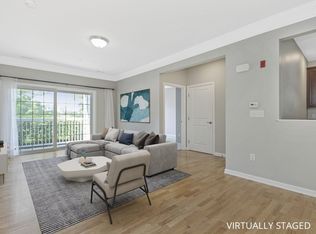
!! Open house canceled. Offer accepted !!Commuter's dream! Ideally located near the T station, train, and major highways in BRAINTREE, this condo offers unmatched convenience for city access and daily travel. Welcome to Jonathan’s Landing! This spacious 2-bed, 2-bath unit with a den features 1,470 sq. ft. of thoughtfully designed living. Enjoy an open layout with a sun-filled living room, hardwood dining area, and a sleek kitchen boasting granite counters and stainless steel appliances. The primary suite includes a walk-in closet and an en-suite bath with double vanity, Jacuzzi tub, and shower. Extras include central air, in-unit laundry, and a private balcony. Community perks: pool, tennis, gym, clubhouse, and walking trails. Comes with 2 deeded off-street parking space—style, comfort, and location all in one!
Sold for $626,500
$626,500
428 John Mahar Hwy Unit 101, Braintree, MA 02184
2beds
1,470sqft
Condominium
Built in 2013
-- sqft lot
$646,500 Zestimate®
$426/sqft
$3,194 Estimated rent
Home value
$646,500
$601,000 - $698,000
$3,194/mo
Zestimate® history
Owner options
List your home for rent
$3,194/mo
Rent Zestimate®
Find your next renter with Zillow Rental Manager. Plus, with online applications, you can quickly screen prospective tenants – for free.
$3,194/mo
Rent Zestimate®
Refinance and save
$4,408/mo
Est. payment
Refinancing to a lower rate could help reduce your monthly payments and save thousands over the life of the loan.
$4,408/mo
Est. payment
Explore your selling options
Work with a Zillow partner agent
Leverage their expertise and Zillow's premium Showcase listings to get your home seen by more buyers.
Get startedList with your own agent
Get your home in front of millions of buyers by listing it on Zillow.
Learn how to do itSell it yourself
Take full control of how buyers see your home on Zillow by listing For Sale by Owner (FSBO).
List your homeWhat's special
Central airIn-unit laundryOpen layoutHardwood dining areaSleek kitchenPrivate balconyEn-suite bath
Zillow last checked:
Listing updated:
Listed by:
Praveena Kanipakam 781-332-6559,
REMAX Executive Realty 508-872-3113
Bought with:
Marlene Norris
William Raveis R.E. & Home Services
Source: MLS PIN,MLS#: 73404654
Facts & features
Interior
Bedrooms & bathrooms
- Bedrooms: 2
- Bathrooms: 2
- Full bathrooms: 2
Primary bedroom
- Features: Walk-In Closet(s), Flooring - Wall to Wall Carpet
- Level: First
- Area: 154
- Dimensions: 11 x 14
Bedroom 2
- Features: Closet, Flooring - Wall to Wall Carpet
- Level: First
- Area: 121
- Dimensions: 11 x 11
Primary bathroom
- Features: Yes
Bathroom 1
- Features: Bathroom - Full, Bathroom - Double Vanity/Sink, Bathroom - With Shower Stall, Flooring - Stone/Ceramic Tile, Jacuzzi / Whirlpool Soaking Tub
- Level: First
Bathroom 2
- Features: Bathroom - Full, Bathroom - With Tub & Shower, Flooring - Stone/Ceramic Tile
- Level: First
Dining room
- Features: Flooring - Engineered Hardwood
- Level: First
- Area: 121
- Dimensions: 11 x 11
Kitchen
- Features: Countertops - Stone/Granite/Solid, Flooring - Engineered Hardwood
- Level: First
Living room
- Features: Flooring - Engineered Hardwood
- Level: First
- Area: 272
- Dimensions: 16 x 17
Heating
- Forced Air, Natural Gas, Hydro Air
Cooling
- Central Air
Appliances
- Included: Range, Dishwasher, Disposal, Trash Compactor, Microwave, Dryer, ENERGY STAR Qualified Refrigerator, ENERGY STAR Qualified Dishwasher, ENERGY STAR Qualified Washer, Oven, Plumbed For Ice Maker
- Laundry: Flooring - Stone/Ceramic Tile, First Floor, In Unit, Washer Hookup
Features
- Den
- Flooring: Engineered Hardwood, Flooring - Engineered Hardwood
- Basement: None
- Has fireplace: No
- Common walls with other units/homes: Corner
Interior area
- Total structure area: 1,470
- Total interior livable area: 1,470 sqft
- Finished area above ground: 1,470
Property
Parking
- Total spaces: 2
- Parking features: Off Street, Common, Guest
- Uncovered spaces: 2
Features
- Entry location: Unit Placement(Ground)
- Patio & porch: Covered
- Exterior features: Covered Patio/Deck
- Pool features: Association, In Ground
Details
- Parcel number: 4929234
- Zoning: res
Construction
Type & style
- Home type: Condo
- Property subtype: Condominium
Materials
- Frame
Condition
- Year built: 2013
Utilities & green energy
- Electric: 110 Volts, 220 Volts, Other (See Remarks)
- Sewer: Public Sewer
- Water: Public
- Utilities for property: for Electric Range, for Electric Oven, Washer Hookup, Icemaker Connection
Community & HOA
Community
- Features: Public Transportation, Shopping, Pool, Tennis Court(s), Walk/Jog Trails, Golf, Medical Facility, Conservation Area, House of Worship, Private School, Public School, T-Station
HOA
- Amenities included: Pool, Elevator(s), Tennis Court(s), Recreation Facilities, Fitness Center, Clubroom, Trail(s), Clubhouse
- Services included: Insurance, Maintenance Structure, Road Maintenance, Maintenance Grounds, Snow Removal, Trash
- HOA fee: $476 monthly
Location
- Region: Braintree
Financial & listing details
- Price per square foot: $426/sqft
- Tax assessed value: $560,200
- Annual tax amount: $5,727
- Date on market: 1/7/2026
Price history
| Date | Event | Price |
|---|---|---|
| 8/13/2025 | Sold | $626,500+1%$426/sqft |
Source: MLS PIN #73404654 Report a problem | ||
| 7/20/2025 | Contingent | $620,000$422/sqft |
Source: MLS PIN #73404654 Report a problem | ||
| 7/15/2025 | Listed for sale | $620,000+70.9%$422/sqft |
Source: MLS PIN #73404654 Report a problem | ||
| 12/11/2013 | Sold | $362,765$247/sqft |
Source: Public Record Report a problem | ||
Public tax history
| Year | Property taxes | Tax assessment |
|---|---|---|
| 2025 | $5,591 +4.2% | $560,200 -1% |
| 2024 | $5,367 +12.9% | $566,100 +16.2% |
| 2023 | $4,755 +2.2% | $487,200 +4.2% |
| 2022 | $4,653 | $467,600 |
| 2021 | $4,653 -1.2% | $467,600 -2.1% |
| 2020 | $4,710 -2.4% | $477,700 -0.1% |
| 2019 | $4,827 +3.7% | $478,400 +8.4% |
| 2018 | $4,653 +1.6% | $441,500 +3.6% |
| 2017 | $4,578 +2% | $426,300 +4.3% |
| 2016 | $4,490 | $408,900 |
Find assessor info on the county website
Neighborhood: 02184
Nearby homes
- $682,0002 bd2 ba1.4k sqft428 John Mahar Hwy UNIT 412, Braintree, MA 02184Sold
- $470,0001 bd1 ba1k sqft428 John Mahar Hwy #108, Braintree, MA 02184Sold
- $630,0002 bd2 ba1.4k sqft426 John Mahar Hwy UNIT 307, Braintree, MA 02184Sold

- $600,0002 bd2 ba1.4k sqft426 John Mahar Hwy UNIT 113, Braintree, MA 02184Sold
- $428,0001 bd1 ba1k sqft426 John Mahar Hwy UNIT 108, Braintree, MA 02184Sold
- $464,0001 bd1 ba1k sqft426 John Mahar Hwy UNIT 208, Braintree, MA 02184Sold
- $649,9002 bd2 ba1.4k sqft426 John Mahar Hwy UNIT 406, Braintree, MA 02184Sold
- $625,0002 bd2 ba1.4k sqft426 John Mahar Hwy UNIT 107, Braintree, MA 02184Sold
Nearby schools
GreatSchools rating
- 9/10Liberty Elementary SchoolGrades: K-4Distance: 0.8 mi
- 8/10South Middle SchoolGrades: 5-8Distance: 0.9 mi
- 8/10Braintree High SchoolGrades: 9-12Distance: 1.4 mi
Schools provided by the listing agent
- Elementary: Liberty & Ross
- Middle: South & East
- High: Braintree High
Source: MLS PIN. This data may not be complete. We recommend contacting the local school district to confirm school assignments for this home.
Get a cash offer in 3 minutes
Find out how much your home could sell for in as little as 3 minutes with a no-obligation cash offer.
Estimated market value
$646,500
Get a cash offer in 3 minutes
Find out how much your home could sell for in as little as 3 minutes with a no-obligation cash offer.
Estimated market value
$646,500
- Massachusetts
- Norfolk County
- Braintree
- 02184
- 428 John Mahar Hwy Unit 101
Nearby cities
Nearby zip codes
Other Braintree Topics
