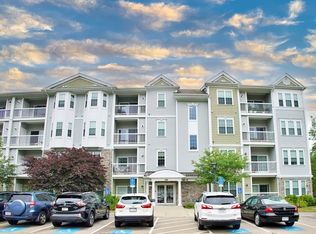
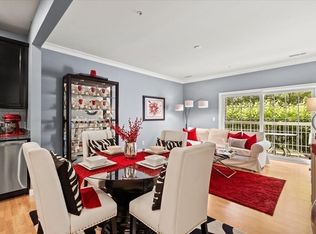
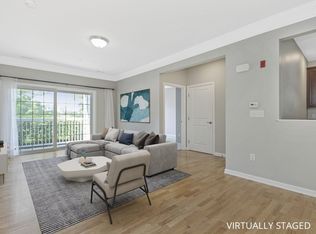
Experience luxury and convenience in this stunning corner penthouse at the desirable Jonathan’s Landing. This light-filled home features 2 spacious bedrooms, 2 full baths, and a flexible bonus room perfect for a home office, den, or guest space. Enjoy high ceilings, crown molding, and an oversized living room that opens to a private balcony with serene treetop views. The kitchen is beautifully appointed with granite countertops, maple cabinets, stainless steel appliances, and oak hardwood floors that flow throughout. The primary suite offers a walk-in closet, double vanity, whirlpool tub, and separate walk-in shower. Additional highlights include ceramic tile bathrooms, a whole-house water filtration system, formal dining area, in-unit laundry, and garage parking. Community amenities include a clubhouse, fitness center, pool, theater, tennis courts, game rooms, and more. Conveniently located near public transportation, shops, dining, and conservation land.
Sold for $682,000
$682,000
428 John Mahar Hwy Unit 412, Braintree, MA 02184
2beds
1,475sqft
Condominium
Built in 2013
-- sqft lot
$672,100 Zestimate®
$462/sqft
$3,272 Estimated rent
Home value
$672,100
$638,000 - $706,000
$3,272/mo
Zestimate® history
Owner options
List your home for rent
$3,272/mo
Rent Zestimate®
Find your next renter with Zillow Rental Manager. Plus, with online applications, you can quickly screen prospective tenants – for free.
$3,272/mo
Rent Zestimate®
Refinance and save
$4,772/mo
Est. payment
Refinancing to a lower rate could help reduce your monthly payments and save thousands over the life of the loan.
$4,772/mo
Est. payment
Explore your selling options
Work with a Zillow partner agent
Leverage their expertise and Zillow's premium Showcase listings to get your home seen by more buyers.
Get startedList with your own agent
Get your home in front of millions of buyers by listing it on Zillow.
Learn how to do itSell it yourself
Take full control of how buyers see your home on Zillow by listing For Sale by Owner (FSBO).
List your homeWhat's special
Separate walk-in showerIn-unit laundryTennis courtsFormal dining areaOak hardwood floorsGranite countertopsLight-filled home
Zillow last checked:
Listing updated:
Listed by:
Susan Gillis 617-510-2675,
Redfin Corp. 617-340-7803
Bought with:
Victoria Johnson
Redfin Corp.
Source: MLS PIN,MLS#: 73370111
Facts & features
Interior
Bedrooms & bathrooms
- Bedrooms: 2
- Bathrooms: 2
- Full bathrooms: 2
Primary bedroom
- Features: Bathroom - Full, Walk-In Closet(s), Flooring - Wall to Wall Carpet, Lighting - Overhead
- Level: First
Bedroom 2
- Features: Closet, Flooring - Wall to Wall Carpet
- Level: First
Primary bathroom
- Features: Yes
Bathroom 1
- Features: Bathroom - Full
- Level: First
Bathroom 2
- Features: Bathroom - Full
- Level: First
Dining room
- Features: Flooring - Hardwood, Open Floorplan, Wainscoting, Lighting - Overhead
- Level: First
Kitchen
- Features: Flooring - Hardwood, Countertops - Stone/Granite/Solid, Recessed Lighting, Stainless Steel Appliances, Lighting - Overhead
- Level: First
Living room
- Features: Flooring - Hardwood, Balcony / Deck, Open Floorplan, Slider, Lighting - Overhead
- Level: First
Heating
- Forced Air, Natural Gas
Cooling
- Central Air
Appliances
- Included: Range, Disposal, Trash Compactor, Microwave, Refrigerator, Dryer, Water Treatment, ENERGY STAR Qualified Dishwasher, ENERGY STAR Qualified Washer, Range Hood, Other
- Laundry: Electric Dryer Hookup, Washer Hookup, First Floor
Features
- Lighting - Overhead, Bonus Room
- Flooring: Flooring - Hardwood
- Basement: None
- Has fireplace: No
- Common walls with other units/homes: No One Above
Interior area
- Total structure area: 1,475
- Total interior livable area: 1,475 sqft
- Finished area above ground: 1,475
Property
Parking
- Total spaces: 3
- Parking features: Garage
- Garage spaces: 1
- Uncovered spaces: 2
Accessibility
- Accessibility features: Accessible Entrance
Details
- Parcel number: M:1026 B:10A L:G412,4929234
- Zoning: HBD
Construction
Type & style
- Home type: Condo
- Property subtype: Condominium
- Attached to another structure: Yes
Condition
- Year built: 2013
Utilities & green energy
- Sewer: Public Sewer
- Water: Public
Community & HOA
Community
- Features: Public Transportation, Shopping, Pool, Tennis Court(s), Park, Walk/Jog Trails, Golf, Medical Facility, Bike Path, Conservation Area, Highway Access, House of Worship, Private School, Public School, T-Station, University
HOA
- Amenities included: Pool, Elevator(s), Tennis Court(s), Fitness Center, Clubroom, Trail(s), Garden Area, Clubhouse
- Services included: Water, Sewer, Insurance, Security, Maintenance Structure, Road Maintenance, Maintenance Grounds, Snow Removal, Trash, Reserve Funds
- HOA fee: $489 monthly
Location
- Region: Braintree
Financial & listing details
- Price per square foot: $462/sqft
- Tax assessed value: $561,100
- Annual tax amount: $5,600
- Date on market: 12/30/2025
Price history
| Date | Event | Price |
|---|---|---|
| 7/30/2025 | Sold | $682,000+0.4%$462/sqft |
Source: MLS PIN #73370111 Report a problem | ||
| 5/23/2025 | Contingent | $679,000$460/sqft |
Source: MLS PIN #73370111 Report a problem | ||
| 5/6/2025 | Listed for sale | $679,000+25.7%$460/sqft |
Source: MLS PIN #73370111 Report a problem | ||
| 6/1/2017 | Sold | $540,000+0%$366/sqft |
Source: Public Record Report a problem | ||
| 4/25/2017 | Pending sale | $539,900$366/sqft |
Source: Coldwell Banker Residential Brokerage - Sharon #72131675 Report a problem | ||
| 3/31/2017 | Listed for sale | $539,900$366/sqft |
Source: Coldwell Banker Residential Brokerage - Sharon #72131675 Report a problem | ||
| 3/23/2017 | Pending sale | $539,900$366/sqft |
Source: Coldwell Banker Residential Brokerage - Sharon #72131675 Report a problem | ||
| 3/16/2017 | Listed for sale | $539,900+24.5%$366/sqft |
Source: Coldwell Banker Residential Brokerage - Sharon #72131675 Report a problem | ||
| 11/19/2013 | Sold | $433,635$294/sqft |
Source: C21 Commonwealth Sold #71506111_02184 Report a problem | ||
Public tax history
| Year | Property taxes | Tax assessment |
|---|---|---|
| 2025 | $5,600 +4.2% | $561,100 -1% |
| 2024 | $5,375 +12.8% | $567,000 +16.2% |
| 2023 | $4,763 +2.2% | $488,000 +4.2% |
| 2022 | $4,661 | $468,400 |
| 2021 | $4,661 -1.2% | $468,400 -2.1% |
| 2020 | $4,717 -2.4% | $478,400 -0.1% |
| 2019 | $4,834 +3.7% | $479,100 +8.3% |
| 2018 | $4,661 +1.6% | $442,200 +3.6% |
| 2017 | $4,586 +2% | $427,000 +4.2% |
| 2016 | $4,497 | $409,600 |
Find assessor info on the county website
Neighborhood: 02184
Nearby homes
- $626,5002 bd2 ba1.4k sqft428 John Mahar Hwy UNIT 101, Braintree, MA 02184Sold
- $470,0001 bd1 ba1k sqft428 John Mahar Hwy #108, Braintree, MA 02184Sold
- $630,0002 bd2 ba1.4k sqft426 John Mahar Hwy UNIT 307, Braintree, MA 02184Sold

- $600,0002 bd2 ba1.4k sqft426 John Mahar Hwy UNIT 113, Braintree, MA 02184Sold
- $428,0001 bd1 ba1k sqft426 John Mahar Hwy UNIT 108, Braintree, MA 02184Sold
- $464,0001 bd1 ba1k sqft426 John Mahar Hwy UNIT 208, Braintree, MA 02184Sold
- $649,9002 bd2 ba1.4k sqft426 John Mahar Hwy UNIT 406, Braintree, MA 02184Sold
- $625,0002 bd2 ba1.4k sqft426 John Mahar Hwy UNIT 107, Braintree, MA 02184Sold
Nearby schools
GreatSchools rating
- 9/10Liberty Elementary SchoolGrades: K-4Distance: 0.8 mi
- 8/10South Middle SchoolGrades: 5-8Distance: 0.9 mi
- 8/10Braintree High SchoolGrades: 9-12Distance: 1.4 mi
Schools provided by the listing agent
- Elementary: Liberty
- Middle: East Middle
- High: Braintree High
Source: MLS PIN. This data may not be complete. We recommend contacting the local school district to confirm school assignments for this home.
Get a cash offer in 3 minutes
Find out how much your home could sell for in as little as 3 minutes with a no-obligation cash offer.
Estimated market value
$672,100
Get a cash offer in 3 minutes
Find out how much your home could sell for in as little as 3 minutes with a no-obligation cash offer.
Estimated market value
$672,100
- Massachusetts
- Norfolk County
- Braintree
- 02184
- 428 John Mahar Hwy Unit 412
