Skip main navigation
Sold for $1,070,000
  • Listing Provided by: Century 21 Affiliated
    Bought with: Partner Real Estate
    $1,070,000

    428 Mallorca Ln, Brea, CA 92823

    3beds
    1,565sqft
    Condominium
    Built in 2016
    -- sqft lot
    $1,079,800 Zestimate®
    $684/sqft
    $4,468 Estimated rent

    Home value

    $1,079,800

    $1.03M - $1.13M

    $4,468/mo

    Zestimate® history
    Loading
    Loading...

    Owner options

    List your home for rent

    $4,468/mo

    Rent Zestimate®

    Find your next renter with Zillow Rental Manager. Plus, with online applications, you can quickly screen prospective tenants – for free.

    Learn more

    $4,468/mo

    Rent Zestimate®

    Refinance and save

    $6,912/mo

    Est. payment

    Refinancing to a lower rate could help reduce your monthly payments and save thousands over the life of the loan.

    See today's rates

    $6,912/mo

    Est. payment

    Explore your selling options

    Work with a Zillow partner agent

    Leverage their expertise and Zillow's premium Showcase listings to get your home seen by more buyers.

    Get started

    List with your own agent

    Get your home in front of millions of buyers by listing it on Zillow.

    Learn how to do it

    Sell it yourself

    Take full control of how buyers see your home on Zillow by listing For Sale by Owner (FSBO).

    List your home

    What's special

    Heated poolPrivate backyardLush landscapingSpanish romantica architectureSwim clubCozy coffee shopsPrivate bathroom
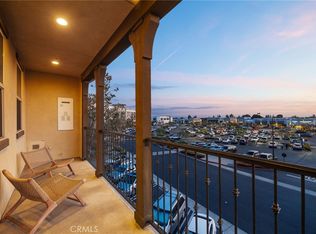
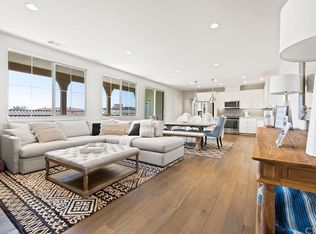
    Introducing La Floresta, an enchanting master planned community that beautifully showcases Spanish Romantica architecture, with its charming paving stone streets, lush landscaping, and captivating street scenes that will truly delight you.Our exceptional featured home stands out as a completely detached unit, offering a serene interior location right on the green belt. Owned by the original homeowners, this residence boasts over $70,000 worth of unique and thoughtful upgrades. Among these enhancements, you'll find an outdoor gas fireplace operated effortlessly with a switch, stacking sliding doors leading to a private backyard, upgraded kitchen counters, backsplash and hardware, extensive crown moulding and more. Step into the inviting front enclosed patio, which seamlessly transitions into the open first-level floor plan, encompassing the living room, dining room, and kitchen. The living room is adorned with three picturesque windows, providing an ambundance of natural lighting to this desirable end unit home. The dining room features two sliding doors that allow you to seamlessly merge the indoors with the outdoors, providing a delightful ambiance. The private backyard, beautifully landscaped and featuring a gas fireplace and lovely interlocking pavers, offers an oasis of tranquility and direct access to the two-car garage. The downstairs also offers a main bathroom for guests, and a bedroom complete with its own private bathroom and walk-in shower. Upstairs, two spacious bedrooms await, each boasting its own en-suite bathroom. The primary bedroom's bathroom features a generously sized tiled step-in shower. Additionally, the laundry is conveniently located on the upper level.This remarkable home also includes upgraded ceiling fans, hardwood maple flooring, plantation shutters, and more, adding to its already impressive list of amenities. Furthermore, the La Floresta community offers an array of incredible amenities. Explore the landscaped half-mile walking trail, delight in the kids' play structures, and indulge in the "Swim Club," boasting a heated pool, splash-pad, and community facilities. The location is perfect for nature enthusiasts, with community parks and trails like "the Tracks at Brea Trail" and Carbon Canyon Park within walking distance. As if that's not enough, you'll also find yourself steps away from the vibrant La Floresta Village, featuring cozy coffee shops, a convenient Whole Foods Grocery store, and a variety of wonderful eateries.

    Zillow last checked:

    Listing updated:

    Listing Provided by:

    Meghan Shigo DRE #01243803 714-780-0500,

    Century 21 Affiliated

    Bought with:

    Zhuang Chen, DRE #02124680

    Partner Real Estate

    Source: CRMLS,MLS#: PW23151317MLS LogoOriginating MLS: California Regional MLS

    Facts & features

    Interior

    Bedrooms & bathrooms
    • Bedrooms: 3
    • Bathrooms: 4
    • Full bathrooms: 3
    • 1/2 bathrooms: 1
    • Main level bathrooms: 2
    • Main level bedrooms: 1
    Primary bedroom
    • Features: Primary Suite
    Bedroom
    • Features: Bedroom on Main Level
    Bathroom
    • Features: Bathroom Exhaust Fan, Bathtub, Dual Sinks, Separate Shower, Tub Shower
    Kitchen
    • Features: Granite Counters, Kitchen Island, Kitchen/Family Room Combo, Quartz Counters
    Heating
    • Central
    Cooling
    • Central Air
    Appliances
    • Included: Dishwasher, Gas Cooktop, Disposal, Gas Oven, Microwave
    • Laundry: Inside, Laundry Room, Upper Level
    Features
    • Breakfast Bar, Ceiling Fan(s), Crown Molding, Separate/Formal Dining Room, Granite Counters, High Ceilings, Recessed Lighting, Bedroom on Main Level, Multiple Primary Suites, Primary Suite, Walk-In Closet(s)
    • Flooring: Wood
    • Windows: Custom Covering(s), Double Pane Windows, ENERGY STAR Qualified Windows, Plantation Shutters
    • Has fireplace: Yes
    • Fireplace features: Gas, Outside
    • Common walls with other units/homes: No Common Walls
    Interior area
    • Total interior livable area: 1,565 sqft

    Property

    Parking
    • Total spaces: 2
    • Parking features: Garage Faces Rear
    • Garage spaces: 2
    Features
    • Levels: Two
    • Stories: 2
    • Entry location: Front Door
    • Patio & porch: Concrete, Enclosed, Front Porch, Patio
    • Pool features: Association
    • Has spa: Yes
    • Spa features: Association
    • Has view: Yes
    • View description: Park/Greenbelt, Neighborhood
    Lot
    • Features: Corner Lot
    Details
    • Parcel number: 93996533
    • Special conditions: Standard

    Construction

    Type & style
    • Home type: Condo
    • Architectural style: Spanish
    • Property subtype: Condominium
    Materials
    • Foundation: Slab
    • Roof: Spanish Tile
    Condition
    • Turnkey
    • New construction: No
    • Year built: 2016

    Utilities & green energy

    • Sewer: Public Sewer
    • Water: Public
    • Utilities for property: Electricity Connected, Natural Gas Connected, Sewer Connected, Water Connected

    Community & neighborhood

    Security
    • Security features: Carbon Monoxide Detector(s), Smoke Detector(s)
    Community
    • Community features: Suburban
    Location
    • Region: Brea
    • Subdivision: ,La Floresta

    HOA & financial

    HOA
    • Has HOA: Yes
    • HOA fee: $272 monthly
    • Amenities included: Clubhouse, Fire Pit, Outdoor Cooking Area, Barbecue, Picnic Area, Playground, Pool, Spa/Hot Tub, Trail(s)
    • Association name: Alterra & Castile
    • Association phone: 800-428-5588
    • Second HOA fee: $158 monthly
    • Second association name: La Floresta

    Other

    Other facts
    • Listing terms: Submit

    Price history

    DateEventPrice
    9/8/2023Sold$1,070,000+7%$684/sqft
    Source: CRMLS #PW23151317 Report a problem
    8/25/2023Pending sale$999,900+48.4%$639/sqft
    Source: CRMLS #PW23151317 Report a problem
    7/26/2016Sold$674,000$431/sqft
    Source: Public Record Report a problem

    Public tax history

    YearProperty taxesTax assessment
    2025$13,350 +5.1%$1,091,400 +2%
    2024$12,704 +39.4%$1,070,000 +42.4%
    2023$9,114 +1.1%$751,379 +2%
    2022$9,016 +2.3%$736,647 +2%
    2021$8,815 +0.7%$722,203 +1%
    2020$8,756 $714,798 +2%
    2019$8,756 +1.8%$700,783 +2%
    2018$8,601 +5.1%$687,043 +2%
    2017$8,180 $673,572

    Find assessor info on the county website

    Neighborhood: 92823

    Nearby schools

    GreatSchools rating
    Schools provided by the listing agent
    • Elementary: Olinda
    • Middle: Brea
    • High: Brea Olinda

    Source: CRMLS. This data may not be complete. We recommend contacting the local school district to confirm school assignments for this home.

    Get a cash offer in 3 minutes
    Find out how much your home could sell for in as little as 3 minutes with a no-obligation cash offer.
    Estimated market value
    $1,079,800
    Get a cash offer in 3 minutes
    Find out how much your home could sell for in as little as 3 minutes with a no-obligation cash offer.
    Estimated market value
    $1,079,800