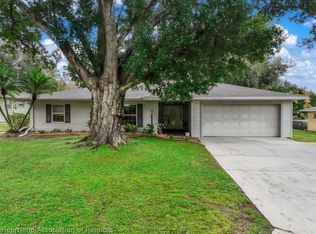
Location, location, location...55+ Golf Course Living at its finest. Villages of Highlands is located on the outskirts of town, yet only minutes away from the charming City of Avon Park. This home offers an amazing floor plan that flows from the front door straight through the hidden sliding glass doors that create expanded living space on to the beautifully enclosed lanai with direct views of the well-maintained golf course. This home was built for hosting friends and family with its Split Floor Plan and generous spaces. For convenience there is a bath off the Inside Laundry Room just steps from the huge garage. The garage hosts a Golf Cart space and plenty of room for a work bench/shop area with a retractable screen door. The home is wired for a generator as backup power with outages. Short drive to well appointed Club House with Pool, Tennis, Work-Out Room and much more. Short drive for access to several nearby great fishing lakes. Conveniently located near shopping, medical and several restaurants while being only an hour and half from airports, beaches and Orlando attractions. Call today to view this lovely home, you will be glad you did!
For sale
$385,000
4286 NORTH COURSE LANE, AVON PARK, FL 33825
3beds
2,020sqft
Single Family Residence
Built in 2009
7,590 Square Feet Lot
$374,700 Zestimate®
$191/sqft
$320/mo HOA
What's special
Split floor planGenerous spaces
- 21 days
- 261
- 16
Likely to sell faster than
Zillow last checked:
Listing updated:
Listed by:
Vicky Holloway 863-557-9003,
LEGACY REAL ESTATE CENTER INC 863-676-0200
Source: Stellar MLS,MLS#: K4903855 Originating MLS: Lake Wales
Facts & features
Interior
Bedrooms & bathrooms
- Bedrooms: 3
- Bathrooms: 3
- Full bathrooms: 2
- 1/2 bathrooms: 1
Rooms
- Room types: Utility Room, Storage Rooms
Primary bedroom
- Features: Walk-In Closet(s)
- Level: First
Bedroom 2
- Features: Built-in Closet
- Level: First
Bedroom 3
- Features: Built-in Closet
- Level: First
Florida room
- Level: First
Kitchen
- Level: First
Living room
- Level: First
Utility room
- Level: First
Heating
- Central
Cooling
- Central Air
Appliances
- Included: Dishwasher, Dryer, Electric Water Heater, Microwave, Range, Refrigerator
- Laundry: Laundry Room, Sink
Features
- Ceiling Fan(s), Eating Space In Kitchen, High Ceilings, Solid Surface Counters, Thermostat, Walk-In Closet(s)
- Flooring: Carpet, Ceramic Tile, Laminate
- Doors: Sliding Doors, Sliding Doors
- Windows: Window Treatments
- Has fireplace: No
Interior area
- Total structure area: 3,119
- Total interior livable area: 2,020 sqft
Video & virtual tour
Property
Parking
- Total spaces: 1
- Parking features: Driveway, Garage Door Opener, Golf Cart Garage, Ground Level
- Attached garage spaces: 1
- Has uncovered spaces: Yes
- Details: Garage Dimensions: 30x23
Features
- Levels: One
- Stories: 1
- Patio & porch: Front Porch, Rear Porch, Screened
- Exterior features: Irrigation System, Lighting
- Has view: Yes
- View description: Golf Course
Lot
- Size: 7,590 Square Feet
- Features: In County, Level, On Golf Course, Unincorporated
- Residential vegetation: Trees/Landscaped
Details
- Parcel number: C04342903000000870
- Zoning: R1FUD
- Special conditions: None
Construction
Type & style
- Home type: SingleFamily
- Architectural style: Custom,Florida
- Property subtype: Single Family Residence
Materials
- Block
- Foundation: Slab
- Roof: Shingle
Condition
- New construction: No
- Year built: 2009
Utilities & green energy
- Sewer: Public Sewer
- Water: Public
- Utilities for property: Cable Available, Electricity Connected, Public
Community & HOA
Community
- Features: Airport/Runway, Clubhouse, Deed Restrictions, Fitness Center, Gated Community - No Guard, Golf Carts OK, Golf, Pool, Restaurant, Tennis Court(s)
- Pet fee: $0 monthly
- Senior community: Yes
- Subdivision: VILLAGES OF HIGHLANDS RIDGE
HOA
- Has HOA: Yes
- Amenities included: Clubhouse, Fitness Center, Gated, Golf Course, Pool, Tennis Court(s)
- Services included: Community Pool, Maintenance Grounds, Recreational Facilities
- HOA fee: $320 monthly
- HOA name: Villages of Highlands/Owens
- HOA phone: 863-873-6532
Location
- Region: Avon Park
Financial & listing details
- Price per square foot: $191/sqft
- Tax assessed value: $356,205
- Annual tax amount: $2,800
- Date on market: 10/9/2026
- Cumulative days on market: 23 days
- Listing terms: Cash,Conventional,FHA,VA Loan
- Ownership: Fee Simple
- Total actual rent: 0
- Electric utility on property: Yes
- Road surface type: Paved, Asphalt
Estimated market value
$374,700
$356,000 - $393,000
$2,171/mo
Price history
| Date | Event | Price |
|---|---|---|
| 10/12/2026 | Listed for sale | $385,000-18.4%$191/sqft |
Source:  Stellar MLS #K4903855 Report a problem | ||
| 9/26/2023 | Listing removed | -- |
Source: HFMLS #297283 Report a problem | ||
| 8/20/2023 | Listed for sale | $472,000+124.8%$234/sqft |
Source: HFMLS #297283 Report a problem | ||
| 11/18/2016 | Sold | $210,000-3.5%$104/sqft |
Source: HFMLS #239791 Report a problem | ||
| 8/23/2016 | Listed for sale | $217,700-5.3%$108/sqft |
Source: CENTURY 21 Advanced All Service Realty, Inc. #239791 Report a problem | ||
| 12/18/2009 | Sold | $229,900$114/sqft |
Source: Public Record Report a problem | ||
Public tax history
| Year | Property taxes | Tax assessment |
|---|---|---|
| 2025 | $2,513 +3.1% | $197,928 +2.9% |
| 2024 | $2,438 +2.5% | $192,350 +3% |
| 2023 | $2,379 +1.6% | $186,748 +3% |
| 2022 | $2,341 -0.8% | $181,309 +3% |
| 2021 | $2,361 +2.8% | $176,028 +0.8% |
| 2020 | $2,296 | $174,642 +2.3% |
| 2019 | $2,296 +2.2% | $170,716 +1.9% |
| 2018 | $2,246 +0.8% | $167,533 +2.1% |
| 2017 | $2,229 +5.2% | $164,087 -17.8% |
| 2016 | $2,119 -36.9% | $199,523 +8.1% |
| 2015 | $3,358 +7.5% | $184,565 |
| 2014 | $3,124 | -- |
| 2013 | -- | -- |
| 2012 | -- | -- |
| 2011 | -- | -- |
| 2010 | -- | -- |
| 2009 | -- | -- |
| 2008 | -- | -- |
| 2007 | -- | -- |
| 2006 | -- | -- |
| 2005 | -- | -- |
| 2004 | -- | -- |
Find assessor info on the county website
Monthly payment
Est. payment
Payment breakdown
Explore the cost of this home by adjusting the details. Changes won't be saved.Climate risks
Neighborhood: 33825


Similar homes
- $398,0003 bd2 ba1.8k sqft4298 N COURSE LANE, AVON PARK, FL 33825New Construction

 MLS ID #C7525979, Rachel Walburn, KW FLORIDA LIVING. Stellar MLS
- $464,9002 bd2 ba2.1k sqft4315 N Course Ln, Avon Park, FL 33825For Sale
 MLS ID #327754, Jamie J Bateman. HFMLS
- $309,9003 bd3 ba2.1k sqft4022 Carter Creek Dr, Avon Park, FL 33825For Sale
 MLS ID #327640, Crystle Berry. HFMLS
- $369,9004 bd2 ba2.1k sqft2617 Orange Grove Dr, Sebring, FL 33870For Sale
 MLS ID #330049, Lisa Kneram PA. HFMLS
- $360,0002 bd2 ba1.5k sqft1040 Lake Lotela Drive, Avon Park, FL 33825For Sale
 MLS ID #B26092213, Blake Steedley, The Keyes Company. BeachesMLS
- $275,0003 bd2 ba1.4k sqft4802 E LA FLAM RD ROAD, AVON PARK, FL 33825For SaleMLS ID #L4964843, Megan Jones-Glass, DREAM REALTY GROUP. Stellar MLS
