Under Construction. WHY BUY SOMEONE ELSE'S DREAM HOME WHEN YOU CAN HELP DESIGN YOUR OWN? Still Time To Choose Your Finishes! Builder Willing To Customize With Accepted Offer. This brand new Oakmont Model is nearing completion, but there's still time to make it uniquely yours. With an accepted offer, the builder is willing to work with the buyer on many finish selections and custom requests. Prefer white cabinets over gray? Want a different flooring style, countertop color, lighting package, paint palette, backsplash, or fixtures? Bring your ideas and let's discuss the possibilities. Enjoy the advantages of a new construction home while adding your own personal touch, without the lengthy timeline of building from the ground up. Located on the picturesque North Course in Highlands Ridge, this thoughtfully designed home offers 2,881 total square feet with 1,832 square feet of living space. The open concept floor plan features soaring ceilings, abundant natural light, a desirable split bedroom layout, and a spacious primary suite designed for comfort and privacy. The oversized garage provides plenty of room for vehicles, golf carts, storage, or a workshop. Step onto the covered lanai and enjoy beautiful golf course views, creating the perfect backdrop for morning coffee, evening sunsets, or entertaining family and friends. Highlands Ridge offers an exceptional Florida lifestyle with an 18-hole championship golf course, clubhouse, restaurant, fitness center, tennis courts, pickleball courts, two swimming pools, library, and year-round social activities, ALL with an affordable HOA of just $276 per month. Conveniently located near shopping, dining, healthcare facilities, and everyday conveniences, this home is just minutes from historic downtown Sebring, featured on HGTV's Home Town Takeover, approximately 20 minutes from Sebring International Raceway, about 90 minutes to Florida's east and west coasts, and roughly two hours from Orlando and Tampa. Opportunities like this are rare, a nearly completed new construction home where the buyer can still influence the final design. Don't just buy a house. Help create the home you've always wanted.
New construction
Price cut: $27K (6/24)
$398,000
4298 N COURSE LANE, AVON PARK, FL 33825
3beds
1,832sqft
Single Family Residence
Built in 2026
0.3 Acres Lot
$-- Zestimate®
$217/sqft
$276/mo HOA
What's special
Covered lanaiAbundant natural lightBeautiful golf course viewsOpen concept floor planSoaring ceilingsDesirable split bedroom layout
- 107 days |
- 62 |
- 0 |
Zillow last checked:
Listing updated:
Listed by:
Rachel Walburn 304-812-7565,
KW FLORIDA LIVING 239-236-4350
Source: Stellar MLS,MLS#: C7525979 Originating MLS: Port Charlotte
Originating MLS: Port Charlotte
Facts & features
Interior
Bedrooms & bathrooms
- Bedrooms: 3
- Bathrooms: 2
- Full bathrooms: 2
Primary bedroom
- Features: Walk-In Closet(s)
- Level: First
- Area: 297.51 Square Feet
- Dimensions: 14.1x21.1
Bedroom 2
- Features: Built-in Closet
- Level: First
- Area: 182 Square Feet
- Dimensions: 13x14
Bedroom 3
- Features: Built-in Closet
- Level: First
- Area: 156 Square Feet
- Dimensions: 13x12
Bathroom 1
- Features: Built-in Closet
- Level: First
- Area: 81.65 Square Feet
- Dimensions: 11.5x7.1
Balcony porch lanai
- Features: No Closet
- Level: First
- Area: 208.32 Square Feet
- Dimensions: 24.8x8.4
Great room
- Features: No Closet
- Level: First
- Area: 458.8 Square Feet
- Dimensions: 24.8x18.5
Kitchen
- Features: No Closet
- Level: First
- Area: 140 Square Feet
- Dimensions: 14x10
Laundry
- Features: No Closet
- Level: First
- Area: 64.98 Square Feet
- Dimensions: 11.4x5.7
Heating
- Electric
Cooling
- Central Air
Appliances
- Included: Convection Oven, Range, Refrigerator
- Laundry: Laundry Room
Features
- Ceiling Fan(s), High Ceilings, Open Floorplan, Primary Bedroom Main Floor, Thermostat, Walk-In Closet(s)
- Flooring: Concrete, Luxury Vinyl, Tile
- Doors: French Doors
- Has fireplace: No
Interior area
- Total structure area: 2,881
- Total interior livable area: 1,832 sqft
Video & virtual tour
Property
Parking
- Total spaces: 2
- Parking features: Garage - Attached
- Attached garage spaces: 2
Features
- Levels: One
- Stories: 1
- Patio & porch: Covered, Front Porch, Rear Porch
- Exterior features: Irrigation System, Lighting, Private Mailbox
- Has view: Yes
- View description: Golf Course
Lot
- Size: 0.3 Acres
- Features: Cleared, Corner Lot
Details
- Parcel number: C04342903000000810
- Zoning: R1FUD
- Special conditions: None
Construction
Type & style
- Home type: SingleFamily
- Property subtype: Single Family Residence
Materials
- Block, Stucco
- Foundation: Block, Slab
- Roof: Shingle
Condition
- Under Construction
- New construction: Yes
- Year built: 2026
Details
- Builder model: The Oakmont
- Builder name: UPLAND HOMES INC - Mark Gose
Utilities & green energy
- Sewer: Public Sewer
- Water: Public
- Utilities for property: BB/HS Internet Available, Cable Available, Electricity Connected, Sewer Connected, Water Connected
Community & HOA
Community
- Features: Clubhouse, Fitness Center, Gated Community - No Guard, Golf, Pool, Restaurant, Tennis Court(s)
- Pet fee: $0 monthly
- Senior community: Yes
- Subdivision: VILLAGES OF HIGHLANDS RIDGE
HOA
- Has HOA: Yes
- Amenities included: Clubhouse, Fitness Center, Golf Course, Pickleball Court(s), Pool, Shuffleboard Court, Tennis Court(s)
- Services included: Community Pool, Pool Maintenance, Recreational Facilities
- HOA fee: $276 monthly
- HOA name: Administration Office
- HOA phone: 863-471-1115
Location
- Region: Avon Park
Financial & listing details
- Price per square foot: $217/sqft
- Tax assessed value: $16,875
- Annual tax amount: $511
- Date on market: 5/11/2026
- Cumulative days on market: 58 days
- Listing terms: Cash,Conventional,FHA,USDA Loan,VA Loan
- Ownership: Fee Simple
- Total actual rent: 0
- Electric utility on property: Yes
- Road surface type: Paved, Asphalt
Estimated market value
Not available
Estimated sales range
Not available
Not available
Price history
| Date | Event | Price |
|---|---|---|
| 6/24/2026 | Price change | $398,000-6.4%$217/sqft |
Source: HFMLS #325246 Report a problem | ||
| 5/9/2026 | Listed for sale | $425,000-0.9%$232/sqft |
Source: HFMLS #325246 Report a problem | ||
| 4/25/2026 | Listing removed | $429,000$234/sqft |
Source: HFMLS #313847 Report a problem | ||
| 11/12/2025 | Price change | $429,000-6.5%$234/sqft |
Source: HFMLS #313847 Report a problem | ||
| 4/24/2025 | Listed for sale | $459,000-10.9%$251/sqft |
Source: HFMLS #313847 Report a problem | ||
| 8/2/2024 | Listing removed | -- |
Source: HFMLS #301401 Report a problem | ||
| 4/25/2024 | Listing removed | $515,000$281/sqft |
Source: HFMLS #301401 Report a problem | ||
| 2/2/2024 | Listed for sale | $515,000$281/sqft |
Source: HFMLS #301401 Report a problem | ||
Public tax history
| Year | Property taxes | Tax assessment |
|---|---|---|
| 2025 | $511 +1.4% | $16,875 |
| 2024 | $504 +5.2% | $16,875 |
| 2023 | $479 +83.6% | $16,875 |
| 2022 | $261 -4.3% | $16,875 |
| 2021 | $273 -1.3% | $16,875 |
| 2020 | $276 | $16,875 |
| 2019 | $276 +0.2% | $16,875 |
| 2018 | $276 -0.8% | $16,875 |
| 2017 | $278 +4.9% | $16,875 |
| 2016 | $265 -2.7% | $16,875 |
| 2015 | $272 -1.5% | $16,875 |
| 2014 | $276 | -- |
| 2013 | -- | -- |
| 2012 | -- | -- |
| 2011 | -- | -- |
| 2010 | -- | -- |
| 2009 | -- | -- |
| 2008 | -- | -- |
| 2007 | -- | -- |
| 2006 | -- | -- |
| 2005 | -- | -- |
| 2004 | -- | -- |
Find assessor info on the county website
Monthly payment
Est. payment
Payment breakdown
Explore the cost of this home by adjusting the details. Changes won't be saved.Climate risks
Neighborhood: 33825
Nearby schools
GreatSchools rating
- 9/10Park Elementary SchoolGrades: PK-5Distance: 5.5 mi
- 4/10Avon Park Middle SchoolGrades: 6-8Distance: 5.2 mi
- 4/10Avon Park High SchoolGrades: PK,9-12Distance: 4.6 mi
- $30,000-- bd-- ba-- sqft4299 N Course Ln, Avon Park, FL 33825Off Market
- $420,3003 bd2 ba2.8k sqft4300 N Course Ln, Avon Park, FL 33825Off Market
- $527,9003 bd2 ba2.1k sqft4605 Paulies Ct, Avon Park, FL 33825Sold
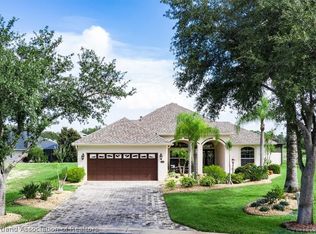
- $16,875-- bd-- ba-- sqft4296 N Course Ln, Avon Park, FL 33825Off Market
- $30,000-- bd-- ba-- sqft4301 N Course Ln, Avon Park, FL 33825Off Market
- $359,1003 bd2 ba2.3k sqft4294 N Course Ln, Avon Park, FL 33825Off Market
- $324,9003 bd2 ba1.8k sqft4295 N Course Ln, Avon Park, FL 33825Off Market
- $30,000-- bd-- ba-- sqft4303 N Course Ln, Avon Park, FL 33825Off Market
A local agent can set up tours, give advice and negotiate with sellers.
Similar homes
- $219,9003 bd2 ba1.6k sqft310 S DELANEY AVENUE, AVON PARK, FL 33825For Sale
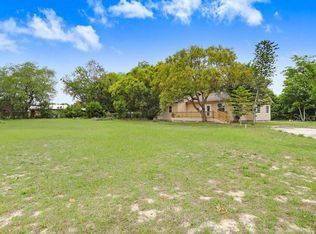
 MLS ID #O6404569, Marina Gamundi, KELLER WILLIAMS ADVANTAGE III. Stellar MLS
 - $370,0004 bd2 ba1.9k sqft1317 KESTREL COURT, AVON PARK, FL 33825For Sale
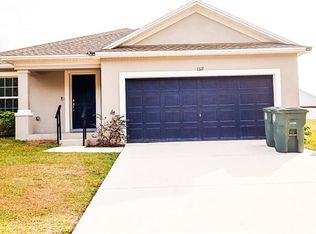 MLS ID #O6362228, Butler Charles, COLDWELL BANKER RICHWILL REALT. Stellar MLS
 - $349,9993 bd2 ba1.6k sqft2904 OLD STATE ROAD 64 W, AVON PARK, FL 33825New Construction
 MLS ID #P4938715, Marisela Quintero, LA ROSA REALTY PRESTIGE. Stellar MLS
 - $440,0003 bd2 ba2.1k sqft3325 Manor Dr, Sebring, FL 33872For Sale
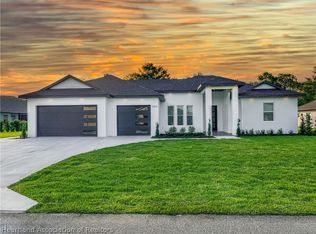 MLS ID #326650, Matthew Nelson. HFMLS
 - $235,0003 bd2 ba1.6k sqft17 WILKES STREET, AVON PARK, FL 33825For SaleMLS ID #O6417151, Paul Desir, UNIVERSAL HOMES REALTY, LLC. Stellar MLS
- $280,0002 bd2 ba1.7k sqft196 W LAKE DAMON DRIVE, AVON PARK, FL 33825For SaleMLS ID #O6432070, Vidyadhar Brahmbhatt, POLO REALTY LLC. Stellar MLS
- $350,0004 bd3 ba1.9k sqft6273 TORONJA DRIVE, INDIAN LAKE ESTATES, FL 33855For SaleMLS ID #P4939670, Karen Boyette, KB REALTY TEAM LLC. Stellar MLS
- $312,9953 bd2 ba1.5k sqft2850 Old State Road 64 W, Avon Park, FL 33825For SaleMLS ID #325942, Dankally Fredericks. HFMLS
- $382,9004 bd3 ba2k sqft4329 CREMONA DRIVE, SEBRING, FL 33872New ConstructionStellar MLS
- $419,0004 bd2 ba2.2k sqft4300 CREMONA DRIVE, SEBRING, FL 33872New ConstructionMLS ID #L4957086, Jen Lay, EXP REALTY LLC. Stellar MLS
- $382,9004 bd3 ba2k sqft5336 COLUMBUS BOULEVARD, SEBRING, FL 33872New ConstructionStellar MLS
- $299,9993 bd2 ba1.5k sqft2555 W TAUNTON ROAD, AVON PARK, FL 33825For SaleMLS ID #O6398916, Alin Zdroba, PROPERTIO. Stellar MLS
- $295,0003 bd2 ba1.4k sqft4200 Mercedes St, Sebring, FL 33872New ConstructionMLS ID #327438, Lisa Frantz. HFMLS
- $371,9004 bd3 ba1.9k sqft6932 SAN BRUNO DRIVE, SEBRING, FL 33872New ConstructionStellar MLS
- $374,9003 bd3 ba1.7k sqft7224 GRANADA BOULEVARD, SEBRING, FL 33872New ConstructionMLS ID #TB8534582, Kristen Comstock, LPT REALTY, LLC. Stellar MLS
- $371,9004 bd3 ba1.9k sqft5834 ESCALON DRIVE, SEBRING, FL 33872New ConstructionStellar MLS
- $299,0003 bd2 ba1.5k sqft3921 DAUPHINE STREET, SEBRING, FL 33872New ConstructionMLS ID #D6148513, Jayson Burtch, CENTURY 21 SUNBELT REALTY. Stellar MLS
- $316,0003 bd2 ba1.5k sqft4559 San Ignacio Dr, Sebring, FL 33872For SaleMLS ID #323868, Jackson Clerveau. HFMLS
- $287,0003 bd2 ba1.5k sqft2544 N ARROWHEAD ROAD, AVON PARK, FL 33825New ConstructionMLS ID #S5142686, Leila Sabat, CENTURY 21 EDGE. Stellar MLS
- $395,0003 bd3 ba1.6k sqft10 FT CLINCH HEIGHTS ROAD, FROSTPROOF, FL 33843For SaleMLS ID #K4903080, Michelle Hutto, KEYSTONE REALTY. Stellar MLS
