Welcome to this beautiful, just two-year-old home featuring 4 bedrooms, 3 full bathrooms, and impressive 9’4” ceilings! Designed with modern elegance and comfort in mind, this home offers an oversized primary suite with a luxurious en-suite bathroom, plus a second bedroom with its own private bath, providing the convenience of two primary suites. The stunning gourmet kitchen features abundant cabinetry, beautiful countertops, and a gorgeous quartz countertop island with an elegant waterfall design and a decorative accent wall on the front, adding a sophisticated designer touch. Additional upgrades include approximately $1,500 in stylish light fixtures throughout the living room, dining area, and above the kitchen island, remote-controlled and manual zebra blinds, a private well and irrigation system, and gutters with drainage channels. The extended driveway provides ample parking for multiple vehicles, while the covered, screened-in porch is perfect for relaxing or entertaining while keeping mosquitoes and other pests out. With its modern finishes, thoughtful upgrades, and spacious layout, this home offers the perfect combination of style, comfort, and convenience. A must-see!
For sale
$369,900
5110 Pebble Beach Dr, Sebring, FL 33872
4beds
1,907sqft
Single Family Residence
Built in 2024
0.29 Acres Lot
$362,700 Zestimate®
$194/sqft
$-- HOA
What's special
Modern finishesStunning gourmet kitchenGutters with drainage channelsSpacious layoutBeautiful countertopsAbundant cabinetry
- 3 days
- 355
- 37
Likely to sell faster than
Zillow last checked:
Listing updated:
Listed by:
Jeniffer Padron Padilla,
BHHS Florida Properties Group
Source: HFMLS,MLS#: 328751Originating MLS: Heartland Association Of Realtors
Facts & features
Interior
Bedrooms & bathrooms
- Bedrooms: 4
- Bathrooms: 3
- Full bathrooms: 3
Primary bedroom
- Dimensions: 14 x 14
Bedroom 2
- Dimensions: 12 x 10
Bedroom 3
- Dimensions: 12 x 12
Bedroom 4
- Dimensions: 13 x 10
Primary bathroom
- Dimensions: 10 x 8
Bathroom 3
- Dimensions: 8 x 7
Garage
- Dimensions: 20 x 19
Kitchen
- Dimensions: 23 x 10
Living room
- Dimensions: 30 x 15
Porch
- Dimensions: 30 x 8
Heating
- Central, Electric
Cooling
- Central Air, Electric
Features
- Flooring: Tile, Vinyl
Interior area
- Total structure area: 2,327
- Total interior livable area: 1,907 sqft
Video & virtual tour
Property
Parking
- Parking features: Garage
- Garage spaces: 2
Features
- Levels: One
- Stories: 1
- Patio & porch: Rear Porch, Enclosed
- Pool features: None
- Frontage length: 102
Lot
- Size: 0.29 Acres
Details
- Additional parcels included: ,,
- Parcel number: C04342816035700400
- Zoning description: R-1
- Special conditions: None
Construction
Type & style
- Home type: SingleFamily
- Architectural style: One Story
- Property subtype: Single Family Residence
Materials
- Block, Concrete
- Roof: Shingle
Condition
- Resale
- Year built: 2024
Utilities & green energy
- Sewer: Public Sewer, Other
- Water: Public
Community & HOA
HOA
- Has HOA: No
Location
- Region: Sebring
Financial & listing details
- Price per square foot: $194/sqft
- Tax assessed value: $287,564
- Annual tax amount: $3,482
- Date on market: 10/17/2026
- Listing agreement: Exclusive Right To Sell
- Listing terms: Cash,Conventional,FHA
- Road surface type: Paved
Estimated market value
$362,700
$345,000 - $381,000
$2,243/mo
Price history
| Date | Event | Price |
|---|---|---|
| 10/17/2026 | Listed for sale | $369,900+3%$194/sqft |
Source: HFMLS #328751 Report a problem | ||
| 9/30/2024 | Sold | $359,000-5.5%$188/sqft |
Source: HFMLS #306638 Report a problem | ||
| 8/26/2024 | Pending sale | $379,900$199/sqft |
Source: HFMLS #306638 Report a problem | ||
| 7/18/2024 | Listed for sale | $379,900+1068.9%$199/sqft |
Source: HFMLS #306638 Report a problem | ||
| 1/31/2024 | Sold | $32,500-15.6%$17/sqft |
Source: Public Record Report a problem | ||
| 12/14/2023 | Pending sale | $38,500$20/sqft |
Source: HFMLS #300054 Report a problem | ||
| 11/17/2023 | Listed for sale | $38,500$20/sqft |
Source: HFMLS #300054 Report a problem | ||
| 11/9/2023 | Listing removed | -- |
Source: HFMLS #297132 Report a problem | ||
| 10/1/2023 | Price change | $38,500-2.5%$20/sqft |
Source: HFMLS #297132 Report a problem | ||
| 8/29/2023 | Price change | $39,500-7.9%$21/sqft |
Source: HFMLS #297132 Report a problem | ||
| 8/14/2023 | Listed for sale | $42,900+651.6%$22/sqft |
Source: HFMLS #297132 Report a problem | ||
| 7/14/2020 | Sold | $5,708$3/sqft |
Source: Public Record Report a problem | ||
Public tax history
| Year | Property taxes | Tax assessment |
|---|---|---|
| 2025 | $3,483 +497.1% | $242,295 +955.8% |
| 2024 | $583 +185.1% | $22,950 +4.7% |
| 2023 | $205 +77.2% | $21,930 +244% |
| 2022 | $115 +0.3% | $6,375 +4.2% |
| 2021 | $115 +356.9% | $6,120 |
| 2020 | $25 | $6,120 |
| 2019 | $25 | $6,120 |
| 2018 | -- | $6,120 |
| 2017 | $115 +15.7% | $6,120 |
| 2016 | $99 -2.6% | $6,120 |
| 2015 | $102 -1.5% | $6,120 |
| 2014 | $103 | -- |
| 2013 | -- | -- |
| 2012 | -- | -- |
| 2011 | -- | -- |
| 2010 | -- | -- |
| 2009 | -- | -- |
| 2008 | -- | -- |
| 2007 | -- | -- |
| 2006 | -- | -- |
| 2005 | -- | -- |
| 2004 | -- | -- |
| 2003 | -- | -- |
| 2002 | -- | -- |
| 2001 | -- | -- |
| 2000 | -- | -- |
Find assessor info on the county website
Monthly payment
Est. payment
Payment breakdown
Explore the cost of this home by adjusting the details. Changes won't be saved.Climate risks
Neighborhood: 33872

Similar homes
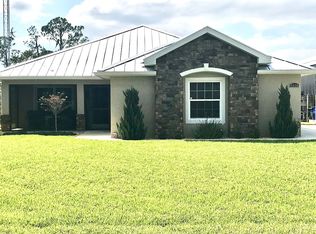
- $399,0004 bd2 ba1.9k sqft6910 San Bruno Dr, Sebring, FL 33872For Sale
 MLS ID #328370, Kishan Patel. HFMLS
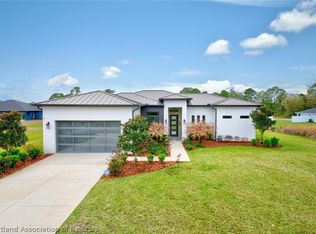
- $399,9004 bd3 ba2k sqft7062 San Bruno Dr, Sebring, FL 33872For Sale
 MLS ID #327398, Suzzanne Nash. HFMLS
- $370,9003 bd2 ba1.8k sqft4975 San Ignacio Dr, Sebring, FL 33872New Construction
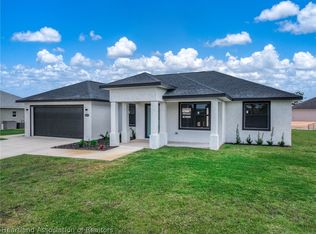 MLS ID #325240, Sonia Gomez Romero. HFMLS
- $299,9004 bd2 ba1.8k sqft6720 San Benito Dr, Sebring, FL 33872For Sale
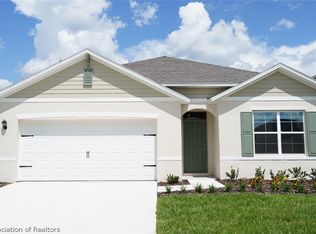 MLS ID #326790, Stephen Cline. HFMLS
