Listing Agent is owner. Photos coming soon!
Welcome to your dream home in the highly sought-after Magnolia Place of Sun 'n Lake of Sebring! This modern, luxurious 3-bedroom, 2-bathroom residence offers exceptional quality, craftsmanship, and design, creating a perfect retreat for those seeking both style and comfort. Built in mid-2022.
As you step inside, you're greeted by Lifeproof vinyl floors that flow throughout the living areas and bedrooms, providing both durability and elegance. The heart of the home—the chef-inspired kitchen—features Level 6 granite countertops, oversized island, stainless steel appliances, extra-tall cabinetry, pantry, and a sleek pull-out microwave. A stainless steel hood vent adds a professional touch, while the kitchen overlooks the open-concept dining and living area, making it perfect for entertaining.
The spacious living room boasts a stunning 12' tray ceiling with custom LED lighting and recessed lights, creating a bright and airy atmosphere. The feature wall with electric fireplace and brick accents adds both warmth and character. With 12 feet sliding glass doors, the living room seamlessly flows into the expansive back patio. The outdoor kitchen is a standout, offering granite countertops, a Mini Fridge, built-in Blackstone Hibachi-style grille, and ample storage—ideal for outdoor cooking and entertainment. The patio also includes TV hookup and space for relaxation, making it the ultimate spot for outdoor gatherings.
The large master suite is a true retreat, featuring a walk-in closet and a luxurious bathroom. The master bathroom is a spa-like oasis, with imported Turkish marble floors, a rain shower, and a separate water closet for added privacy. The vanity spans the entire width of the bathroom allowing for extra storage, dual vessel sinks, a sit at makeup counter.
Modern 8’ barn doors open to a dedicated office with 10' ceilings, and built-in desks with custom butcher-block countertops. This office space is further enhanced with artwork gallery lighting and ample storage, complete with dedicated computer connection, perfect for those who work from home!
The split floor plan ensures privacy, with two guest bedrooms and a full guest bathroom. The bedrooms feature custom wire shelf closets, offering efficient storage space. The home also includes a laundry room with a deep stainless steel wash sink, quartz countertops, and plenty of storage for your household needs. For convenience, the 2-car garage is equipped with MyQ wifi-enabled garage door technology, allowing you to control access from anywhere in the world, along with multiple outlets for charging golf carts, power tools, or a refrigerator. Large attic space over the garage.
Additional features: Forevermark custom cabinetry, rounded wall corners, Black Logan-Style doors, and 5-3/4" baseboards. The home’s wifi-enabled floodlights provide peace of mind for the rear of the home, while the front yard is enhanced by recessed lighting.
For sale
Price cut: $10K (10/9)
$439,900
5017 Friars Cove St, Sebring, FL 33872
3beds
2,002sqft
Single Family Residence
Built in 2022
0.29 Acres Lot
$429,400 Zestimate®
$220/sqft
$25/mo HOA
What's special
Built-in blackstone hibachi-style grilleBlack logan-style doorsOversized islandLarge master suiteStainless steel hood ventForevermark custom cabinetryChef-inspired kitchen
- 19 days
- 287
- 20
Likely to sell faster than
Zillow last checked:
Listing updated:
Listed by:
Kyler Eldridge,
Paradise Real Estate International LLC
Source: HFMLS,MLS#: 327793Originating MLS: Heartland Association Of Realtors
Facts & features
Interior
Bedrooms & bathrooms
- Bedrooms: 3
- Bathrooms: 2
- Full bathrooms: 2
Primary bedroom
- Dimensions: 16 x 13
Bedroom 1
- Dimensions: 12 x 12
Bathroom 2
- Dimensions: 12 x 12
Dining room
- Dimensions: 11 x 12
Garage
- Dimensions: 25 x 22
Kitchen
- Dimensions: 13 x 10
Living room
- Dimensions: 22 x 18
Office
- Dimensions: 12 x 12
Porch
- Dimensions: 12 x 29
Heating
- Central, Electric
Cooling
- Central Air, Electric
Appliances
- Included: Dishwasher, Electric Water Heater, Disposal, Microwave, Oven, Range, Refrigerator
Features
- Ceiling Fan(s), Fireplace
- Flooring: Plank, Vinyl
- Has fireplace: Yes
- Fireplace features: Electric
Interior area
- Total structure area: 3,014
- Total interior livable area: 2,002 sqft
Video & virtual tour
Property
Parking
- Parking features: Garage, Garage Door Opener
- Garage spaces: 2
Features
- Levels: One
- Stories: 1
- Patio & porch: Rear Porch, Front Porch, Open
- Exterior features: IrrigationSprinklers, Outdoor Kitchen
- Pool features: None, Community
- Frontage length: 100
Lot
- Size: 0.29 Acres
Details
- Additional parcels included: ,,
- Parcel number: C04342813027200190
- Zoning description: R1A
- Special conditions: None
Construction
Type & style
- Home type: SingleFamily
- Architectural style: One Story
- Property subtype: Single Family Residence
Materials
- Block, Concrete, Stucco
- Roof: Shingle
Condition
- Resale
- Year built: 2022
Utilities & green energy
- Sewer: Public Sewer
- Water: Public
Community & HOA
Community
- Features: Clubhouse, Fitness Center, Golf, Golf Course Community, Playground, Pickleball, Pool, Shuffleboard, Tennis Court(s), Water Sports
HOA
- Has HOA: Yes
- HOA fee: $300 annually
Location
- Region: Sebring
Financial & listing details
- Price per square foot: $220/sqft
- Tax assessed value: $283,060
- Annual tax amount: $3,625
- Date on market: 9/21/2026
- Cumulative days on market: 21 days
- Listing agreement: Exclusive Right To Sell
- Listing terms: Cash,Conventional,FHA,VA Loan
- Road surface type: Paved
Estimated market value
$429,400
$408,000 - $451,000
$2,350/mo
Price history
| Date | Event | Price |
|---|---|---|
| 10/9/2026 | Price change | $439,900-2.2%$220/sqft |
Source: HFMLS #327793 Report a problem | ||
| 9/21/2026 | Listed for sale | $449,900$225/sqft |
Source: HFMLS #327793 Report a problem | ||
| 8/2/2025 | Listing removed | $449,900$225/sqft |
Source: HFMLS #311646 Report a problem | ||
| 6/26/2025 | Price change | $449,900-3.2%$225/sqft |
Source: HFMLS #311646 Report a problem | ||
| 5/10/2025 | Price change | $465,000-2.9%$232/sqft |
Source: HFMLS #311646 Report a problem | ||
| 4/18/2025 | Price change | $479,000-4.2%$239/sqft |
Source: HFMLS #311646 Report a problem | ||
| 1/23/2025 | Price change | $499,900-2%$250/sqft |
Source: HFMLS #311646 Report a problem | ||
| 1/12/2025 | Listed for sale | $509,900+32.8%$255/sqft |
Source: HFMLS #311646 Report a problem | ||
| 8/4/2022 | Sold | $384,000+2172.2%$192/sqft |
Source: Public Record Report a problem | ||
| 1/7/2015 | Listing removed | $16,900$8/sqft |
Source: RIDGE REAL ESTATE ENTERPRISES #106628750 Report a problem | ||
| 10/21/2014 | Listed for sale | $16,900$8/sqft |
Source: RIDGE REAL ESTATE ENTERPRISES #106628750 Report a problem | ||
Public tax history
| Year | Property taxes | Tax assessment |
|---|---|---|
| 2025 | $4,466 +23.2% | $283,060 -0.1% |
| 2024 | $3,625 -15.8% | $283,330 -2.4% |
| 2023 | $4,307 +660.9% | $290,234 +1887.9% |
| 2022 | $566 +37.2% | $14,600 +20.8% |
| 2021 | $413 +101.2% | $12,083 |
| 2020 | $205 | $12,083 |
| 2019 | $205 +0.5% | $12,083 |
| 2018 | $204 -0.5% | $12,083 |
| 2017 | $205 +7.4% | $12,083 |
| 2016 | $191 -2.7% | $12,083 |
| 2015 | $196 -1.5% | $12,083 |
| 2014 | $199 | -- |
| 2013 | -- | -- |
| 2012 | -- | -- |
| 2011 | -- | -- |
| 2010 | -- | -- |
| 2009 | -- | -- |
| 2008 | -- | -- |
| 2007 | -- | -- |
| 2006 | -- | -- |
| 2005 | -- | -- |
| 2004 | -- | -- |
| 2003 | -- | -- |
| 2002 | -- | -- |
| 2001 | -- | -- |
| 2000 | -- | -- |
Find assessor info on the county website
Monthly payment
Est. payment
Payment breakdown
Explore the cost of this home by adjusting the details. Changes won't be saved.Climate risks
Neighborhood: 33872
Similar homes
- $440,0003 bd2 ba2.1k sqft3325 Manor Dr, Sebring, FL 33872For Sale
 MLS ID #327643, Matthew Nelson. HFMLS
 - $379,0003 bd2 ba1.8k sqft3101 Kapalua Ct, Sebring, FL 33872For Sale
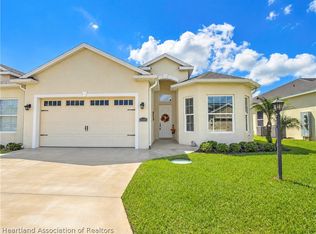 MLS ID #327853, Susan Farley. HFMLS
 - $439,0003 bd2 ba1.9k sqft3910 Monza Dr, Sebring, FL 33872New Construction
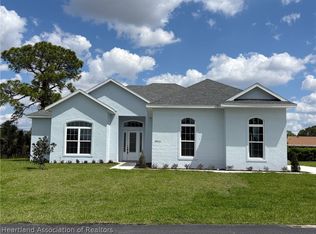 MLS ID #324708, Ann Wilson. HFMLS
 - $397,0003 bd2 ba2.2k sqft5422 COLUMBUS Boulevard, Sebring, FL 33872For Sale

 MLS ID #B26071933, Hanna Moden, All Properties Realty Group. BeachesMLS
 - $354,9004 bd2 ba1.9k sqft5036 SAN IGNACIO DRIVE, SEBRING, FL 33872For Sale
 MLS ID #L4964092, David Small, KELLER WILLIAMS REALTY SMART 1. Stellar MLS
 - $482,9004 bd3 ba2.2k sqft4659 MIGNON DRIVE, SEBRING, FL 33872New ConstructionStellar MLS
- $338,9004 bd3 ba1.9k sqft2608 Monza Dr, Sebring, FL 33872New Construction
 MLS ID #2026036880, Chelo Tarin Lopez, Riverside Real Estate Inc. Florida Gulf Coast MLS
 - $519,9004 bd3 ba2.4k sqft6400 SUN N LAKE BOULEVARD, SEBRING, FL 33872New ConstructionStellar MLS
- $399,0004 bd2 ba2.2k sqft4300 CREMONA DRIVE, SEBRING, FL 33872New ConstructionMLS ID #L4957086, Jen Lay, EXP REALTY LLC. Stellar MLS
- $304,9003 bd2 ba1.5k sqft5230 SAN JUAN DRIVE, SEBRING, FL 33872New ConstructionMLS ID #L4962445, Yezmin Restrepo, ADVANTAGE REALTY 1. Stellar MLS
- $310,0004 bd2 ba1.6k sqft6970 Mexican Hat Drive, Sebring, FL 33872New ConstructionMLS ID #B26054124, David Aryeh, Sobeca Realty LLC.. BeachesMLS
- $339,0003 bd2 ba1.5k sqft7435 CASILLA STREET, SEBRING, FL 33872New ConstructionMLS ID #S5141749, Leila Sabat, CENTURY 21 EDGE. Stellar MLS
