WALK TO THE METRO AND STILL ENJOY TRANQUILITY
Spacious Home at 4287 Talmadge Cir, Suitland, MD 20746 - $3900/month
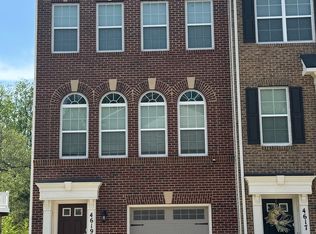
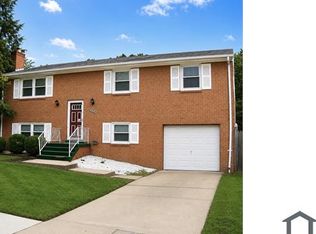
This beautiful end-unit townhouse at 4287 Talmadge Cir, available for move-in mid October, offers an exceptional living experience within walking distance of the Branch Ave Metro Station.
Property Details:
Rent: $3900/month (tenant pays all utilities)
Bedrooms: 3 (with an extra room on the first floor that may be used as a bedroom)
Bathrooms: 2 full, 2- half
Square Footage: 2,256 sq ft
Levels: 3
Parking: 2-car garage + 1 additional parking pass, paid parking available in the community
Community Amenities:
24/7 security
Walking and biking trails
Children's playground
Tennis Court
Lawn Maintenance

Swimming pool, Fitness center, and Clubhouse are available at an additional fee.
Nearby Conveniences:
Public Transportation: Walking distance to the Branch Ave Metro Station, providing easy access to
Washington D.C. and surrounding areas. Quick access to 495.
Shopping & Dining: Close to Restaurant Row: Apollo, cafes, and grocery stores.
Parks; Recreation: Nearby Suitland Community Park and Suitland Bog Natural Area for outdoor activities and relaxation.
Healthcare: Minutes away from MedStar Southern Maryland Hospital Center and other healthcare
facilities.
Military Bases: Conveniently close to Joint Base Andrews, Indian Head, Joint Base Anacostia-Bolling (JBAB), Navy Yard, and the Pentagon.
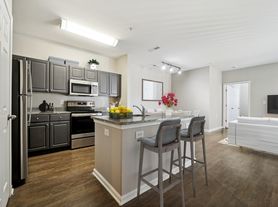
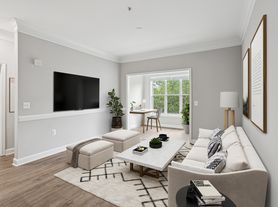

This three-level home features an extra-large master bedroom with a sitting room, two walk-in closets, a beautifully upgraded kitchen, and a large deck. The entry-level floor includes a living room, an additional room with an entrance that can serve as a bedroom, and a separate walk-out entrance.
Don't miss the opportunity to make this stunning home your own!
Tenants pays all utlities. Long-term lease desirable; 1 or 2-year lease minimum.
Townhouse for rent
Accepts Zillow applications
$3,900/moFees may apply
4287 Talmadge Cir, Suitland, MD 20746
3beds
2,256sqft
Price may not include required fees and charges. Price shown reflects the lease term provided. Learn more|
Townhouse
Available now
Cats, small dogs OK
Air conditioner, central air
In unit laundry
Attached garage parking
Central, forced air
What's special
Two walk-in closetsEnd-unit townhouseSeparate walk-out entranceLarge deckBeautifully upgraded kitchen
- 24 days |
- -- |
- -- |
Zillow last checked:
Listing updated:
Travel times
Facts & features
Interior
Bedrooms & bathrooms
- Bedrooms: 3
- Bathrooms: 4
- Full bathrooms: 4
Heating
- Central, Forced Air
Cooling
- Air Conditioner, Central Air
Appliances
- Included: Dishwasher, Freezer, Microwave Oven, Oven, Refrigerator
- Laundry: In Unit
Features
- Flooring: Hardwood
Interior area
- Total interior livable area: 2,256 sqft
Property
Parking
- Parking features: Attached, Garage, Off Street
- Has attached garage: Yes
- Details: Contact manager
Features
- Patio & porch: Patio
- Pool features: Pool
Details
- Additional structures: Garage(s)
- Parcel number: 063600160
Construction
Type & style
- Home type: Townhouse
- Property subtype: Townhouse
Building
Management
- Pets allowed: Yes
Community & HOA
Community
- Features: Pool
HOA
- Amenities included: Parking, Pool
Location
- Region: Suitland
Financial & listing details
- Lease term: 1 Year
Price history
| Date | Event | Price |
|---|---|---|
| 7/8/2026 | Listed for rent | $3,900$2/sqft |
Source: Zillow Rentals Report a problem | ||
| 9/13/2024 | Listing removed | $3,900$2/sqft |
Source: Zillow Rentals Report a problem | ||
| 7/29/2024 | Listed for rent | $3,900$2/sqft |
Source: Zillow Rentals Report a problem | ||
| 6/15/2021 | Sold | $430,000+3.6%$191/sqft |
Source: Public Record Report a problem | ||
| 4/20/2021 | Pending sale | $415,000$184/sqft |
Source:  Bright MLS #MDPG601704 Report a problem Bright MLS #MDPG601704 Report a problem | ||
| 4/19/2021 | Listing removed | $415,000$184/sqft |
Source: Bright MLS #MDPG601704 Report a problem | ||
| 4/7/2021 | Listed for sale | $415,000+23.5%$184/sqft |
Source: Bright MLS #MDPG601704 Report a problem | ||
| 7/16/2010 | Sold | $335,945$149/sqft |
Source: Public Record Report a problem | ||
Neighborhood: 20746
Nearby schools
GreatSchools rating
- 6/10Princeton Elementary SchoolGrades: PK-5Distance: 1.4 mi
- 2/10Thurgood Marshall Middle SchoolGrades: 6-8Distance: 2.1 mi
- 3/10Dr. Henry A. Wise Jr. High SchoolGrades: 9-12Distance: 6.7 mi