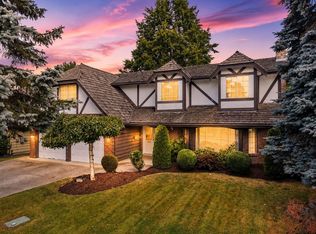
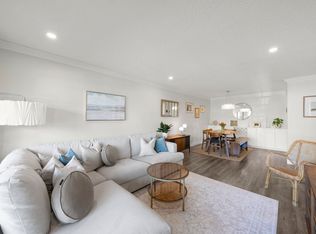
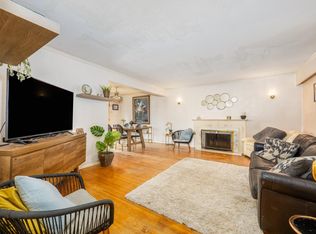
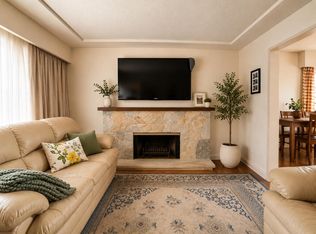
Welcome to 4288 Candlewood Drive, your next home in the heart of Hugh Boyd Park! This West Coast contemporary house features open concept entertaining spaces with a functional floor plan, red oak parquet hardwood throughout, a vaulted wooden ceiling and a custom solid maple kitchen. Boasting 3 spacious bedrooms and 3 bathrooms, 2 living rooms and an upstairs loft-style entertaining space/den, there's plenty of room for your family. The south facing backyard is private and perfect as both a play area for kids or recreation paradise for adults. Only a short walk away from Seafair Shopping Centre and West Richmond Community Centre. Don't miss your chance to live in one of the most desirable neighbourhoods in West Richmond! School Catchments: Grauer Elementary and Hugh Boyd Secondary.
For sale
C$1,800,000
4288 Candlewood Dr, Richmond, BC V7C 4W1
3beds
2,054sqft
Single Family Residence
Built in 1978
4,791 Square Feet Lot
$-- Zestimate®
C$876/sqft
C$-- HOA
What's special
Open concept entertaining spacesFunctional floor planVaulted wooden ceilingCustom solid maple kitchenSouth facing backyardRecreation paradise for adults
- 75 days
- 13
- 0
Zillow last checked:
Listing updated:
Listed by:
Tarek Elashi,
Macdonald Realty Westmar Brokerage
Source: Greater Vancouver REALTORS®,MLS®#: R3137001 Originating MLS®#: Greater Vancouver
Originating MLS®#: Greater VancouverFacts & features
Interior
Bedrooms & bathrooms
- Bedrooms: 3
- Bathrooms: 3
- Full bathrooms: 2
- 1/2 bathrooms: 1
Heating
- Forced Air
Appliances
- Included: Washer/Dryer, Dishwasher, Refrigerator, Stove, Microwave
- Laundry: In Unit
Features
- Basement: None
- Number of fireplaces: 2
- Fireplace features: Wood Burning
Interior area
- Total structure area: 2,054
- Total interior livable area: 2,054 sqft
Video & virtual tour
Property
Parking
- Total spaces: 3
- Parking features: Garage, Other, Front Access
- Garage spaces: 1
Features
- Levels: Two
- Stories: 2
- Exterior features: Garden, Private Yard
- Frontage length: 40
Lot
- Size: 4,791 Square Feet
- Dimensions: 40 x
- Features: Central Location, Recreation Nearby
Construction
Type & style
- Home type: SingleFamily
- Property subtype: Single Family Residence
Condition
- Year built: 1978
Community & HOA
Community
- Features: Near Shopping
HOA
- Has HOA: No
Location
- Region: Richmond
Financial & listing details
- Price per square foot: C$876/sqft
- Annual tax amount: C$5,310
- Date on market: 6/17/2026
- Ownership: Freehold NonStrata
Price history
Price history is unavailable.
Public tax history
Tax history is unavailable.
Climate risks
Neighborhood: Seafair


Similar homes
- C$1,799,0005 bd3 ba2.7k sqft4260 Coldfall Rd, Richmond, BC V7C 1P8For Sale
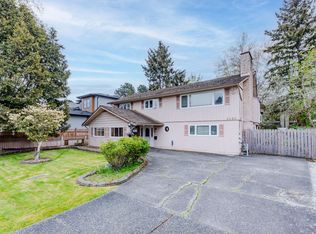 MLS ID #R3118010, Xiangyu Li, Optimum Realty Inc. Brokerage. Greater Vancouver REALTORS®
 - C$1,690,0003 bd3 ba2.2k sqft10151 Seacote Rd, Richmond, BC V7A 4B1For Sale
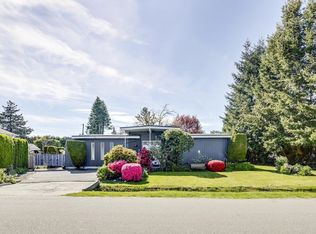 MLS ID #R3131090, Gurdial S. (Dale) Badh PREC*, RE/MAX Real Estate Services Brokerage. Greater Vancouver REALTORS®
 - C$1,555,0005 bd3 ba1.9k sqft6580 Williams Rd, Richmond, BC V7E 1K5For Sale
 MLS ID #R3152837, Nick Lee PREC*, Royal Regal Realty Ltd. Brokerage. Greater Vancouver REALTORS®
 - C$1,829,9995 bd2 ba2k sqft6987 Balmoral St, Vancouver, BC V5P 3P8For Sale
 MLS ID #R3159139, Lorraine Li, Oakwyn Realty Ltd. Brokerage. Greater Vancouver REALTORS®
