Welcome to this beautifully crafted 2019 custom-built home with private Elizabeth Lake access! Designed with an open-concept layout, high ceilings, and abundant natural light, this home is ideal for entertaining and everyday living. A spacious entry leads into the firelit living room, wood flooring flows throughout the main living areas.
The thoughtfully designed island kitchen features granite countertops, abundant cabinetry, pantry storage, and a custom built-in dining area with bench seating for added charm and functionality. Relax year-round in the custom screened 3-season porch—perfect for gatherings, game nights, or quiet mornings.
The spacious primary suite offers a spa-like retreat with an expansive custom tile shower, two vanities, and a large walk-in closet with custom shelving. Additional highlights include a Generac whole-house generator, heated and insulated garage, Rain Bird automatic sprinkler system, fenced yard, and a dry, conditioned crawl space with concrete flooring, lighting, and easy access for exceptional storage.
Enjoy access to the association beach featuring a swim area, playground, picnic tables, and association boat docks. Dock availability information available.
Pending
$399,900
429 Grixdale Ln, Waterford, MI 48328
2beds
1,334sqft
:
Get pre-qualified$2,730/mo
Single Family Residence
Built in 2019
6,969 Square Feet Lot
$400,700 Zestimate®
$300/sqft
$8/mo HOA
What's special
- 32 days |
- 37 |
- 0 |
Likely to sell faster than
Zillow last checked:
Listing updated:
Listed by:
Lynn M Mattila 810-515-1503,
Keller Williams First 810-515-1503
Source: Realcomp II,MLS#: 20261034128
Facts & features
Interior
Bedrooms & bathrooms
- Bedrooms: 2
- Bathrooms: 2
- Full bathrooms: 2
Bedroom
- Level: Entry
- Area: 154
- Dimensions: 14 X 11
Bedroom
- Level: Entry
- Area: 143
- Dimensions: 13 X 11
Primary bathroom
- Level: Entry
- Area: 110
- Dimensions: 11 X 10
Other
- Level: Entry
- Area: 40
- Dimensions: 8 X 5
Other
- Level: Entry
- Area: 66
- Dimensions: 11 X 6
Kitchen
- Level: Entry
- Area: 154
- Dimensions: 14 X 11
Laundry
- Level: Entry
- Area: 60
- Dimensions: 10 X 6
Living room
- Level: Entry
- Area: 300
- Dimensions: 20 X 15
Other
- Level: Entry
- Area: 121
- Dimensions: 11 X 11
Heating
- Forced Air, Natural Gas
Cooling
- Ceiling Fans, Central Air
Appliances
- Included: Built In Gas Range, Built In Refrigerator, Dishwasher, Dryer, Microwave, Stainless Steel Appliances, Washer, Water Softener Owned
- Laundry: Laundry Room
Features
- Entrance Foyer
- Has basement: No
- Has fireplace: Yes
- Fireplace features: Gas, Living Room
Interior area
- Total interior livable area: 1,334 sqft
- Finished area above ground: 1,334
Property
Parking
- Total spaces: 2
- Parking features: Two Car Garage, Attached, Direct Access, Garage Faces Front, Heated Garage, Garage Door Opener
- Attached garage spaces: 2
Features
- Levels: One
- Stories: 1
- Entry location: GroundLevel
- Patio & porch: Covered, Deck, Enclosed, Porch
- Pool features: None
- Fencing: Back Yard,Fenced
- Waterfront features: Beach Access, Lake Privileges
- Body of water: Elizabeth Lake
Lot
- Size: 6,969 Square Feet
- Dimensions: 50 x 139.65
- Features: Sprinklers
Details
- Parcel number: 1327453002
- Special conditions: Short Sale No,Standard
Construction
Type & style
- Home type: SingleFamily
- Architectural style: Ranch
- Property subtype: Single Family Residence
Materials
- Brick, Vinyl Siding
- Foundation: Crawl Space
- Roof: Asphalt
Condition
- New construction: No
- Year built: 2019
Utilities & green energy
- Sewer: Public Sewer
- Water: Public
Community & HOA
Community
- Security: Smoke Detectors
- Subdivision: RANDGATE PARK
HOA
- Has HOA: Yes
- Services included: Other
- HOA fee: $100 annually
Location
- Region: Waterford
Financial & listing details
- Price per square foot: $300/sqft
- Tax assessed value: $169,460
- Annual tax amount: $7,116
- Date on market: 5/15/2026
- Cumulative days on market: 32 days
- Listing agreement: Exclusive Right To Sell
- Listing terms: Cash,Conventional,FHA,Va Loan
Estimated market value
$400,700
$381,000 - $421,000
$2,180/mo
Price history
| Date | Event | Price |
|---|---|---|
| 5/22/2026 | Pending sale | $399,900$300/sqft |
Source:  MiRealSource #50207310 Report a problem MiRealSource #50207310 Report a problem | ||
| 5/15/2026 | Listed for sale | $399,900+1279%$300/sqft |
Source:  Realcomp II #20261034128 Report a problem Realcomp II #20261034128 Report a problem | ||
| 8/28/2017 | Sold | $29,000$22/sqft |
Source: Public Record Report a problem | ||
Public tax history
| Year | Property taxes | Tax assessment |
|---|---|---|
| 2025 | $5,996 +5.8% | $202,830 +9.9% |
| 2024 | $5,669 +5.1% | $184,620 +7% |
| 2023 | $5,392 +5.7% | $172,480 +7.8% |
| 2022 | $5,100 +45.3% | $159,970 +8.4% |
| 2021 | $3,510 | $147,540 +41.9% |
| 2020 | -- | $103,990 +762.3% |
| 2019 | $656 | $12,060 +51.7% |
| 2018 | -- | $7,950 |
| 2017 | -- | $7,950 |
| 2016 | -- | $7,950 |
| 2015 | -- | $7,950 |
| 2014 | -- | $7,950 |
| 2011 | -- | $7,950 -15.1% |
| 2010 | $254 +6.8% | $9,360 -20% |
| 2009 | $238 | $11,700 |
Find assessor info on the county website
Monthly payment
Est. payment
Payment breakdown
Explore the cost of this home by adjusting the details. Changes won't be saved.Climate risks
Neighborhood: 48328
Nearby schools
GreatSchools rating
- 4/10Knudsen Elementary SchoolGrades: K-5Distance: 1.2 mi
- 5/10Mason Middle SchoolGrades: 6-8Distance: 3.9 mi
- 5/10Waterford Mott High SchoolGrades: 9-12Distance: 2 mi
- $409,9003 bd4 ba1.8k sqft443 Grixdale Ln, Waterford, MI 48328Off Market
- $258,1003 bd1 ba1.1k sqft4273 Motorway Dr, Waterford, MI 48328Off Market
- $354,7003 bd2 ba1.6k sqft447 Grixdale Ln, Waterford, MI 48328Off Market

- $400,7003 bd2 ba1.2k sqft442 Gateway Dr, Waterford, MI 48328Off Market
- $242,8003 bd1 ba1k sqft430 Gateway Dr, Waterford, MI 48328Off Market
- $474,0003 bd2 ba1.7k sqft436 Grixdale Ln, Waterford, MI 48328Sold
- $198,7002 bd1 ba768 sqft454 Gateway Dr, Waterford, MI 48328Off Market
- $240,9003 bd1 ba988 sqft418 Gateway Dr, Waterford, MI 48328Off Market
A local agent can set up tours, give advice and negotiate with sellers.
Similar homes
- $374,9003 bd2 ba1.3k sqft5131 Elizabeth Lake Rd, Waterford, MI 48327For Sale

 MLS ID #26031059, LeAnne E Hagemann, RE/MAX Perrett Associates - Marshall. MichRIC
 - $389,0003 bd2 ba1.9k sqft3036 Shawnee Ln, Waterford, MI 48329For Sale
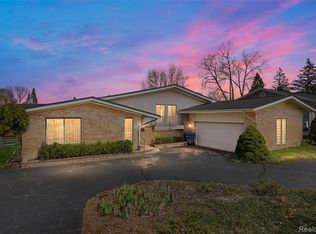
 MLS ID #20261030016, Jacob Fortner, @properties Christie's Int'l R E Rochester. Realcomp II
 - $--4 bd2 ba1.9k sqft23640 Oak Glen Dr, Southfield, MI 48033AuctionAuction.com 2
- $345,0003 bd3 ba1.6k sqft2478 Hiller Rd, West Bloomfield, MI 48324For Sale
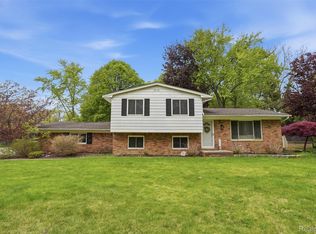 MLS ID #20261037668, Stephen G Reynolds II, North American Real Estate LLC. Realcomp II
 - $369,9993 bd2 ba1.3k sqft6777 Dandison Blvd, West Bloomfield, MI 48324For Sale
 MLS ID #50214457, Cynthia Manciero, Berkshire Hathaway HomeServices Kee Realty NB. MiRealSource
 - $389,9003 bd2 ba1.5k sqft428 Girard Ave, Royal Oak, MI 48073For SaleMLS ID #20261058020, Sana Brikho, St Jude Realty. Realcomp II
- $380,0005 bd2 ba1.7k sqft9155 Satelite Dr, White Lake, MI 48386For SaleMLS ID #26034967, Julie Mackey, Redfin Corporation. MichRIC
- $279,9993 bd1 ba1.3k sqft2751 Marlington Rd, Waterford, MI 48329For SaleMLS ID #20261053446, Demontay Scott, EXP Z Real Estate. Realcomp II
- $290,0003 bd2 ba1.4k sqft3843 Athens Ave, Waterford, MI 48329For SaleMLS ID #26032503, Amber M Fox, Bellabay Realty LLC. MichRIC
- $390,0003 bd2 ba1.6k sqft2810 Walbridge Rd, Rochester Hills, MI 48307For SaleMLS ID #20261052838, Mo Thweny, Real Estate One-W Blmfld. Realcomp II
- $365,0004 bd2 ba1.7k sqft21009 Robinwood St, Farmington, MI 48336For SaleMLS ID #26038852, Darin DeWeese, The Agency Hall & Hunter. MichRIC
- $424,9004 bd3 ba1.8k sqft423 Sunset St, White Lake, MI 48383For SaleMLS ID #20261045436, Darlene Hamilton, Team Hamilton Real Estate. Realcomp II
- $389,0004 bd3 ba1.8k sqft3919 Orchard View Ave, Rochester Hills, MI 48307For SaleMLS ID #81026034452, Daniel DeCapua, RE/MAX Platinum. Realcomp II
- $405,0003 bd2 ba1.4k sqft1683 Dancer Dr, Rochester Hills, MI 48307For SaleMLS ID #20261040605, Nikki Trombley, Arterra Realty Michigan LLC. Realcomp II
- $435,0002 bd2 ba1.5k sqft23270 Fleming Dr, Farmington, MI 48335For SaleMLS ID #20261052474, Tushar V Vakhariya, KW Domain. Realcomp II
- $400,0003 bd2 ba1.4k sqft212 Hillcroft Dr, Walled Lake, MI 48390For SaleMLS ID #20261030928, Bryon Tanana, KW Professionals. Realcomp II
- $395,0003 bd2 ba1.5k sqft3971 Thomas Ave, Berkley, MI 48072For SaleMLS ID #26032136, Adrena Holman, Redfin Corporation. MichRIC
- $400,0003 bd2 ba1.6k sqft3914 Edgeland Ave, Royal Oak, MI 48073For SaleMLS ID #50212123, Shana Sine Cameron, Sine & Monaghan LLC. MiRealSource
- $299,9502 bd2 ba1k sqft620 S Briarvale Dr, Auburn Hills, MI 48326For SaleMLS ID #20261014303, Renee L Orlewicz, Cedarwood Realty LLC, a Michigan LLC. Realcomp II
- $229,0002 bd2 ba1.3k sqft1346 Hillcrest Dr, Waterford, MI 48327For SaleMLS ID #50214525, Zach Schlacht, Real Estate One Southgate. MiRealSource
