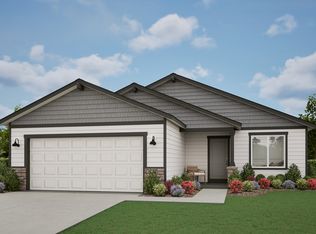
EST completion: End-August 2026. Welcome to the Aspen floor plan, built by award winning builder, MonteVista Homes! This home offers a beautiful open floor plan with easy flow through the kitchen, dining and living rooms. Complete with 3 bedrooms and 2 bathrooms within 1702 SF. Enjoy the quartz countertops in the kitchen with an upgraded farmhouse sink, vaulted ceiling, 2 car attached garage. Please reach out to listing agent about Builder Incentives. Listing photos show this floor plan, but the colors and upgrades may differ from those in the actual home.
Pending
$400,000
429 NW Monte Vista Ave #122, Madras, OR 97741
3beds
2baths
1,702sqft
Single Family Residence
Built in 2026
7,405 Square Feet Lot
$400,700 Zestimate®
$235/sqft
$-- HOA
What's special
Vaulted ceilingUpgraded farmhouse sink
- 118 days |
- 28 |
- 0 |
Zillow last checked:
Listing updated:
Listed by:
Pacwest Realty Group 541-699-4340
Source: Oregon Datashare,MLS#: 220219130
Facts & features
Interior
Bedrooms & bathrooms
- Bedrooms: 3
- Bathrooms: 2
Heating
- ENERGY STAR Qualified Equipment, Forced Air, Natural Gas
Cooling
- Whole House Fan
Appliances
- Included: Dishwasher, Disposal, Microwave, Oven, Water Heater
Features
- Double Vanity, Kitchen Island, Open Floorplan, Pantry, Solid Surface Counters, Vaulted Ceiling(s), Walk-In Closet(s)
- Flooring: Carpet, Laminate
- Windows: Double Pane Windows, ENERGY STAR Qualified Windows, Vinyl Frames
- Has fireplace: Yes
- Fireplace features: Electric, Great Room
- Common walls with other units/homes: No Common Walls
Interior area
- Total structure area: 1,702
- Total interior livable area: 1,702 sqft
Property
Parking
- Total spaces: 2
- Parking features: Attached, Concrete, Driveway, Garage Door Opener
- Attached garage spaces: 2
- Has uncovered spaces: Yes
Features
- Levels: One
- Stories: 1
- Patio & porch: Patio
Lot
- Size: 7,405 Square Feet
- Features: Landscaped, Sprinklers In Front
Details
- Parcel number: 22043
- Zoning description: R1
- Special conditions: Standard
Construction
Type & style
- Home type: SingleFamily
- Architectural style: Craftsman
- Property subtype: Single Family Residence
Materials
- Double Wall/Staggered Stud
- Foundation: Stemwall
- Roof: Composition
Condition
- New construction: Yes
- Year built: 2026
Details
- Builder name: MonteVista Homes
Utilities & green energy
- Sewer: Public Sewer
- Water: Public
Community & HOA
Community
- Features: Park
- Security: Carbon Monoxide Detector(s), Smoke Detector(s)
- Subdivision: Willowbrook
HOA
- Has HOA: No
Location
- Region: Madras
Financial & listing details
- Price per square foot: $235/sqft
- Annual tax amount: $419
- Date on market: 4/11/2026
- Cumulative days on market: 119 days
- Listing terms: Cash,Conventional,FHA,USDA Loan,VA Loan
Estimated market value
$400,700
$381,000 - $421,000
$2,590/mo
Price history
| Date | Event | Price |
|---|---|---|
| 5/30/2026 | Pending sale | $400,000$235/sqft |
Source:  Oregon Datashare #220219130 Report a problem Oregon Datashare #220219130 Report a problem | ||
| 4/11/2026 | Listed for sale | $400,000$235/sqft |
Source: Oregon Datashare #220219130 Report a problem | ||
Public tax history
Tax history is unavailable.
Monthly payment
Est. payment
Payment breakdown
Explore the cost of this home by adjusting the details. Changes won't be saved.Climate risks
Neighborhood: 97741
Nearby schools
GreatSchools rating
- 2/10Madras Elementary SchoolGrades: K-5Distance: 1.5 mi
- 5/10Jefferson County Middle SchoolGrades: 6-8Distance: 2.1 mi
- 5/10Madras High SchoolGrades: 9-12Distance: 1.7 mi
Schools provided by the listing agent
- Elementary: Madras Elementary
- Middle: Jefferson County Middle
- High: Madras High
Source: Oregon Datashare. This data may not be complete. We recommend contacting the local school district to confirm school assignments for this home.
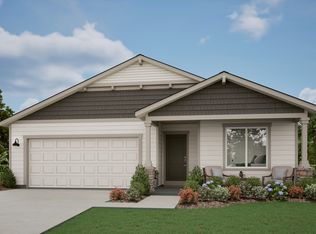
- $400,7003 bd2 ba1.7k sqft429 NW Monte Vista Ave, Madras, OR 97741Off Market
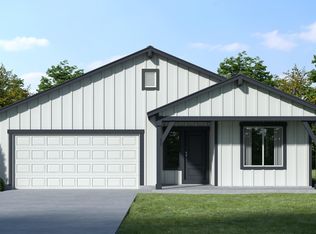
- $399,9973 bd2 ba1.5k sqft435 NW Monte Vista Ave #121, Madras, OR 97741Sold
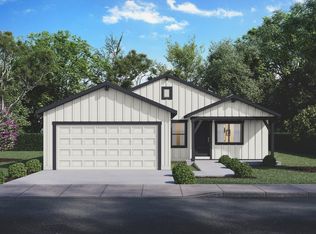
- $379,9973 bd2 ba1.2k sqft407 NW Monte Vista Ave #123, Madras, OR 97741New Construction
- $304,0003 bd2 ba1.1k sqft424 NW Birdie Ln, Madras, OR 97741Sold

- $379,9973 bd2 ba1.2k sqft407 NW Monte Vista Ave, Madras, OR 97741New Construction
- $298,6003 bd2 ba1.5k sqft444 NW Birdie Ln, Madras, OR 97741Off Market
- $390,2003 bd2 ba1.5k sqft435 NW Monte Vista Ave, Madras, OR 97741Off Market
- $299,0003 bd2 ba1.1k sqft406 NW Birdie Ln, Madras, OR 97741Sold
A local agent can set up tours, give advice and negotiate with sellers.
Similar homes
- $399,0003 bd2 ba1.4k sqft458 NW Birdie Ln #118, Madras, OR 97741New Construction

 MLS ID #220221658, Glynis Hatchell, Pacwest Realty Group. Oregon Datashare
 - $400,0003 bd2 ba1.4k sqft1225 NW Willow Parkway Rd, Madras, OR 97741For Sale
 MLS ID #220217489, Taylor Ann Romaine, Keller Williams Realty Central Oregon. Oregon Datashare
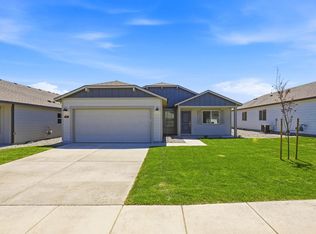
 - $410,0003 bd2 ba1.2k sqft1134 NW Fairway Dr #150, Madras, OR 97741New Construction
 MLS ID #220223899, Glynis Hatchell, Pacwest Realty Group. Oregon Datashare
 - $399,0003 bd2 ba1.4k sqft458 NW Birdie Ln, Madras, OR 97741New Construction
 MonteVista Homes
 - $455,0003 bd2 ba1.5k sqft1298 NW Fairway Dr #142, Madras, OR 97741New ConstructionMLS ID #220224251, Glynis Hatchell, Pacwest Realty Group. Oregon Datashare
- $429,9974 bd2 ba1.7k sqft363 NW Monte Vista Ave #5, Madras, OR 97741New ConstructionOregon Datashare
- $379,9973 bd2 ba1.2k sqft407 NW Monte Vista Ave #123, Madras, OR 97741New ConstructionOregon Datashare
- $389,9003 bd2 ba1.6k sqft976 SE Maui Ln, Madras, OR 97741For SaleMLS ID #220226126, Wendi Ann Monroe-Kidwell, Cascade Hasson SIR. Oregon Datashare
- $450,0003 bd2 ba1.8k sqft406 NW Monte Vista Ave #124, Madras, OR 97741New ConstructionMLS ID #220219547, Glynis Hatchell, Pacwest Realty Group. Oregon Datashare
- $454,9953 bd2 ba1.8k sqft1132 NW Golf Course Dr, Madras, OR 97741For SaleMLS ID #220222254, Lindsey Madden, Madden Realty. Oregon Datashare
- $409,9003 bd3 ba2.1k sqft161 NE 9th St, Madras, OR 97741For SaleMLS ID #220219862, Ali K. Stensgar-Alire, Signet Realty. Oregon Datashare
- $429,9974 bd2 ba1.7k sqft363 NW Monte Vista Ave, Madras, OR 97741New ConstructionMonteVista Homes
- $374,9003 bd2 ba1.5k sqft629 SW Deer Ridge Ct, Madras, OR 97741For SaleMLS ID #220226334, Joseph A McDonald, Dreams Realty Group, LLC. Oregon Datashare
- $399,9003 bd2 ba1.5k sqft500 SE Segoviano Ct, Madras, OR 97741For SaleMLS ID #220218442, Anayelid Estrada, eXp Realty, LLC. Oregon Datashare
- $455,0003 bd2 ba1.4k sqft1050 NW Fairway Rd, Madras, OR 97741New ConstructionMonteVista Homes
- $394,9004 bd2 ba1.5k sqft136 SE G St, Madras, OR 97741For SaleMLS ID #220225898, Sean Patrick Davis, High Desert Realty, LLC. Oregon Datashare
- $399,9003 bd3 ba1.8k sqft558 SW Cedar Hill Dr, Madras, OR 97741For SaleMLS ID #220207304, Ali K. Stensgar-Alire, Signet Realty. Oregon Datashare
- $379,9003 bd2 ba1.2k sqft898 SE Strawberry Ln, Madras, OR 97741For SaleMLS ID #220224498, Micah Luke Burkley, Burkley Realty LLC. Oregon Datashare
- $455,0003 bd2 ba1.4k sqft1050 NW Fairway Rd #153, Madras, OR 97741New ConstructionMLS ID #220212738, Glynis Hatchell, Pacwest Realty Group. Oregon Datashare
- $399,9002 bd2 ba1.5k sqft268 NE Hillcrest St, Madras, OR 97741For SaleMLS ID #220223215, Ali K. Stensgar-Alire, Signet Realty. Oregon Datashare
