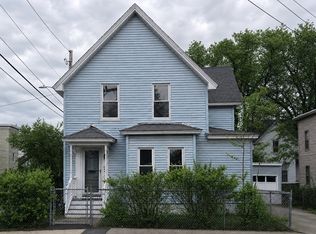
Opportunity to own a 3-unit multi-family property in Manchester with off-street parking for 5+ vehicles. Two units offer 3 bedrooms, while the third unit has 1 bedroom plus 2 additional bonus rooms. Each unit has its own Natural Gas and electric meters, and the property is serviced by public water and public sewer. The 1st-floor unit features a spacious kitchen with newer cabinets, a laundry room off the kitchen, full bath, spacious living room, and 3 bedrooms. The 2nd-floor unit offers a spacious kitchen, pantry room with laundry hookups, spacious living room, and 3 bedrooms. The 3rd-floor unit includes an eat-in kitchen, living room, 1 bedroom, and 2 additional bonus rooms. Additional features include vinyl siding, a deck off the back of the building, Natural Gas, and plenty of off-street parking with 5+ parking spaces located behind the building. A great opportunity for an investor or owner-occupant looking for a multi-family property in Manchester. No Current COC as property is currently fully owner occupied. Cash or Rehab loans only. Open House Thursday 10/1 11:00-1:00, Friday 10/2 from 11-1, and Saturday 10/3 from 11-1.
Active
Listed by: KW Coastal and Lakes & Mountains Realty • Terry Lajoie
$475,000
429 Wilson Street, Manchester, NH 03103
7beds
3,696sqft
Multi Family
Built in 1910
-- sqft lot
$-- Zestimate®
$129/sqft
$-- HOA
What's special
- 7 days
- 405
- 32
Zillow last checked:
Listing updated:
Listed by:
Terry Lajoie,
KW Coastal and Lakes & Mountains Realty 603-610-8500
Source: PrimeMLS,MLS#: 5111478
Facts & features
Interior
Bedrooms & bathrooms
- Bedrooms: 7
- Bathrooms: 2
- Full bathrooms: 3
Heating
- Natural Gas, Baseboard, Electric, Hot Air, Monitor Type
Cooling
- None
Features
- Flooring: Bamboo, Hardwood, Laminate, Softwood, Vinyl
- Basement: Concrete Floor,Dirt Floor,Full,Interior Stairs,Unfinished,Interior Access,Basement Stairs,Interior Entry
Interior area
- Total structure area: 4,940
- Total interior livable area: 3,696 sqft
- Finished area above ground: 3,696
- Finished area below ground: 0
Property
Parking
- Parking features: Paved
Features
- Levels: Two
Lot
- Size: 5,227 Square Feet
- Features: City Lot, Near Shopping, Near Public Transit, Near Hospital, Near School(s)
Details
- Parcel number: MNCHM0131B000L0016
- Zoning description: Residential
Construction
Type & style
- Home type: MultiFamily
- Property subtype: Multi Family
Materials
- Vinyl Siding
- Foundation: Granite, Stone
- Roof: Asphalt Shingle
Condition
- New construction: No
- Year built: 1910
Utilities & green energy
- Electric: Circuit Breakers
- Sewer: Public Sewer
- Water: Public
- Utilities for property: Cable at Site, Gas On-Site, Fiber Optic Internt Avail
Community & HOA
Location
- Region: Manchester
Financial & listing details
- Price per square foot: $129/sqft
- Tax assessed value: $341,900
- Annual tax amount: $6,920
- Date on market: 9/25/2026
- Listing terms: Cash,Rehab Loan
- Road surface type: Paved
Estimated market value
Not available
Estimated sales range
Not available
Not available
Price history
| Date | Event | Price |
|---|---|---|
| 10/1/2026 | Listed for sale | $475,000+13.1%$129/sqft |
Source:  PrimeMLS #5111478 Report a problem PrimeMLS #5111478 Report a problem | ||
| 9/2/2021 | Sold | $420,000+31.3%$114/sqft |
Source: Public Record Report a problem | ||
| 2/7/2020 | Sold | $320,000+0%$87/sqft |
Source: PrimeMLS #4788781 Report a problem | ||
| 1/4/2020 | Pending sale | $319,900$87/sqft |
Source: RE/MAX Synergy #4788781 Report a problem | ||
| 1/4/2020 | Price change | $319,900+6.7%$87/sqft |
Source: RE/MAX Synergy #4788781 Report a problem | ||
| 12/29/2019 | Listed for sale | $299,900+15.8%$81/sqft |
Source: RE/MAX Synergy #4788781 Report a problem | ||
| 9/10/2008 | Listing removed | $259,000$70/sqft |
Source: Postlets #2722412 Report a problem | ||
| 7/10/2008 | Price change | $259,000-2.2%$70/sqft |
Source: Postlets #2722412 Report a problem | ||
| 6/27/2008 | Listed for sale | $264,900+8.1%$72/sqft |
Source: Postlets #2722412 Report a problem | ||
| 3/7/2003 | Sold | $245,000+48.5%$66/sqft |
Source: Public Record Report a problem | ||
| 9/26/2002 | Sold | $165,000+17.9%$45/sqft |
Source: Public Record Report a problem | ||
| 4/5/1999 | Sold | $139,900+137.1%$38/sqft |
Source: Public Record Report a problem | ||
| 4/30/1997 | Sold | $59,000$16/sqft |
Source: Public Record Report a problem | ||
Public tax history
| Year | Property taxes | Tax assessment |
|---|---|---|
| 2024 | $6,694 +3.8% | $341,900 |
| 2023 | $6,448 +3.4% | $341,900 |
| 2022 | $6,236 +3.2% | $341,900 |
| 2021 | $6,045 +15.6% | $341,900 +61.3% |
| 2020 | $5,228 +1.4% | $212,000 |
| 2019 | $5,156 +2.7% | $212,000 |
| 2018 | $5,020 +1.5% | $212,000 |
| 2017 | $4,944 +0.8% | $212,000 |
| 2016 | $4,906 +1.7% | $212,000 +3% |
| 2015 | $4,824 -0.2% | $205,800 |
| 2014 | $4,836 +5.9% | $205,800 |
| 2012 | $4,565 +135.2% | $205,800 |
| 2005 | $1,941 +23% | -- |
| 2004 | $1,579 +2.8% | -- |
| 2003 | $1,536 +7.8% | -- |
| 2002 | $1,424 +2.6% | -- |
| 2001 | $1,388 | $90,500 |
Find assessor info on the county website
Monthly payment
Est. payment
Payment breakdown
Explore the cost of this home by adjusting the details. Changes won't be saved.Climate risks
Neighborhood: Hallsville
Nearby schools
Schools provided by the listing agent
- Elementary: Bakersville School
- Middle: Hillside Middle School
- High: Manchester Central High Sch
- District: Manchester School District
Source: PrimeMLS. This data may not be complete. We recommend contacting the local school district to confirm school assignments for this home.

Similar homes
- $450,0004 bd2 ba2k sqft272 Lake Avenue, Manchester, NH 03103Active
 MLS ID #5111209, Nicole M Provencher. PrimeMLS
 - $515,0004 bd2 ba2k sqft463 Lake Avenue, Manchester, NH 03103Active
 MLS ID #5108239, Nick Gray. PrimeMLS
 - $685,0006 bd3 ba3.9k sqft422 Lake Avenue, Manchester, NH 03103Active
 MLS ID #5109960, Danielle Bissonnette. PrimeMLS
 - $479,9004 bd2 ba2.1k sqft443 Laurel Street, Manchester, NH 03103Active
 MLS ID #5110214, George Carroll. PrimeMLS
