OPEN HOUSE CANCELED for Saturday 1/31 12pm - 2pm. Welcome to refined, low-maintenance living in the highly sought-after Birchwood at Brambleton, where luxury design, thoughtful upgrades, and vibrant community living come together beautifully. Don't miss this exceptional and rarely available END UNIT Bernstein model by VanMetre homes. Two-level townhome with almost 2,700 sqft of living space including FOUR bedrooms and 3.5 baths. This home offers the rare combination of main-level living and a two-car garage, thoughtfully designed for today’s active 55+ lifestyle. Inside, soaring 10-foot ceilings, plantation shutters, and hardwood flooring throughout the main level create a light-filled, sophisticated atmosphere from the moment you enter. The gourmet kitchen is a true showpiece, featuring custom beige raised-panel cabinetry with soft-close hinges, a stylish stainless steel range hood, granite countertops, and a custom tile backsplash. A huge center island with bar seating, five-burner gas cooktop, wall oven, modern farmhouse sliding door open to laundry and a sizable pantry closet making this space as functional as it is beautiful—perfect for entertaining or everyday enjoyment. The main-level owner’s suite offers a peaceful retreat with an elegant tray ceiling, ceiling fan, and a luxurious attached bath featuring a dual-sink vanity, frameless glass shower, and convenient linen closet. A striking staircase with hardwood steps and iron balusters leads to the upper level, where you’ll find three additional bedrooms, two full baths, and a recreation room with access to a private walkout terrace—ideal for guests, hobbies, or flexible living space. Outdoor living is equally impressive. The rear of the home features a large paver patio with a custom bench seating wall, mature landscaping, and a sprinkler system, creating a serene and private setting. A rear door with built-in retractable screen seamlessly connects indoor and outdoor living. The two-car garage offers ample loft storage, enhanced by a built-in metal rack system. Beyond the home, residents enjoy access to Birchwood’s extraordinary clubhouse, designed to support an active, social, and enriching lifestyle. Amenities include indoor and outdoor swimming pools, a demonstration kitchen, indoor and outdoor bars, theatre and game rooms, a state-of-the-art exercise room, art studio, and a golf simulator. Outdoor offerings extend the experience with pickleball and bocce courts, a greenhouse and garden area, and a scenic fishing pier with catch-and-release fishing, offering countless ways to relax, connect, and stay engaged.
Sold for $860,000
$860,000
42905 Sandy Quail Ter, Ashburn, VA 20148
4beds
2,694sqft
Townhouse
Built in 2019
4,356 Square Feet Lot
$868,200 Zestimate®
$319/sqft
$3,667 Estimated rent
Home value
$868,200
$825,000 - $912,000
$3,667/mo
Zestimate® history
Owner options
List your home for rent
$3,667/mo
Rent Zestimate®
Find your next renter with Zillow Rental Manager. Plus, with online applications, you can quickly screen prospective tenants – for free.
$3,667/mo
Rent Zestimate®
Refinance and save
$5,721/mo
Est. payment
Refinancing to a lower rate could help reduce your monthly payments and save thousands over the life of the loan.
$5,721/mo
Est. payment
Explore your selling options
Work with a Zillow partner agent
Leverage their expertise and Zillow's premium Showcase listings to get your home seen by more buyers.
Get startedList with your own agent
Get your home in front of millions of buyers by listing it on Zillow.
Learn how to do itSell it yourself
Take full control of how buyers see your home on Zillow by listing For Sale by Owner (FSBO).
List your homeWhat's special
Private walkout terraceTwo-car garageMain-level livingGranite countertopsMature landscapingConvenient linen closetSprinkler system
Zillow last checked:
Listing updated:
Listed by:
Tammy Irby 703-929-3540,
Samson Properties
Bought with:
Omar Khatib, 0225250463
DMV Realty, INC.
Source: Bright MLS,MLS#: VALO2113608
Facts & features
Interior
Bedrooms & bathrooms
- Bedrooms: 4
- Bathrooms: 4
- Full bathrooms: 3
- 1/2 bathrooms: 1
- Main level bathrooms: 2
- Main level bedrooms: 1
Rooms
- Room types: Living Room, Dining Room, Primary Bedroom, Bedroom 2, Bedroom 3, Bedroom 4, Kitchen, Family Room, Foyer, Full Bath
Primary bedroom
- Features: Flooring - HardWood
- Level: Main
- Area: 221 Square Feet
- Dimensions: 13 X 17
Bedroom 2
- Features: Flooring - Carpet
- Level: Upper
- Area: 99 Square Feet
- Dimensions: 11 X 9
Bedroom 3
- Features: Flooring - Carpet
- Level: Upper
- Area: 120 Square Feet
- Dimensions: 12 X 10
Bedroom 4
- Level: Upper
Dining room
- Features: Flooring - HardWood
- Level: Main
Family room
- Features: Flooring - HardWood
- Level: Main
Foyer
- Features: Flooring - HardWood
- Level: Main
Other
- Level: Upper
Other
- Level: Upper
Kitchen
- Features: Flooring - HardWood
- Level: Main
Living room
- Features: Flooring - HardWood
- Level: Main
Heating
- Hot Water, Natural Gas
Cooling
- Central Air, Natural Gas
Appliances
- Included: Microwave, Cooktop, Dishwasher, Disposal, Dryer, Ice Maker, Oven/Range - Gas, Refrigerator, Stainless Steel Appliance(s), Washer, Oven, Gas Water Heater
- Laundry: Washer In Unit, Dryer In Unit
Features
- Family Room Off Kitchen, Kitchen Island, Combination Dining/Living, Upgraded Countertops, Primary Bath(s), Walk-In Closet(s), 9'+ Ceilings, 2 Story Ceilings, Tray Ceiling(s), High Ceilings
- Flooring: Hardwood, Carpet, Wood
- Doors: Six Panel, Insulated
- Windows: Double Pane Windows, Insulated Windows, Screens
- Has basement: No
- Has fireplace: No
Interior area
- Total structure area: 2,694
- Total interior livable area: 2,694 sqft
- Finished area above ground: 2,694
- Finished area below ground: 0
Property
Parking
- Total spaces: 2
- Parking features: Garage Faces Rear, Attached
- Attached garage spaces: 2
Accessibility
- Accessibility features: None
Features
- Levels: Two
- Stories: 2
- Patio & porch: Patio, Terrace, Porch
- Exterior features: Extensive Hardscape, Sidewalks, Street Lights, Underground Lawn Sprinkler
- Pool features: Community
Lot
- Size: 4,356 Square Feet
Details
- Additional structures: Above Grade, Below Grade
- Parcel number: 161493044000
- Zoning: PDAAAR
- Special conditions: Standard
Construction
Type & style
- Home type: Townhouse
- Architectural style: Other
- Property subtype: Townhouse
Materials
- Masonry
- Foundation: Permanent
- Roof: Asphalt
Condition
- Excellent
- New construction: No
- Year built: 2019
Details
- Builder model: BERNSTEIN
- Builder name: VAN METRE HOMES
Utilities & green energy
- Sewer: Public Sewer
- Water: Public
Community & HOA
Community
- Senior community: Yes
- Subdivision: Birchwood At Brambleton
HOA
- Has HOA: Yes
- Amenities included: Bar/Lounge, Billiard Room, Clubhouse, Common Grounds, Fitness Center, Game Room, Jogging Path, Meeting Room, Party Room, Pool, Indoor Pool, Tennis Court(s)
- Services included: Road Maintenance, Snow Removal, Trash, Common Area Maintenance
- HOA fee: $306 monthly
- HOA name: BIRCHWOOD AT BRAMBLETON
Location
- Region: Ashburn
Financial & listing details
- Price per square foot: $319/sqft
- Tax assessed value: $766,130
- Annual tax amount: $6,167
- Date on market: 1/28/2026
- Listing agreement: Exclusive Right To Sell
- Listing terms: Cash,Conventional,VA Loan
- Inclusions: Track System In Garage- Metal 6fts In Garage And Loft Storage Racks Hanging From The Ceiling.
- Ownership: Fee Simple
Price history
| Date | Event | Price |
|---|---|---|
| 3/2/2026 | Sold | $860,000+1.8%$319/sqft |
Source:  Bright MLS #VALO2113608 Report a problem Bright MLS #VALO2113608 Report a problem | ||
| 2/2/2026 | Pending sale | $845,000$314/sqft |
Source: Bright MLS #VALO2113608 Report a problem | ||
| 1/28/2026 | Listed for sale | $845,000+33.7%$314/sqft |
Source: Bright MLS #VALO2113608 Report a problem | ||
| 10/28/2019 | Sold | $632,000$235/sqft |
Source: Public Record Report a problem | ||
Public tax history
| Year | Property taxes | Tax assessment |
|---|---|---|
| 2026 | $6,347 +2.9% | $788,430 +2.9% |
| 2025 | $6,167 -5.5% | $766,130 +1.5% |
| 2024 | $6,528 +1.7% | $754,700 +2.9% |
| 2023 | $6,420 +13% | $733,700 +14.9% |
| 2022 | $5,681 -5.9% | $638,330 +3.6% |
| 2021 | $6,039 -5.1% | $616,240 +0.3% |
| 2020 | $6,361 | $614,560 +202% |
| 2019 | $6,361 | $203,500 |
Find assessor info on the county website
Neighborhood: 20148
Nearby homes
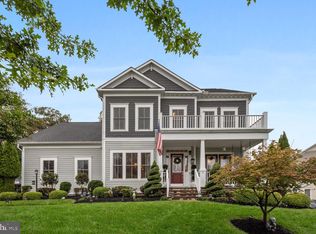
- $1,409,0005 bd5 ba5.7k sqft41945 Paddock Gate Pl, Ashburn, VA 20148Sold
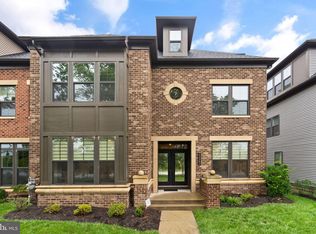
- $950,0004 bd5 ba3.6k sqft43362 Dewey Sq, Ashburn, VA 20148Sold
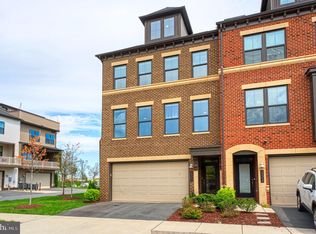
- $975,0004 bd5 ba3.6k sqft22352 Exe Sq, Ashburn, VA 20148Sold
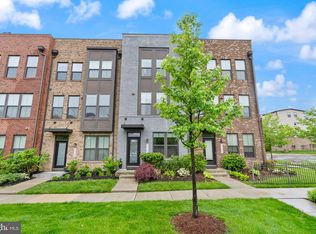
- $710,0003 bd5 ba2k sqft22186 McCormick Ter, Ashburn, VA 20148Sold
- $865,0003 bd4 ba3.1k sqft23018 Sullivans Cove Sq, Ashburn, VA 20148Sold
- $850,0003 bd4 ba3.1k sqft42361 Vancouver Ter, Ashburn, VA 20148Sold
- $835,0003 bd3 ba3k sqft42791 Macbeth Ter, Ashburn, VA 20148Sold
- $900,0005 bd5 ba3.4k sqft43367 Stadium Ter, Ashburn, VA 20148Sold
- $1,210,0004 bd4 ba3.8k sqft42760 Littlehales Ter, Ashburn, VA 20148Sold
Nearby schools
GreatSchools rating
- 10/10Waxpool ElementaryGrades: PK-5Distance: 1.7 mi
- 10/10Eagle Ridge Middle SchoolGrades: 6-8Distance: 1.7 mi
- 9/10Briar Woods High SchoolGrades: PK,9-12Distance: 0.5 mi
Schools provided by the listing agent
- Elementary: Moorefield Station
- Middle: Eagle Ridge
- High: Briar Woods
- District: Loudoun County Public Schools
Source: Bright MLS. This data may not be complete. We recommend contacting the local school district to confirm school assignments for this home.
Get a cash offer in 3 minutes
Find out how much your home could sell for in as little as 3 minutes with a no-obligation cash offer.
Estimated market value
$868,200
Get a cash offer in 3 minutes
Find out how much your home could sell for in as little as 3 minutes with a no-obligation cash offer.
Estimated market value
$868,200
- Virginia
- Loudoun County
- Ashburn
- 20148
- 42905 Sandy Quail Ter
