The beautiful Birmingham offers main-level living at its finest. An open-concept layout seamlessly connects the great room, dining area, and kitchen—creating an inviting space for both everyday living and effortless entertaining. Three bedrooms, including a luxurious owner’s suite, are thoughtfully positioned on the main floor, along with a mudroom and a walk-in closet for added convenience. Completing the home, an finished walkout lower level offers a fourth bedroom, adjacent bath, and spacious recreation room - an entertainer's dream. The brand new Lexington Waters community is conveniently located near a variety of parks and recreational activities such as Lochness Park, Sunrise Ponds Park, and Lexington Athletic Complex. Residents also enjoy easy access to shopping and dining in Blaine and the Twin Cities. This stunning villa blends suburban tranquility with urban accessibility, don't miss the chance to make it yours!
Pending
$625,825
4292 132nd Ave NE, Blaine, MN 55449
4beds
3,312sqft
:
Get pre-qualified$4,002/mo
Single Family
Built in 2026
6,969 Square Feet Lot
$-- Zestimate®
$189/sqft
$165/mo HOA
What's special
- 68 days |
- 1 |
- 0 |
Zillow last checked:
Listing updated:
Listed by:
Shanna Flynn 612-718-8083,
Lennar Sales Corp
Source: NorthstarMLS as distributed by MLS GRID,MLS#: 7083392
Facts & features
Interior
Bedrooms & bathrooms
- Bedrooms: 4
- Bathrooms: 3
- Full bathrooms: 2
- 3/4 bathrooms: 1
Bedroom
- Level: Main
- Area: 182 Square Feet
- Dimensions: 13x14
Bedroom 2
- Level: Main
- Area: 132 Square Feet
- Dimensions: 12x11
Bedroom 3
- Level: Main
- Area: 120 Square Feet
- Dimensions: 12x10
Deck
- Level: Main
- Area: 120 Square Feet
- Dimensions: 12x10
Dining room
- Level: Main
- Area: 120 Square Feet
- Dimensions: 12x10
Great room
- Level: Main
- Area: 247 Square Feet
- Dimensions: 13x19
Kitchen
- Level: Main
- Area: 195 Square Feet
- Dimensions: 15x13
Heating
- Forced Air
Cooling
- Central Air
Appliances
- Included: Air-To-Air Exchanger, Dishwasher, Disposal, Humidifier, Microwave, Range, Refrigerator, Stainless Steel Appliance(s), Tankless Water Heater
- Laundry: Gas Dryer Hookup, Laundry Room, Main Level, Washer Hookup
Features
- Basement: Finished,Walk-Out Access
- Has fireplace: No
Interior area
- Total structure area: 3,860
- Total interior livable area: 3,312 sqft
- Finished area above ground: 1,968
- Finished area below ground: 1,344
Property
Parking
- Total spaces: 2
- Parking features: Attached, Asphalt, Garage Door Opener
- Attached garage spaces: 2
- Has uncovered spaces: Yes
Accessibility
- Accessibility features: Other
Features
- Levels: One
- Stories: 1
- Patio & porch: Covered, Deck, Front Porch
Lot
- Size: 6,969 Square Feet
- Features: Sod Included in Price
Details
- Foundation area: 1930
- Parcel number: TBD
- Zoning description: Residential-Single Family
Construction
Type & style
- Home type: SingleFamily
- Property subtype: Single Family
Materials
- Frame, Stone
- Roof: Age 8 Years or Less,Asphalt,Pitched
Condition
- New construction: No
- Year built: 2026
Details
- Builder name: LENNAR
Utilities & green energy
- Electric: Circuit Breakers, 200+ Amp Service
- Gas: Natural Gas
- Sewer: City Sewer/Connected
- Water: City Water/Connected
- Utilities for property: Underground Utilities
Community & HOA
Community
- Subdivision: Lexington Waters
HOA
- Has HOA: Yes
- Services included: Lawn Care, Maintenance Grounds, Snow Removal
- HOA fee: $165 monthly
- HOA name: New Concepts Management
- HOA phone: 952-922-2500
Location
- Region: Blaine
Financial & listing details
- Price per square foot: $189/sqft
- Tax assessed value: $110,000
- Date on market: 5/29/2026
- Road surface type: Paved
Estimated market value
Not available
Estimated sales range
Not available
Not available
Price history
| Date | Event | Price |
|---|---|---|
| 5/29/2026 | Pending sale | $558,990$169/sqft |
Source:  NorthstarMLS as distributed by MLS GRID #7083392 Report a problem NorthstarMLS as distributed by MLS GRID #7083392 Report a problem | ||
Public tax history
| Year | Property taxes | Tax assessment |
|---|---|---|
| 2025 | -- | $46,600 +212.8% |
| 2024 | -- | $14,900 |
Find assessor info on the county website
Monthly payment
Est. payment
Payment breakdown
Explore the cost of this home by adjusting the details. Changes won't be saved.Climate risks
Neighborhood: 55449
Nearby schools
GreatSchools rating
- 9/10Sunrise ElementaryGrades: K-5Distance: 0.9 mi
- 7/10Roosevelt Middle SchoolGrades: 6-8Distance: 4.6 mi
- 7/10Blaine Senior High SchoolGrades: 9-12Distance: 5 mi
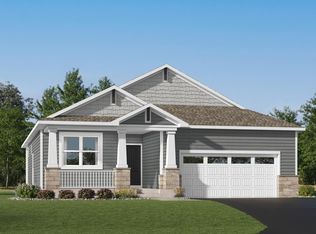
- $607,8953 bd3 ba2.7k sqft4282 132nd Ave NE, Blaine, MN 55449Pending
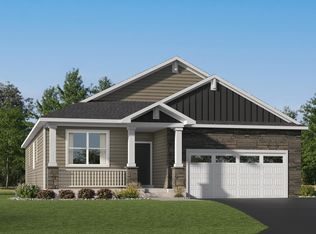
- $622,1403 bd3 ba3.3k sqft4302 132nd Ave NE, Blaine, MN 55449Pending
- $110,000-- bd-- ba-- sqft4272 132nd Ave NE, Blaine, MN 55449Off Market
- $110,000-- bd-- ba-- sqft4312 132nd Ave NE, Blaine, MN 55449Off Market
- $110,000-- bd-- ba-- sqft4322 132nd Ave NE, Blaine, MN 55449Off Market
- $110,000-- bd-- ba-- sqft4262 132nd Ave NE, Blaine, MN 55449Off Market
- $110,000-- bd-- ba-- sqft4293 132nd Ave NE, Blaine, MN 55449Off Market
- $110,000-- bd-- ba-- sqft4283 132nd Ave NE, Blaine, MN 55449Off Market
A local agent can set up tours, give advice and negotiate with sellers.
Similar homes
- $599,9004 bd3 ba3.2k sqft13136 Ghia Ct NE, Blaine, MN 55449New Construction
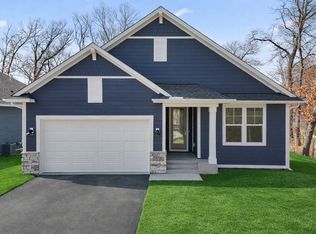
 MLS ID #6821861, Lindsay Auger, New Home Star. NorthstarMLS as distributed by MLS GRID
 - $564,8793 bd3 ba2.8k sqft4343 132nd Ave NE, Blaine, MN 55449New Construction
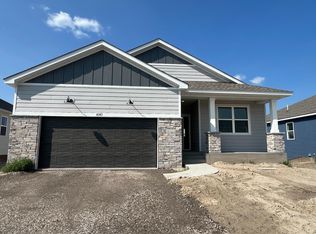 NorthstarMLS as distributed by MLS GRID
 - $549,9005 bd4 ba2.5k sqft13104 National St NE, Blaine, MN 55449For Sale
 MLS ID #7109563, Julia Wang, Keller Williams Classic Realty. NorthstarMLS as distributed by MLS GRID
 - $539,9802 bd2 ba1.9k sqft4342 132nd Ave NE, Blaine, MN 55449New Construction
 NorthstarMLS as distributed by MLS GRID
 - from $662,9004 bd3 ba2.5k sqftKenton Plan, Oakwood Ponds, Blaine, MN 55449New ConstructionCreative Homes
- $579,9003 bd3 ba2.5k sqft4890 127th Ln NE, Blaine, MN 55449New ConstructionNorthstarMLS as distributed by MLS GRID
- $759,3605 bd5 ba4k sqft4768 131st Ct NE, Blaine, MN 55449New ConstructionMLS ID #7096911, Nathan F Fair, RE/MAX Results. NorthstarMLS as distributed by MLS GRID
- $517,3053 bd2 ba1.7k sqft4333 132nd Ave NE, Blaine, MN 55449New ConstructionNorthstarMLS as distributed by MLS GRID
- $499,6202 bd2 ba1.7k sqft13227 Hupp Ct NE, Blaine, MN 55449New ConstructionNorthstarMLS as distributed by MLS GRID
- $774,9005 bd4 ba3.5k sqft4901 127th Ln NE, Blaine, MN 55449New ConstructionCreative Homes
- $799,9005 bd4 ba4.2k sqft4891 127th Ln NE, Blaine, MN 55449New ConstructionNorthstarMLS as distributed by MLS GRID
- $628,8704 bd3 ba2.6k sqft853 150th Ln NW, Andover, MN 55304New ConstructionNorthstarMLS as distributed by MLS GRID
- $614,8254 bd3 ba2.4k sqft856 150th Ln NW, Andover, MN 55304New ConstructionNorthstarMLS as distributed by MLS GRID
- $591,3504 bd3 ba2.9k sqft2125 Traverse Dr, Lino Lakes, MN 55038New ConstructionNorthstarMLS as distributed by MLS GRID
- $587,5994 bd3 ba3.3k sqft2121 Traverse Dr, Lino Lakes, MN 55038New ConstructionNorthstarMLS as distributed by MLS GRID
- $935,0006 bd5 ba4.5k sqft4779 131st Ct NE, Blaine, MN 55449New ConstructionMLS ID #7069530, Nathan F Fair, RE/MAX Results. NorthstarMLS as distributed by MLS GRID
- $579,5444 bd3 ba2.4k sqft7480 Lotus Ln, Lino Lakes, MN 55038New ConstructionMLS ID #7102362, Lennar Minnesota, Lennar Sales Corp. NorthstarMLS as distributed by MLS GRID
- $584,7855 bd4 ba3.2k sqft7633 Lotus Ln, Lino Lakes, MN 55014New ConstructionMLS ID #7086052, Lennar Minnesota, Lennar Sales Corp. NorthstarMLS as distributed by MLS GRID
- $543,2154 bd3 ba2.5k sqft7632 Lotus Ln, Lino Lakes, MN 55038New ConstructionNorthstarMLS as distributed by MLS GRID
- $619,9005 bd5 ba4.1k sqft10880 165th Ave NW, Elk River, MN 55330New ConstructionMLS ID #7120110, Seth Johnson, Capstone Realty, LLC. NorthstarMLS as distributed by MLS GRID
