Skip main navigation
Off market
  • Price Unknown

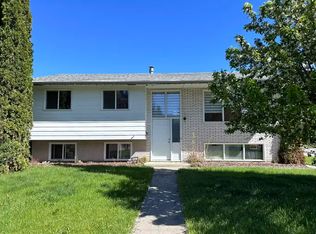
    4292 46th Ave, Red Deer, AB T4N 6S8

    2beds
    1,052sqft
    Single Family Residence
    Built in 1986
    3,484.8 Square Feet Lot
    $-- Zestimate®
    C$--/sqft
    C$2,239 Estimated rent

    Home value

    Not available

    Estimated sales range

    Not available

    Not available

    Loading
    Loading...

    Owner options

    List your home for rent

    C$2,239/mo

    Rent Zestimate®

    Find your next renter with Zillow Rental Manager. Plus, with online applications, you can quickly screen prospective tenants – for free.

    Learn more

    C$2,239/mo

    Rent Zestimate®

    Refinance and save

    Refinancing to a lower rate could help reduce your monthly payments and save thousands over the life of the loan.

    See today's rates

    Explore your selling options

    Work with a Zillow partner agent

    Leverage their expertise and Zillow's premium Showcase listings to get your home seen by more buyers.

    Get started

    List with your own agent

    Get your home in front of millions of buyers by listing it on Zillow.

    Learn how to do it

    Sell it yourself

    Take full control of how buyers see your home on Zillow by listing For Sale by Owner (FSBO).

    List your home

    What's special

    Updated countertopsTiled backsplashBrand-new dishwasherTwo well-sized bedroomsMain-floor laundryDurable vinyl flooringFully finished basement

    Discover this beautifully maintained townhouse bungalow in the highly sought-after and quiet neighborhood of Parkvale. This home offers a spacious and inviting main floor featuring a large living room filled with natural light, a generous dining area perfect for entertaining, and a bright kitchen complete with a breakfast nook, updated countertops, a tiled backsplash, and a brand-new dishwasher. The main level also boasts two well-sized bedrooms, two bathrooms equipped with heat lamps, and the convenience of main-floor laundry. The space is enhanced with durable vinyl flooring, with linoleum in the kitchen, entryway, and bathrooms. Adding to its appeal, the main floor has been freshly painted, giving it a modern and refreshed look. This home has been well cared for and thoughtfully updated over the years. The Poly B plumbing has been fully replaced, providing peace of mind for the new owner. Additional upgrades include a high-efficiency furnace (2010), a newer water heater, and replaced shingles and eavestroughs (2012). The home also features a front triple-pane picture window (2013) along with upgraded bedroom windows, including a triple-pane window in the primary bedroom. For added comfort, central air conditioning has been installed, ensuring a pleasant indoor climate year-round. The fully finished basement expands the living space with a large family/rec room, a three-piece bathroom, and a spacious den. The utility/furnace room offers ample storage, and the family room includes an existing chimney from a previous wood stove, allowing for the option to reinstall one if desired. Step out to the west facing backyard with a private patio and small green space where you can enjoy the afternoon sun. The oversized double garage is drywalled, insulated, and features an oversized door.. Additional parking is available along the well-maintained paved back lane. This home is ideally situated just steps from curling and hockey rinks, the museum, the Golden Circle, tennis courts, shopping, and the swimming pool. For outdoor enthusiasts, Waskasoo Creek and its extensive network of walking and biking trails are only half a block away. This is a rare opportunity to own a meticulously maintained home in one of the city's most charming and convenient neighborhoods. Don't miss out—schedule your viewing today!

    This property is off market, which means it's not currently listed for sale or rent on Zillow. This may be different from what's available on other websites or public sources.

    Zillow last checked:

    Source: Century 21 Canada,MLS®#: A2204336MLS Logo

    Facts & features

    Interior

    Bedrooms & bathrooms
    • Bedrooms: 2
    • Bathrooms: 3
    • Full bathrooms: 2
    • 1/2 bathrooms: 1
    Heating
    • Has Heating (Unspecified Type)
    Cooling
    • Has cooling: Yes
    Features
    • Basement: yes
    • Has fireplace: Yes
    Interior area
    • Total structure area: 1,052
    • Total interior livable area: 1,052 sqft

    Property

    Parking
    • Parking features: DOUBLE GARAGE DETACHED
    • Has garage: Yes
    Lot
    • Size: 3,484 sqft

    Construction

    Type & style
    • Home type: SingleFamily
    • Property subtype: Single Family Residence
    Condition
    • Year built: 1986

    Community & neighborhood

    Location
    • Region: Red Deer

    Price history

    Price history is unavailable.

    Public tax history

    Tax history is unavailable.

    Neighborhood: Parkvale

    Nearby schools

    GreatSchools rating

    No schools nearby

    We couldn't find any schools near this home.