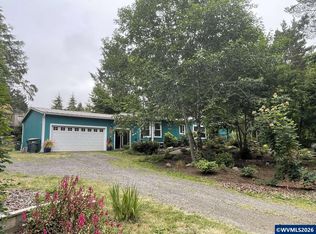
Tucked away in the coastal woods of Oregon, this hidden retreat sits just minutes from the majestic Pacific Ocean, breathtaking state parks, and charming seaside towns.The property features a 2 bdrm, 1,080-square-foot updated manufactured home in very nice condition, set on 35 acres of lush forest filled with towering Sitka spruce, Douglas fir, and thriving red alder. Wide trails wind through the land, opening onto clearings perfect for gathering or for building the custom home you've always imagined. Ever dreamed of owning your own state park? This is about as close as it gets. There's abundant space to soak in everything nature has to offer—wildlife, native plants and trees, and a peaceful pond to unwind beside. A bonus is this property backs up to thousands of acres of US Forest Service land including the Drift Creek Wilderness Area! Hunters will love this land. There's also merchantable timber for near-term income.An old dairy building on the property offers exciting potential as a shop, an artist's studio, she-shed, person-cave, or simple storage space.The home is already equipped with a well and septic system. You'll be just 12 miles from the hospital in Newport and a wide range of shopping options, with easy access to some of the Oregon Coast's most iconic landmarks, beaches, and parks. Here, you're at the heart of the world-renowned Oregon Coast. Highway 101 and Brian Booth State Park are just 4 miles away—a quick 9-minute drive.
Active
Price increase: $51K (9/19)
$850,000
4294 N Beaver Creek Rd, Seal Rock, OR 97376
2beds
1,080sqft
Residential, Manufactured Home
Built in 1994
35 Acres Lot
$-- Zestimate®
$787/sqft
$-- HOA
What's special
Clearings perfect for gathering
- 25 days
- 400
- 25
Likely to sell faster than
Zillow last checked:
Listing updated:
Listed by:
Jim Bunker 503-551-1735,
AFM Real Estate
Source: RMLS (OR),MLS#: 547169951
Facts & features
Interior
Bedrooms & bathrooms
- Bedrooms: 2
- Bathrooms: 2
- Full bathrooms: 2
- Main level bathrooms: 2
Rooms
- Room types: Workshop, Bedroom 2, Dining Room, Family Room, Kitchen, Living Room, Primary Bedroom
Primary bedroom
- Level: Main
- Area: 156
- Dimensions: 12 x 13
Bedroom 2
- Level: Main
- Area: 140
- Dimensions: 14 x 10
Dining room
- Level: Main
- Area: 104
- Dimensions: 13 x 8
Kitchen
- Level: Main
- Area: 180
- Width: 12
Living room
- Level: Main
- Area: 168
- Dimensions: 14 x 12
Heating
- Forced Air
Appliances
- Included: Dishwasher, Free-Standing Gas Range, Free-Standing Refrigerator, Range Hood, Washer/Dryer, Electric Water Heater
Features
- Butlers Pantry, Tile
- Flooring: Laminate, Vinyl
- Windows: Double Pane Windows, Vinyl Frames
- Basement: None
- Fireplace features: Wood Burning
Interior area
- Total structure area: 1,080
- Total interior livable area: 1,080 sqft
Video & virtual tour
Property
Parking
- Parking features: Driveway, Parking Pad, RV Access/Parking, RV Boat Storage
- Has uncovered spaces: Yes
Accessibility
- Accessibility features: One Level, Accessibility
Features
- Stories: 1
- Patio & porch: Deck
- Exterior features: Garden, Yard
- Has view: Yes
- View description: Territorial, Trees/Woods
Lot
- Size: 35 Acres
- Features: Hilly, Level, Merchantable Timber, Secluded, Trees, Wooded, Acres 20 to 50
Details
- Additional structures: Outbuilding, RVBoatStorage
- Additional parcels included: R509862
- Parcel number: R83817
- Zoning: T-C
Construction
Type & style
- Home type: MobileManufactured
- Property subtype: Residential, Manufactured Home
Materials
- Shingle Siding
- Foundation: Pillar/Post/Pier, Stem Wall
- Roof: Composition
Condition
- Updated/Remodeled
- New construction: No
- Year built: 1994
Utilities & green energy
- Sewer: Septic Tank
- Water: Well
- Utilities for property: DSL
Community & HOA
HOA
- Has HOA: No
Location
- Region: Seal Rock
Financial & listing details
- Price per square foot: $787/sqft
- Tax assessed value: $268,970
- Annual tax amount: $3,277
- Date on market: 9/16/2026
- Listing terms: Call Listing Agent,Cash,Farm Credit Service,FHA,USDA Loan
- Road surface type: Gravel
- Body type: Double Wide
Estimated market value
Not available
Estimated sales range
Not available
Not available
Price history
| Date | Event | Price |
|---|---|---|
| 9/19/2026 | Price change | $850,000+6.4%$787/sqft |
Source:  RMLS (OR) #547169951 Report a problem RMLS (OR) #547169951 Report a problem | ||
| 9/16/2026 | Listed for sale | $799,000$740/sqft |
Source: RMLS (OR) #547169951 Report a problem | ||
Public tax history
| Year | Property taxes | Tax assessment |
|---|---|---|
| 2025 | $1,299 +1.4% | $116,840 +3% |
| 2024 | $1,282 +3.4% | $113,440 +3% |
| 2023 | $1,240 +3.6% | $110,140 +3% |
| 2022 | $1,196 -60.2% | $106,940 +3% |
| 2021 | $3,009 | $103,830 |
Find assessor info on the county website
Monthly payment
Climate risks
Neighborhood: 97376
Nearby schools
Schools provided by the listing agent
- Elementary: Crestview Hghts
- Middle: Crestview Hghts
- High: Waldport
Source: RMLS (OR). This data may not be complete. We recommend contacting the local school district to confirm school assignments for this home.
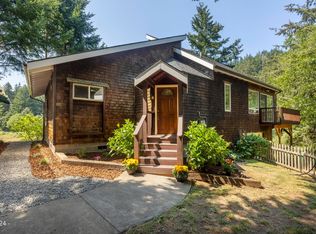
- $615,0002 bd1 ba1.4k sqft4183 N Beaver Creek Rd, Seal Rock, OR 97376Sold
- $227,5502 bd1 ba1.4k sqft4183 N Beaver Creek Rd, Seal Rock, OR 97376Off Market
- $445,6003 bd1 ba3.2k sqft4298 N Beaver Creek Rd, Seal Rock, OR 97376Off Market

- $113,7102 bd1 ba1k sqft4294 N Beaver Creek Rd, Seal rock, OR 97376Off Market
Similar homes
- $735,0002 bd2 ba1.3k sqft1390 NW Orcas Dr, Seal Rock, OR 97376For Sale
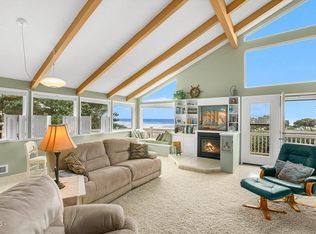
 MLS ID #26-1138, Richard Hoffman, Emerald Coast Realty - Waldport. OCMLS
 - $575,0003 bd2 ba1.4k sqft170 SE 118th St, South Beach, OR 97366For Sale
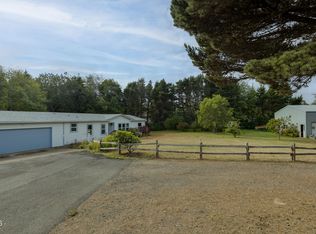 MLS ID #26-2415, Connie Whaley, Martek Real Estate. OCMLS
 - $475,0002 bd2 ba1.4k sqft11910 NW Thompson St, Seal Rock, OR 97376New Construction
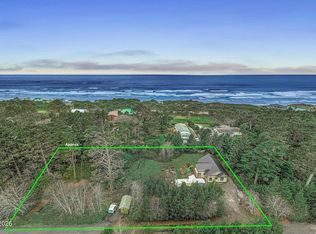 MLS ID #26-236, Anita Quilici, Emerald Coast Realty - Depoe Bay. OCMLS
 - $590,0003 bd2 ba1.5k sqft236 SE 130th Dr, South Beach, OR 97366For Sale
 MLS ID #843106, ROGER LOWE, Lowes Flat Fee Realty A Homezu Partner. WVMLS
 - $725,0002 bd3 ba1.5k sqft2 E Aldersprings Rd, Waldport, OR 97394For SaleMLS ID #LC-103292, Greg D Messick, RealtyNet. OCMLS
- $445,0002 bd2 ba1.4k sqft113 SE 143rd St, South Beach, OR 97366For SaleMLS ID #26-1885, Makennah P Warner, Elkhorn Real Estate. OCMLS
- $879,0002 bd2 ba1.6k sqft5918 SW Cupola Dr, South Beach, OR 97366For SaleMLS ID #26-751, Casey O'Callaghan, Premiere Property Group, LLC (Newport). OCMLS
- $879,0002 bd2 ba1.5k sqft5958 SW Cupola Dr, South Beach, OR 97366For SaleMLS ID #LC-105069, Jack Winter, Cascade Hasson Sotheby's International Realty. OCMLS
- $880,0002 bd2 ba1.5k sqft5922 SW Cupola Dr, South Beach, OR 97366For SaleMLS ID #26-408, Jack Winter, Cascade Hasson Sotheby's International Realty. OCMLS
- $479,0002 bd2 ba1.5k sqft9471 E Alsea Hwy, Tidewater, OR 97390For SaleMLS ID #26-1359, Kristi Cline, Realty One Group At The Beach, Newport. OCMLS
- $639,0003 bd2 ba1.5k sqft715 SE 43rd St, South Beach, OR 97366For SaleMLS ID #26-2664, Victoria M Strauss, Martek Real Estate. OCMLS
- $436,0002 bd2 ba1.2k sqft1251 NW Wenger Ln, Waldport, OR 97394For SaleMLS ID #26-1867, Laura Allen, Redfin. OCMLS
- $499,5002 bd2 ba1.3k sqft1215 SW Ocean Hills Dr, Waldport, OR 97394For SaleMLS ID #26-1317, Alyshia A Ware, Coldwell Banker Professional Group - Newport. OCMLS
- $649,0002 bd3 ba1.5k sqft106 NW Oceania Dr, Waldport, OR 97394For SaleMLS ID #26-875, Richard Hoffman, Emerald Coast Realty - Waldport. OCMLS
- $949,0002 bd2 ba1.6k sqft5758 SW Cupola Dr, South Beach, OR 97366For SaleMLS ID #LC-104504, Jack Winter, Cascade Hasson Sotheby's International Realty. OCMLS
- $950,0003 bd2 ba1.6k sqft5020 NW Agate Way, Newport, OR 97365For SaleMLS ID #26-1500, Alyshia A Ware, Coldwell Banker Professional Group - Newport. OCMLS
- $442,0003 bd2 ba1.3k sqft20800 E Alsea Hwy, Alsea, OR 97324For SaleMLS ID #842010, TODD TUNISON, Investment Realty, Inc.. WVMLS
- $619,0003 bd2 ba1.1k sqft3413 NW Hidden Lake Dr, Waldport, OR 97394For SaleMLS ID #26-170, Robyn E Tanner, Beachside Realty. OCMLS
- $449,9993 bd2 ba1.5k sqft440 SW Wedge Dr, Waldport, OR 97394For SaleMLS ID #845222, KATCINA SMITH, More Realty. WVMLS
- $440,0002 bd1 ba1.1k sqft2343 E Alsea Hwy, Waldport, OR 97394For Sale
 MLS ID #220221120, Breanna D. Magee, Stellar Realty Northwest. Oregon Datashare
