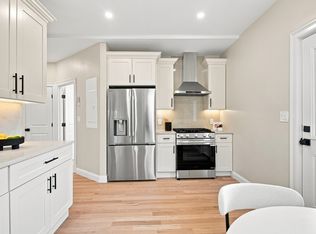
Welcome to a beautifully and fully reimagined building in the heart of Roslindale Village, where everything is brand new and thoughtfully designed for modern living. Completely turn key investment opportunity! Everything in this building have been completely rehabbed from the roof down to the basement, creating a collection of stylish condos with sleek contemporary finishes and effortless everyday comfort. Each residence offers three bedrooms and one-and-a-half baths, with hardwood floors flowing throughout, abundant natural light, and private decks that extend the living space outdoors. The contemporary kitchens feature stainless steel appliances and granite countertops, while in-unit laundry adds convenience with washers and dryers included. Downstairs, the finished basement offers an incredible amount of additional space and is completely sealed and treated, with private storage designated for each unit and plenty of room for bikes, gear, hobbies, or whatever life requires. Best of all, location is right in the middle of everything Roslindale Village has to offer. Step outside to discover an inviting mix of independent shops, restaurants, cafés, green space, and neighborhood favorites, all just moments from home. With the train nearby, commuting into Boston is easy, while the abundance of parks and open space gives you plenty of opportunities to escape the city without leaving the neighborhood. Beautifully renovated, thoughtfully designed, and ideally located, these brand-new condos offer the perfect blend of contemporary style, comfort, and village living.
For sale
$1,500,000
4294 Washington St, Roslindale, MA 02131
9beds
3,738sqft
3 Family
Built in 1905
-- sqft lot
$1,448,300 Zestimate®
$401/sqft
$-- HOA
What's special
One-and-a-half bathsThree bedroomsGranite countertopsEffortless everyday comfortAbundant natural lightHardwood floors flowing throughout
- 26 days
- 565
- 61
Zillow last checked:
Listing updated:
Listed by:
Focus Team 617-676-4082,
Focus Real Estate 617-676-4082
Source: MLS PIN,MLS#: 73581755
Facts & features
Interior
Bedrooms & bathrooms
- Bedrooms: 9
- Bathrooms: 6
- Full bathrooms: 3
- 1/2 bathrooms: 3
Heating
- Ductless
Cooling
- Ductless
Appliances
- Included: Range, Dishwasher, Disposal, Microwave, Refrigerator, Freezer, Washer, Dryer
Features
- Remodeled, Bathroom With Tub & Shower, Living Room, Kitchen, Laundry Room, Office/Den
- Flooring: Hardwood
- Windows: Box/Bay/Bow Window(s)
- Has basement: No
- Has fireplace: No
Interior area
- Total structure area: 3,738
- Total interior livable area: 3,738 sqft
- Finished area above ground: 3,738
Property
Parking
- Parking features: Shared Driveway
- Has uncovered spaces: Yes
Features
- Patio & porch: Deck
- Exterior features: Balcony/Deck
Lot
- Size: 2,515 Square Feet
Details
- Parcel number: W:18 P:04551 S:000,1389897
- Zoning: R3
Construction
Type & style
- Home type: MultiFamily
- Property subtype: 3 Family
Materials
- Foundation: Stone
- Roof: Rubber
Condition
- Year built: 1905
Utilities & green energy
- Electric: 200+ Amp Service
- Sewer: Public Sewer
- Water: Public
Community & HOA
Community
- Features: Public Transportation, Shopping, Pool, Tennis Court(s), Park, Walk/Jog Trails, Golf, Medical Facility, Laundromat, Bike Path, Conservation Area, House of Worship, Private School, Public School, T-Station, University
Location
- Region: Roslindale
Financial & listing details
- Price per square foot: $401/sqft
- Tax assessed value: $838,600
- Annual tax amount: $10,399
- Date on market: 9/23/2026
- Total actual rent: 0
Estimated market value
$1,448,300
$1.38M - $1.52M
$3,958/mo
Price history
| Date | Event | Price |
|---|---|---|
| 9/23/2026 | Listed for sale | $1,500,000+284.6%$401/sqft |
Source: MLS PIN #73581755 Report a problem | ||
| 5/21/2009 | Sold | $390,000-0.8%$104/sqft |
Source: Public Record Report a problem | ||
| 12/10/2001 | Sold | $393,000+322.6%$105/sqft |
Source: Public Record Report a problem | ||
| 1/12/1996 | Sold | $93,000$25/sqft |
Source: Public Record Report a problem | ||
Public tax history
| Year | Property taxes | Tax assessment |
|---|---|---|
| 2025 | $9,428 +12.1% | $814,200 +5.5% |
| 2024 | $8,410 +4.5% | $771,600 +3% |
| 2023 | $8,046 +3.7% | $749,200 +5% |
| 2022 | $7,760 +7.1% | $713,200 +5% |
| 2021 | $7,247 +12.7% | $679,200 +11.5% |
| 2020 | $6,433 +6.2% | $609,200 +6% |
| 2019 | $6,056 +12.7% | $574,600 +12% |
| 2018 | $5,375 +340.5% | $512,900 +7% |
| 2017 | $1,220 -75% | $479,200 +8% |
| 2016 | $4,881 +14.9% | $443,700 +26.5% |
| 2015 | $4,248 +7.8% | $350,800 +12% |
| 2014 | $3,940 -4.3% | $313,200 |
| 2013 | $4,115 -2.1% | $313,200 -2.9% |
| 2012 | $4,204 +2% | $322,400 |
| 2011 | $4,123 +1.2% | $322,400 -6% |
| 2010 | $4,075 +5.2% | $343,000 -5.9% |
| 2009 | $3,874 -21.2% | $364,400 -18.7% |
| 2008 | $4,917 -9% | $448,200 -8.8% |
| 2007 | $5,403 | $491,600 |
Find assessor info on the county website
Monthly payment
Est. payment
Payment breakdown
Explore the cost of this home by adjusting the details. Changes won't be saved.Climate risks
Neighborhood: Roslindale
- $539,0003 bd2 ba980 sqft4294 Washington St FLOOR 2, Roslindale, MA 02131For Sale
- $1,041,9006 bd3 ba3.7k sqft4292 Washington St, Roslindale, MA 02131Off Market
- $769,7004 bd2 ba2.3k sqft2-4 Kittredge Ter, Roslindale, MA 02131Off Market
- $527,2002 bd1 ba923 sqft6 Atherton Ave APT 1R, Roslindale, MA 02131Off Market

Similar homes
- $1,499,0008 bd3 ba3.3k sqft12 Schiller St, Jamaica Plain, MA 02130For Sale
 MLS ID #73580241, The J. Pavao Team, Keller Williams South Watuppa. MLS PIN
- $1,475,0009 bd3 ba3.1k sqft177 Chestnut Ave, Jamaica Plain, MA 02130For Sale
 MLS ID #73587503, Stephen Lussier, Arborview Realty Inc.. MLS PIN
- $1,500,0008 bd6 ba3.2k sqft164 Boylston St, Jamaica Plain, MA 02130For Sale
 MLS ID #73587007, Mission Realty Advisors, Compass. MLS PIN
- $1,449,00011 bd3 ba3.5k sqft25 Barry St, Dorchester, MA 02125For Sale
 MLS ID #73590937, Mariel Yovino, Compass. MLS PIN
