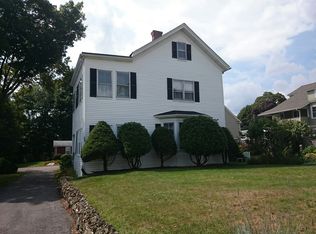
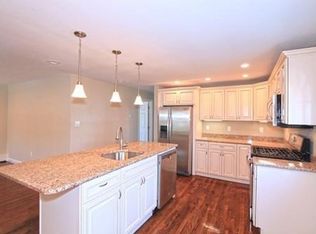
A truly rare, once-in-a-lifetime opportunity to own an extraordinary West Roxbury property! Situated on one of the neighborhood's most coveted streets, 120–126 Willow Street offers nearly a half-acre of land featuring a two-family residence, a separate detached one-level ranch, and a two-car garage. This unique property presents exceptional possibilities for developers, investors, owner-occupants, or those seeking multi-generational living. The two-family residence offers traditional layouts with generous living spaces. Unit 1 features a living room, formal dining room, sun room, kitchen, two bedrooms, and a full bath. Unit 2 offers a living room, formal dining room, sunroom, kitchen, three bedrooms, and a full bath. Additional outdoor amenities include a private porch and patio. Completing this remarkable offering is the charming detached ranch-style home, affectionately known as the "Red House," featuring convenient single-level living, three bedrooms, two full baths, and an updated floor plan. All three units will be delivered vacant at closing, providing tremendous flexibility and opportunity for the next owner. Whether you're envisioning a multi-generational family compound, exploring investment or condo conversion possibilities, considering new construction potential, or seeking a property with substantial upside, the possibilities are truly exceptional. Conveniently located near West Roxbury's shops, restaurants, parks, public transportation, and neighborhood amenities. Opportunities like this are few and far between. Don't miss your chance to own this remarkable property in a premier West Roxbury location!
For sale
$1,495,000
120 Willow St, West Roxbury, MA 02132
8beds
4,311sqft
3 Family
Built in 1899
-- sqft lot
$-- Zestimate®
$347/sqft
$-- HOA
What's special
- 13 days
- 50
- 6
Zillow last checked:
Listing updated:
Listed by:
Michael McGuire 617-839-8944,
Insight Realty Group, Inc. 617-323-2300,
Trudy McGuire 617-438-9022
Source: MLS PIN,MLS#: 73598651
Facts & features
Interior
Bedrooms & bathrooms
- Bedrooms: 8
- Bathrooms: 4
- Full bathrooms: 4
Features
- Has basement: Yes
- Has fireplace: No
Interior area
- Total structure area: 4,311
- Total interior livable area: 4,311 sqft
- Finished area above ground: 4,311
Video & virtual tour
Property
Parking
- Total spaces: 8
- Parking features: Paved Drive, Off Street
- Garage spaces: 2
- Uncovered spaces: 6
Features
- Frontage length: 60.00
Lot
- Size: 0.46 Acres
Details
- Parcel number: 1427675
- Zoning: 1F-6000
Construction
Type & style
- Home type: MultiFamily
- Property subtype: 3 Family
Materials
- Foundation: Other
Condition
- Year built: 1899
Utilities & green energy
- Sewer: Public Sewer
- Water: Public
Community & HOA
Community
- Features: Public Transportation, Shopping
Location
- Region: West Roxbury
Financial & listing details
- Price per square foot: $347/sqft
- Tax assessed value: $1,410,700
- Annual tax amount: $17,493
- Date on market: 11/4/2026
- Total actual rent: 0
Estimated market value
Not available
Estimated sales range
Not available
Not available
Price history
| Date | Event | Price |
|---|---|---|
| 11/4/2026 | Listed for sale | $1,495,000$347/sqft |
Source: MLS PIN #73598651 Report a problem | ||
Public tax history
Tax history is unavailable.
Monthly payment
Est. payment
Payment breakdown
Explore the cost of this home by adjusting the details. Changes won't be saved.Climate risks
Neighborhood: West Roxbury

Similar homes
- $1,499,0008 bd6 ba4.4k sqft148 Arlington St, Hyde Park, MA 02136For Sale
 MLS ID #73602663, Simon Gray, Coldwell Banker Realty - Newton. MLS PIN
- $1,450,0009 bd3 ba4.2k sqft25 Mendum St, Roslindale, MA 02131For Sale
 MLS ID #73597663, Kiernan Middleman, Berkshire Hathaway HomeServices Warren Residential. MLS PIN
- $--8 bd3 ba3.8k sqft35 Bullard St, Dorchester, MA 02121Auction
 Auction.com 2
- $1,450,0009 bd6 ba3.7k sqft4294 Washington St, Roslindale, MA 02131For Sale
 MLS ID #73581755, Focus Team, Focus Real Estate. MLS PIN
