Welcome Home to 4295 NW 11th Street! Situated on a sprawling half acre lot, this turn-key home offers the ultimate blend of peaceful, country living with urban convenience—located in unincorporated Polk County just outside city limits, featuring lower county property taxes and located in the desirable Saydel Community School District. Step inside to a bright, open layout with updates throughout! The updated kitchen boasts sparkling granite counters, beautiful cabinetry, and stainless steel appliances. Enjoy new LVP flooring and fresh neutral paint throughout the entire home, complemented by a cozy wood-burning stove in the living room—perfect for cold Iowa winters. Outside, the major exterior and cosmetic features have all been done for you: brand-new siding on both the house and garage, new roof, and new gutters. Park with ease and store all your toys in the 2-car oversized garage. Located in a designated Neighborhood Finance Corporation (NFC) area! Qualified buyers may be eligible for generous grant funds to apply toward down payment assistance or future home improvements. Affordable, fully updated, and sitting on a massive piece of land close to everything the Des Moines Metro has to offer—schedule your showing today before it’s gone.
For sale
Price cut: $10K (10/21)
$250,000
4295 NW 11th St, Des Moines, IA 50313
3beds
812sqft
Single Family Residence
Built in 1972
0.55 Acres Lot
$246,000 Zestimate®
$308/sqft
$-- HOA
What's special
- 22 days
- 538
- 57
Zillow last checked:
Listing updated:
Listed by:
Carrie Webber (515)865-5697,
Realty ONE Group Impact,
Webber, Kobe 515-554-5158,
Realty ONE Group Impact
Source: DMMLS,MLS#: 750163 Originating MLS: Des Moines Area Association of REALTORS
Facts & features
Interior
Bedrooms & bathrooms
- Bedrooms: 3
- Bathrooms: 2
- Full bathrooms: 1
- 3/4 bathrooms: 1
- Main level bedrooms: 2
Heating
- Forced Air, Gas, Natural Gas, See Remarks
Cooling
- Central Air
Appliances
- Included: Dishwasher, Microwave, Stove
Features
- Dining Area, Eat-in Kitchen, See Remarks, Cable TV
- Basement: Daylight,Finished,Walk-Out Access
Interior area
- Total structure area: 812
- Total interior livable area: 812 sqft
- Finished area below ground: 768
Property
Parking
- Total spaces: 2
- Parking features: Detached, Garage, Two Car Garage
- Garage spaces: 2
Features
- Levels: Multi/Split
- Patio & porch: Deck, Open, Patio
- Exterior features: Deck, Patio
Lot
- Size: 0.55 Acres
- Dimensions: 80 x 300
- Features: Rectangular Lot
Details
- Parcel number: 27000909003000
- Zoning: MDR
Construction
Type & style
- Home type: SingleFamily
- Architectural style: Split-Foyer
- Property subtype: Single Family Residence
Materials
- Vinyl Siding
- Foundation: Block
- Roof: Asphalt,Shingle
Condition
- Resale
- New construction: No
- Year built: 1972
Utilities & green energy
- Sewer: Septic Tank
- Water: Public
Community & HOA
Community
- Security: Smoke Detector(s)
HOA
- Has HOA: No
Location
- Region: Des Moines
Financial & listing details
- Price per square foot: $308/sqft
- Tax assessed value: $234,200
- Annual tax amount: $2,996
- Date on market: 9/28/2026
- Cumulative days on market: 23 days
- Listing terms: Cash,Conventional,FHA,VA Loan
- Road surface type: Concrete
Estimated market value
$246,000
$234,000 - $258,000
$1,445/mo
Price history
| Date | Event | Price |
|---|---|---|
| 10/21/2026 | Price change | $250,000-3.8%$308/sqft |
Source:  DMMLS #750163 Report a problem | ||
| 9/29/2026 | Listed for sale | $260,000+92.6%$320/sqft |
Source: DMMLS #750163 Report a problem | ||
| 9/23/2021 | Listing removed | -- |
Source: Zillow Rental Network Premium Report a problem | ||
| 9/1/2021 | Price change | $1,450+11.5%$2/sqft |
Source: Zillow Rental Network Premium Report a problem | ||
| 8/31/2021 | Listed for rent | $1,300$2/sqft |
Source: Zillow Rental Network Premium Report a problem | ||
| 3/24/2021 | Listing removed | -- |
Source: Owner Report a problem | ||
| 5/24/2019 | Listing removed | $1,300$2/sqft |
Source: Owner Report a problem | ||
| 5/15/2019 | Listed for rent | $1,300$2/sqft |
Source: Owner Report a problem | ||
| 3/24/2015 | Sold | $135,000+1025%$166/sqft |
Source: Public Record Report a problem | ||
| 9/23/2013 | Sold | $12,000-36.5%$15/sqft |
Source: DMMLS #420812 Report a problem | ||
| 7/2/2013 | Listed for sale | $18,900-86%$23/sqft |
Source: Realty Xperts LLC #420812 Report a problem | ||
| 4/22/2013 | Sold | $135,000$166/sqft |
Source: DMMLS #413966 Report a problem | ||
| 4/12/2013 | Price change | $135,000-1.8%$166/sqft |
Source: RE/MAX OPPORTUNITIES #413966 Report a problem | ||
| 4/3/2013 | Price change | $137,500-1.8%$169/sqft |
Source: RE/MAX OPPORTUNITIES #413966 Report a problem | ||
| 3/14/2013 | Listed for sale | $140,000+4.1%$172/sqft |
Source: RE/MAX Opportunities #413966 Report a problem | ||
| 9/27/2007 | Sold | $134,500$166/sqft |
Source: Public Record Report a problem | ||
Public tax history
| Year | Property taxes | Tax assessment |
|---|---|---|
| 2025 | $2,923 +1% | $234,200 +6.5% |
| 2024 | $2,895 +9% | $219,900 |
| 2023 | $2,657 +2.2% | $219,900 +29% |
| 2022 | $2,600 +5.2% | $170,400 |
| 2021 | $2,471 +1.5% | $170,400 +11.4% |
| 2020 | $2,435 +3.8% | $152,900 |
| 2019 | $2,347 +2.2% | $152,900 +7.6% |
| 2018 | $2,297 +1.1% | $142,100 |
| 2017 | $2,272 +5.1% | $142,100 +4.8% |
| 2016 | $2,162 | $135,600 |
| 2015 | $2,162 +4.1% | $135,600 +5.9% |
| 2014 | $2,077 | $128,100 |
| 2013 | -- | $128,100 -0.1% |
| 2012 | -- | $128,200 |
| 2011 | -- | $128,200 -5.4% |
| 2010 | -- | $135,500 |
| 2009 | -- | $135,500 |
| 2008 | -- | $135,500 |
| 2007 | -- | $135,500 +11.2% |
| 2006 | -- | $121,800 |
| 2005 | -- | $121,800 +8.2% |
| 2003 | -- | $112,570 +28.8% |
| 2002 | -- | $87,390 |
| 2001 | -- | $87,390 |
Find assessor info on the county website
Monthly payment
Est. payment
Payment breakdown
Explore the cost of this home by adjusting the details. Changes won't be saved.Climate risks
Neighborhood: 50313
Nearby schools
Schools provided by the listing agent
- District: Saydel Consolidated
Source: DMMLS. This data may not be complete. We recommend contacting the local school district to confirm school assignments for this home.
Similar homes
- $--3 bd1 ba849 sqft3918 Martin Luther King Jr Pkwy, Des Moines, IA 50310Auction
 Auction.com 2
- $200,0003 bd2 ba1.2k sqft2901 4th St, Des Moines, IA 50313For Sale
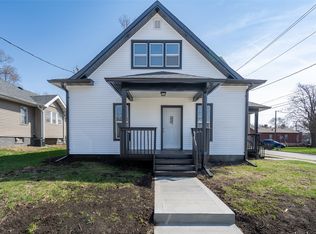 MLS ID #751625, Marlin Hernandez, Keller Williams Realty GDM. DMMLS
- $224,9002 bd2 ba816 sqft1404 Oak Park Ave, Des Moines, IA 50313For Sale
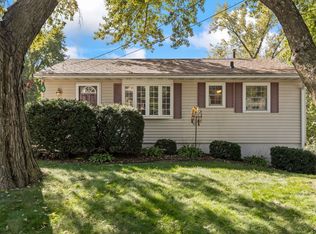 MLS ID #750995, Bopha Mom-Baccam, RE/MAX Concepts. DMMLS
- $220,0003 bd2 ba1.1k sqft2612 Bowdoin St, Des Moines, IA 50313For Sale
 MLS ID #751396, Eena Gardner, RE/MAX Precision. DMMLS
- $240,0003 bd2 ba964 sqft4108 Ardmore Rd, Des Moines, IA 50310For Sale
 MLS ID #70678, Patty Meese, Friedrich Realty. CIBR
