Welcome to 940 NE 51st Ave in the heart of Saylor Township and the sought-after Saydel School District! Lovingly maintained by its original owners for over 68 years, this charming 1958 ranch is ready for its next chapter. Inside, you'll find nearly 1,000 finished square feet filled with timeless character. The eat-in kitchen features a classic wall oven, gas range, and plenty of space for everyday meals. A large picture window fills the living room with natural light while overlooking the mature neighborhood. Three comfortable bedrooms are conveniently located near the full bath. The partially finished lower level offers abundant storage, a bright laundry room, and excellent potential for a future family room or recreation space. Outside, the oversized two-car garage and adorable garden shed provide plenty of room for hobbies, tools, and lawn equipment. Enjoy a prime location with quick access to I-80, downtown Des Moines, Ankeny, shopping, and dining. Don't miss neighborhood favorites like Goode Greenhouse and Smokey D's. A wonderful opportunity to own a well-loved home in an established neighborhood?make this your next Home Sweet Home!
For sale
Price cut: $10.9K (9/19)
$229,000
940 NE 51st Ave, Des Moines, IA 50313
3beds
876sqft
Single Family Residence
Built in 1958
0.27 Acres Lot
$226,600 Zestimate®
$261/sqft
$-- HOA
What's special
- 92 days
- 604
- 45
Zillow last checked:
Listing updated:
Listed by:
Pennie Carroll (515)490-8025,
Pennie Carroll & Associates
Source: DMMLS,MLS#: 745374 Originating MLS: Des Moines Area Association of REALTORS
Originating MLS: Des Moines Area Association of REALTORSFacts & features
Interior
Bedrooms & bathrooms
- Bedrooms: 3
- Bathrooms: 1
- Full bathrooms: 1
- Main level bedrooms: 3
Heating
- Forced Air, Gas, Natural Gas
Cooling
- Central Air
Appliances
- Included: Dryer, Freezer, Refrigerator, Stove, Washer
Features
- Central Vacuum, Eat-in Kitchen, Window Treatments
- Flooring: Carpet, Hardwood, Vinyl
- Basement: Finished
Interior area
- Total structure area: 876
- Total interior livable area: 876 sqft
- Finished area below ground: 432
Property
Parking
- Total spaces: 2
- Parking features: Detached, Garage, Two Car Garage
- Garage spaces: 2
Features
- Stories: 1
Lot
- Size: 0.27 Acres
- Dimensions: 84 x 140
Details
- Parcel number: 27001323000000
- Zoning: LDR
Construction
Type & style
- Home type: SingleFamily
- Architectural style: Ranch
- Property subtype: Single Family Residence
Materials
- Frame
- Foundation: Block
- Roof: Asphalt,Shingle
Condition
- Year built: 1958
Utilities & green energy
- Sewer: Septic Tank
- Water: Public
Community & HOA
HOA
- Has HOA: No
Location
- Region: Des Moines
Financial & listing details
- Price per square foot: $261/sqft
- Tax assessed value: $177,800
- Annual tax amount: $2,001
- Date on market: 7/16/2026
- Cumulative days on market: 99 days
- Listing terms: Cash,Conventional,FHA,VA Loan
- Road surface type: Concrete
Estimated market value
$226,600
$215,000 - $238,000
$1,397/mo
Price history
| Date | Event | Price |
|---|---|---|
| 9/19/2026 | Price change | $229,000-4.5%$261/sqft |
Source:  DMMLS #745374 Report a problem DMMLS #745374 Report a problem | ||
| 8/19/2026 | Price change | $239,900-4%$274/sqft |
Source: DMMLS #745374 Report a problem | ||
| 7/17/2026 | Listed for sale | $249,900$285/sqft |
Source: DMMLS #745374 Report a problem | ||
Public tax history
| Year | Property taxes | Tax assessment |
|---|---|---|
| 2025 | $1,860 -3.6% | $177,800 +6.5% |
| 2024 | $1,930 +0.6% | $167,000 |
| 2023 | $1,918 +1.8% | $167,000 +28.5% |
| 2022 | $1,884 +6.2% | $130,000 |
| 2021 | $1,774 +1.6% | $130,000 +11.5% |
| 2020 | $1,746 +4.1% | $116,600 |
| 2019 | $1,678 +2.3% | $116,600 +7.7% |
| 2018 | $1,640 | $108,300 |
| 2017 | $1,640 +5.4% | $108,300 +4.8% |
| 2016 | $1,556 | $103,300 |
| 2015 | $1,556 +2.5% | $103,300 +0.6% |
| 2014 | $1,518 | $102,700 |
| 2013 | -- | $102,700 |
| 2012 | -- | $102,700 |
| 2011 | -- | $102,700 -5.6% |
| 2010 | -- | $108,800 |
| 2009 | -- | $108,800 |
| 2008 | -- | $108,800 |
| 2007 | -- | $108,800 +15.7% |
| 2006 | -- | $94,000 |
| 2005 | -- | $94,000 +10.7% |
| 2003 | -- | $84,920 +1% |
| 2002 | -- | $84,040 |
| 2001 | -- | $84,040 |
Find assessor info on the county website
Monthly payment
Est. payment
Payment breakdown
Explore the cost of this home by adjusting the details. Changes won't be saved.Climate risks
Neighborhood: 50313
Nearby schools
Schools provided by the listing agent
- District: Saydel Consolidated
Source: DMMLS. This data may not be complete. We recommend contacting the local school district to confirm school assignments for this home.


Similar homes
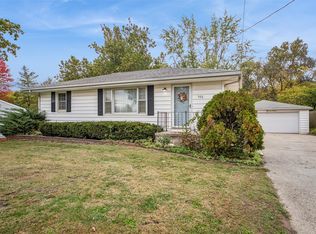
- $199,9002 bd2 ba872 sqft4016 10th St, Des Moines, IA 50313For Sale
 MLS ID #751838, Katey Farrell, RE/MAX Precision. DMMLS
 - $250,0003 bd2 ba812 sqft4295 NW 11th St, Des Moines, IA 50313For Sale
 MLS ID #750163, Carrie Webber, Realty ONE Group Impact. DMMLS
 - $219,0003 bd2 ba1k sqft505 E Holcomb Ave, Des Moines, IA 50313For Sale
 MLS ID #747039, David Charlson, PROmetro Realty. DMMLS
 - $200,0003 bd2 ba1.2k sqft2901 4th St, Des Moines, IA 50313For Sale
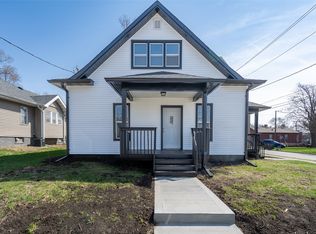 MLS ID #751625, Marlin Hernandez, Keller Williams Realty GDM. DMMLS
