A big fenced-in yard, original hardwood floors, and character you just don't find in every home! From the classic front door and charming archways to the established gardens and backyard raspberry patch, this adorable Highland Park/Oak Park ranch has so much to love. The double lot gives you plenty of room to garden, entertain, or simply enjoy the outdoors.
You'll also appreciate the updates already completed, including refinished hardwood floors in February 2026, new interior trim, doors, and hardware in August 2026, and a new roof in September 2026. The front porch was replaced in summer 2025, and the kitchen appliances were updated in 2022. A radon mitigation system is already in place, and the home has newer HVAC.
Located in the heart of Highland Park/Oak Park, you'll be close to locally owned shops, restaurants, and entertainment along 6th Avenue. Another bonus? The home is in a Neighborhood Finance Corporation (NFC) lending area, where eligible buyers may qualify for special financing, down payment assistance, or home improvement loans. If you're looking for a home with charm, a great yard, and some big updates already checked off the list, this one is worth a look!
All information obtained from seller and public records
For sale
$199,900
4016 10th St, Des Moines, IA 50313
2beds
872sqft
Single Family Residence
Built in 1942
0.29 Acres Lot
$-- Zestimate®
$229/sqft
$-- HOA
What's special
Refinished hardwood floorsCharming archwaysBig fenced-in yardBackyard raspberry patchFront porchNew roofNewer hvac
- 27 days
- 548
- 97
Likely to sell faster than
Zillow last checked:
Listing updated:
Listed by:
Katey Farrell (515)330-8398,
RE/MAX Precision,
Sara Hopkins 515-710-6030,
RE/MAX Precision
Source: DMMLS,MLS#: 751838 Originating MLS: Des Moines Area Association of REALTORS
Facts & features
Interior
Bedrooms & bathrooms
- Bedrooms: 2
- Bathrooms: 2
- Full bathrooms: 1
- 3/4 bathrooms: 1
- Main level bedrooms: 2
Heating
- Forced Air, Gas
Cooling
- Central Air
Features
- Eat-in Kitchen
- Flooring: Hardwood
- Basement: Partially Finished
Interior area
- Total structure area: 872
- Total interior livable area: 872 sqft
- Finished area below ground: 440
Property
Parking
- Total spaces: 1
- Parking features: Detached, Garage, One Car Garage
- Garage spaces: 1
Features
- Stories: 1
- Patio & porch: Deck
- Exterior features: Deck
- Fencing: Chain Link
Lot
- Size: 0.29 Acres
Details
- Parcel number: 07001001000000
Construction
Type & style
- Home type: SingleFamily
- Architectural style: Ranch
- Property subtype: Single Family Residence
Materials
- Vinyl Siding
- Foundation: Block
- Roof: Asphalt,Shingle
Condition
- Resale
- New construction: No
- Year built: 1942
Utilities & green energy
- Sewer: Public Sewer
- Water: Public
Community & HOA
HOA
- Has HOA: No
Location
- Region: Des Moines
Financial & listing details
- Price per square foot: $229/sqft
- Tax assessed value: $185,500
- Annual tax amount: $3,496
- Date on market: 10/23/2026
- Cumulative days on market: 28 days
- Listing terms: Cash,Conventional,VA Loan
Estimated market value
Not available
Estimated sales range
Not available
Not available
Price history
| Date | Event | Price |
|---|---|---|
| 10/23/2026 | Listed for sale | $199,900+53.9%$229/sqft |
Source:  DMMLS #751838 Report a problem | ||
| 4/30/2018 | Sold | $129,900$149/sqft |
Source: DMMLS #555792 Report a problem | ||
| 3/19/2018 | Pending sale | $129,900$149/sqft |
Source: Space Simply #555792 Report a problem | ||
| 3/5/2018 | Listed for sale | $129,900+53.7%$149/sqft |
Source: Space Simply #555792 Report a problem | ||
| 4/27/2005 | Sold | $84,500+18.2%$97/sqft |
Source: Public Record Report a problem | ||
| 11/2/1998 | Sold | $71,500$82/sqft |
Source: Public Record Report a problem | ||
Public tax history
| Year | Property taxes | Tax assessment |
|---|---|---|
| 2025 | $3,028 +2.2% | $185,500 +15.1% |
| 2024 | $2,964 -9.2% | $161,100 |
| 2023 | $3,264 +0.8% | $161,100 +9.3% |
| 2022 | $3,238 +2.1% | $147,400 |
| 2021 | $3,170 -3.6% | $147,400 +8.7% |
| 2020 | $3,288 +10.6% | $135,600 |
| 2019 | $2,974 +1.2% | $135,600 +13.8% |
| 2018 | $2,940 | $119,200 |
| 2017 | $2,940 +23.4% | $119,200 +13.4% |
| 2016 | $2,382 | $105,100 |
| 2015 | $2,382 +0.3% | $105,100 -2.4% |
| 2014 | $2,376 | $107,700 |
| 2013 | -- | $107,700 +0.2% |
| 2012 | -- | $107,500 |
| 2011 | -- | $107,500 -3.2% |
| 2010 | -- | $111,100 |
| 2009 | -- | $111,100 +6.8% |
| 2008 | -- | $104,000 |
| 2007 | -- | $104,000 -1.8% |
| 2006 | -- | $105,900 +5.2% |
| 2005 | -- | $100,700 +10.8% |
| 2003 | -- | $90,890 +23.7% |
| 2002 | -- | $73,450 |
| 2001 | -- | $73,450 |
Find assessor info on the county website
Monthly payment
Est. payment
Payment breakdown
Explore the cost of this home by adjusting the details. Changes won't be saved.Climate risks
Neighborhood: Oak Park
Nearby schools
Schools provided by the listing agent
- District: Des Moines Independent
Source: DMMLS. This data may not be complete. We recommend contacting the local school district to confirm school assignments for this home.
Similar homes
- $180,0002 bd1 ba800 sqft1139 Douglas Ave, Des Moines, IA 50313For Sale
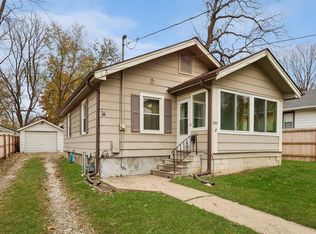 MLS ID #753010, Scott Venteicher, LPT Realty, LLC. DMMLS
- $199,9003 bd2 ba750 sqft524 Grandview Ave, Des Moines, IA 50313For Sale
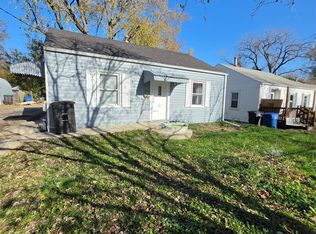 MLS ID #752941, Joanne May, RE/MAX Concepts. DMMLS
- $209,9002 bd2 ba1.1k sqft3901 Bowdoin St, Des Moines, IA 50313For Sale
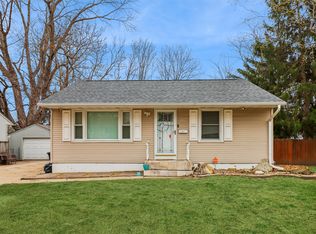 MLS ID #738056, Gary Johnson, Ellen Fitzpatrick Real Estate. DMMLS
- $173,0002 bd1 ba720 sqft3823 Bowdoin St, Des Moines, IA 50313For Sale
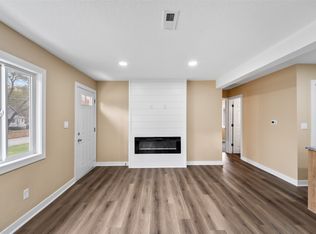 MLS ID #753018, Mariana Hernandez, EXP Realty, LLC. DMMLS
