Whether you're searching for your first home, looking to downsize, or hoping to add another property to your investment portfolio, this charming 3-bedroom, 2-bath ranch offers a wonderful opportunity! Step inside and discover a comfortable, functional layout designed for everyday living. The inviting living spaces provide a place to relax and unwind, while the eat-in kitchen offers a convenient spot to enjoy your morning coffee, prepare your favorite meals, or gather around the table. With two bedrooms on the main level and a third bedroom for added flexibility, there's room to create a home that fits your lifestyle. Enjoy the convenience of two full bathrooms, central air conditioning, and appliances included, making everyday living that much easier. Plus all the big ticket items are done: New roof, furnace and A/C. All freshly painted along with new flooring! Both bathrooms were newly remodeled in the last year! Reach out today for a showing! Contract terms are available as well!!
For sale
$199,900
524 Grandview Ave, Des Moines, IA 50313
3beds
750sqft
Single Family Residence
Built in 1942
7,013 Square Feet Lot
$-- Zestimate®
$267/sqft
$-- HOA
What's special
Central air conditioningComfortable functional layoutNew flooringFreshly paintedInviting living spacesNew roofAppliances included
- 9 days
- 178
- 12
Likely to sell faster than
Zillow last checked:
Listing updated:
Listed by:
Joanne May (515)979-4279,
RE/MAX Concepts
Source: DMMLS,MLS#: 752941 Originating MLS: Des Moines Area Association of REALTORS
Facts & features
Interior
Bedrooms & bathrooms
- Bedrooms: 3
- Bathrooms: 2
- Full bathrooms: 2
- Main level bedrooms: 2
Heating
- Forced Air, Gas, Natural Gas
Cooling
- Central Air
Appliances
- Included: Dryer, Microwave, Refrigerator, Stove, Washer
Features
- Basement: Partially Finished
Interior area
- Total structure area: 750
- Total interior livable area: 750 sqft
- Finished area below ground: 350
Property
Features
- Stories: 1
Lot
- Size: 7,013 Square Feet
- Dimensions: 50 x 140
- Features: Rectangular Lot
Details
- Parcel number: 07003306000000
- Zoning: N3A
Construction
Type & style
- Home type: SingleFamily
- Architectural style: Ranch
- Property subtype: Single Family Residence
Materials
- Metal Siding
- Foundation: Block
Condition
- Year built: 1942
Utilities & green energy
- Sewer: Public Sewer
- Water: Public
Community & HOA
HOA
- Has HOA: No
Location
- Region: Des Moines
Financial & listing details
- Price per square foot: $267/sqft
- Tax assessed value: $124,000
- Annual tax amount: $2,338
- Date on market: 11/13/2026
- Listing terms: Cash,Conventional,Contract,FHA,VA Loan
- Road surface type: Concrete
Estimated market value
Not available
Estimated sales range
Not available
Not available
Price history
| Date | Event | Price |
|---|---|---|
| 11/13/2026 | Listed for sale | $199,900+66.6%$267/sqft |
Source:  DMMLS #752941 Report a problem | ||
| 8/20/2026 | Sold | $120,000$160/sqft |
Source: DMMLS #745906 Report a problem | ||
| 7/24/2026 | Pending sale | $120,000+140%$160/sqft |
Source: DMMLS #745906 Report a problem | ||
| 10/12/2023 | Sold | $50,000-16.7%$67/sqft |
Source: Public Record Report a problem | ||
| 1/22/2020 | Sold | $60,000$80/sqft |
Source: Public Record Report a problem | ||
| 1/29/2014 | Sold | $60,000+9.3%$80/sqft |
Source: Public Record Report a problem | ||
| 10/31/2012 | Listing removed | $54,900$73/sqft |
Source: RE/MAX REAL ESTATE CONCEPTS #404233 Report a problem | ||
| 10/18/2012 | Price change | $54,900-8.3%$73/sqft |
Source: RE/MAX REAL ESTATE CONCEPTS #404233 Report a problem | ||
| 9/25/2012 | Price change | $59,900-7.7%$80/sqft |
Source: RE/MAX REAL ESTATE CONCEPTS #404233 Report a problem | ||
| 8/11/2012 | Price change | $64,900-7.2%$87/sqft |
Source: RE/MAX REAL ESTATE CONCEPTS #404233 Report a problem | ||
| 7/19/2012 | Listed for sale | $69,900+53.6%$93/sqft |
Source: RE/MAX Real Estate Concepts #404233 Report a problem | ||
| 5/28/1999 | Sold | $45,500$61/sqft |
Source: Public Record Report a problem | ||
Public tax history
| Year | Property taxes | Tax assessment |
|---|---|---|
| 2025 | $2,186 +2.1% | $124,000 +13.9% |
| 2024 | $2,142 +5.1% | $108,900 |
| 2023 | $2,038 +0.7% | $108,900 +25.9% |
| 2022 | $2,024 -3.4% | $86,500 |
| 2021 | $2,096 -3.8% | $86,500 +3% |
| 2020 | $2,178 +7.8% | $84,000 |
| 2019 | $2,020 +1% | $84,000 +11.7% |
| 2018 | $2,000 | $75,200 |
| 2017 | $2,000 +8.1% | $75,200 +7.1% |
| 2016 | $1,850 | $70,200 |
| 2015 | $1,850 +2.2% | $70,200 -0.7% |
| 2014 | $1,810 | $70,700 |
| 2013 | -- | $70,700 -4.5% |
| 2012 | -- | $74,000 |
| 2011 | -- | $74,000 -8.4% |
| 2010 | -- | $80,800 |
| 2009 | -- | $80,800 +5.3% |
| 2008 | -- | $76,700 |
| 2007 | -- | $76,700 +7.9% |
| 2006 | -- | $71,100 |
| 2005 | -- | $71,100 +15.2% |
| 2003 | -- | $61,710 +17.6% |
| 2002 | -- | $52,460 |
| 2001 | -- | $52,460 |
Find assessor info on the county website
Monthly payment
Est. payment
Payment breakdown
Explore the cost of this home by adjusting the details. Changes won't be saved.Climate risks
Neighborhood: Union Park
Nearby schools
Schools provided by the listing agent
- District: Des Moines Independent
Source: DMMLS. This data may not be complete. We recommend contacting the local school district to confirm school assignments for this home.
Similar homes
- $180,0003 bd1 ba624 sqft3221 Amherst St, Des Moines, IA 50313For Sale
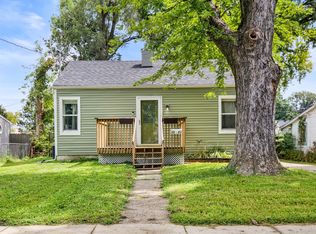 MLS ID #747887, Emma Jordison, Century 21 Signature. DMMLS
- $210,0002 bd1 ba1k sqft1031 E Shawnee Ave, Des Moines, IA 50313Active
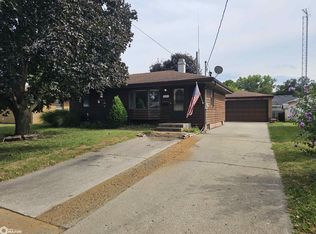 MLS ID #6344736, Jason J Carter, RE/MAX Pride Oskaloosa. NoCoast MLS as distributed by MLS GRID
- $219,0003 bd2 ba1k sqft505 E Holcomb Ave, Des Moines, IA 50313For Sale
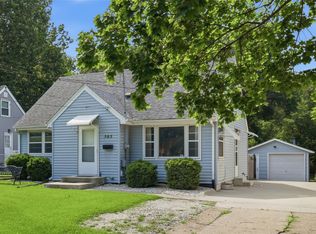 MLS ID #747039, David Charlson, PROmetro Realty. DMMLS
- $199,9002 bd2 ba872 sqft4016 10th St, Des Moines, IA 50313For Sale
 MLS ID #751838, Katey Farrell, RE/MAX Precision. DMMLS
