Welcome to this charming 1.5-story home nestled in the heart of Highland Park! Offering 3 bedrooms, 1 bathroom, and over 1,200 sq. ft. of finished living space, this home has plenty of room to make your own. Bright and welcoming living room filled with natural light. The main level features two bedrooms, a full bathroom, and a spacious kitchen with plenty of natural lighting. Just off the kitchen, a beautiful staircase leads to the private upstairs bedroom, adding character and charm to the home. The basement offers even more usable space with two non-conforming bedrooms, an office area, and laundry area. Outside, enjoy a good-sized backyard along with a detached 1.5-car garage offering ample parking and additional storage space. Conveniently located in the heart of Highland Park near local shops, restaurants, schools, and neighborhood amenities. Come see all the possibilities this home has to offer!
For sale
$220,000
4130 Oxford St, Des Moines, IA 50313
3beds
907sqft
Single Family Residence
Built in 1941
7,013 Square Feet Lot
$-- Zestimate®
$243/sqft
$-- HOA
What's special
Good-sized backyard
- 24 days
- 246
- 29
Zillow last checked:
Listing updated:
Listed by:
Beatriz Sosa (515)689-2414,
RE/MAX Revolution
Source: DMMLS,MLS#: 749485 Originating MLS: Des Moines Area Association of REALTORS
Originating MLS: Des Moines Area Association of REALTORSFacts & features
Interior
Bedrooms & bathrooms
- Bedrooms: 3
- Bathrooms: 1
- Full bathrooms: 1
- Main level bedrooms: 2
Heating
- Forced Air, Gas, Natural Gas
Cooling
- Central Air
Appliances
- Included: Dryer, Refrigerator, Stove, Washer
Features
- Basement: Finished
Interior area
- Total structure area: 907
- Total interior livable area: 907 sqft
- Finished area below ground: 400
Property
Parking
- Total spaces: 1
- Parking features: Detached, Garage, One Car Garage
- Garage spaces: 1
Features
- Levels: One and One Half
- Stories: 1.5
- Fencing: Wood
Lot
- Size: 7,013 Square Feet
- Dimensions: 50 x 140
- Features: Rectangular Lot
Details
- Parcel number: 07003491000000
- Zoning: N3B
Construction
Type & style
- Home type: SingleFamily
- Architectural style: One and One Half Story
- Property subtype: Single Family Residence
Materials
- Metal Siding
- Foundation: Block
- Roof: Asphalt,Shingle
Condition
- Year built: 1941
Utilities & green energy
- Sewer: Public Sewer
- Water: Public
Community & HOA
HOA
- Has HOA: No
Location
- Region: Des Moines
Financial & listing details
- Price per square foot: $243/sqft
- Tax assessed value: $171,300
- Annual tax amount: $3,229
- Date on market: 9/18/2026
- Cumulative days on market: 24 days
- Listing terms: Cash,Conventional,FHA,VA Loan
- Road surface type: Concrete
Estimated market value
Not available
Estimated sales range
Not available
Not available
Price history
| Date | Event | Price |
|---|---|---|
| 9/18/2026 | Listed for sale | $220,000+15.8%$243/sqft |
Source:  DMMLS #749485 Report a problem DMMLS #749485 Report a problem | ||
| 7/26/2024 | Sold | $190,000+97.9%$209/sqft |
Source: Public Record Report a problem | ||
| 1/7/2015 | Sold | $96,000-3.9%$106/sqft |
Source: DMMLS #440347 Report a problem | ||
| 10/23/2014 | Sold | $99,900$110/sqft |
Source: Agent Provided Report a problem | ||
| 10/21/2014 | Price change | $99,900-4.9%$110/sqft |
Source: Coldwell Banker Mid-America Group, Realtors #440347 Report a problem | ||
| 8/21/2014 | Price change | $105,000-4.5%$116/sqft |
Source: Coldwell Banker Mid-America Group, Realtors #440347 Report a problem | ||
| 8/1/2014 | Listed for sale | $110,000+58.3%$121/sqft |
Source: Coldwell Banker Mid-America Group, Realtors #440347 Report a problem | ||
| 3/31/2010 | Sold | $69,500-18.2%$77/sqft |
Source: Public Record Report a problem | ||
| 7/19/2009 | Listing removed | $85,000$94/sqft |
Source: RE/MAX Real Estate Group #350131 Report a problem | ||
| 6/25/2009 | Price change | $85,000-5.6%$94/sqft |
Source: RE/MAX Real Estate Group #350131 Report a problem | ||
| 5/14/2009 | Price change | $90,000-9.9%$99/sqft |
Source: RE/MAX Real Estate Group #350131 Report a problem | ||
| 4/25/2009 | Listed for sale | $99,900$110/sqft |
Source: Listhub #345333 Report a problem | ||
Public tax history
| Year | Property taxes | Tax assessment |
|---|---|---|
| 2025 | $2,462 +2.2% | $171,300 +28.9% |
| 2024 | $2,408 -0.8% | $132,900 |
| 2023 | $2,428 +0.8% | $132,900 +18.8% |
| 2022 | $2,408 +7.8% | $111,900 |
| 2021 | $2,234 -3.5% | $111,900 +14.1% |
| 2020 | $2,314 +9.6% | $98,100 |
| 2019 | $2,112 +1.2% | $98,100 +12.6% |
| 2018 | $2,086 | $87,100 |
| 2017 | $2,086 -0.1% | $87,100 +10% |
| 2016 | $2,088 | $79,200 |
| 2015 | $2,088 +10.2% | $79,200 -4.5% |
| 2014 | $1,894 | $82,900 |
| 2013 | -- | $82,900 -0.1% |
| 2012 | -- | $83,000 |
| 2011 | -- | $83,000 -8.7% |
| 2010 | -- | $90,900 |
| 2009 | -- | $90,900 +4.7% |
| 2008 | -- | $86,800 |
| 2007 | -- | $86,800 +6.9% |
| 2006 | -- | $81,200 |
| 2005 | -- | $81,200 +15.9% |
| 2003 | -- | $70,040 +9.3% |
| 2002 | -- | $64,070 |
| 2001 | -- | $64,070 |
Find assessor info on the county website
Monthly payment
Est. payment
Payment breakdown
Explore the cost of this home by adjusting the details. Changes won't be saved.Climate risks
Neighborhood: Highland Park
Nearby schools
Schools provided by the listing agent
- District: Des Moines Independent
Source: DMMLS. This data may not be complete. We recommend contacting the local school district to confirm school assignments for this home.
Similar homes
- $199,9004 bd2 ba1.2k sqft701 Boston Ave, Des Moines, IA 50313For Sale
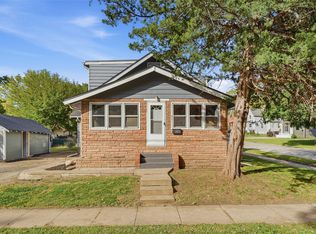 MLS ID #751094, Jessica Molina, Realty ONE Group Impact. DMMLS
 - $230,0003 bd2 ba1.2k sqft4125 14th St, Des Moines, IA 50313For Sale
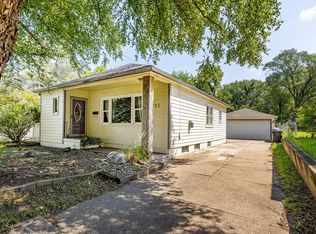 MLS ID #747749, Gina Hope, Goldfinch Realty Group. DMMLS
 - $190,0003 bd1 ba879 sqft4011 Cornell St, Des Moines, IA 50313For Sale
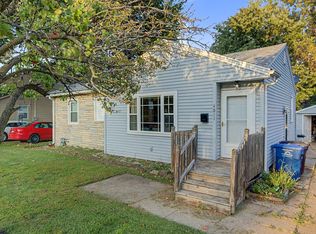 MLS ID #748095, Mariela Mendoza, LPT Realty, LLC. DMMLS
 - $219,0003 bd2 ba1k sqft505 E Holcomb Ave, Des Moines, IA 50313For Sale
 MLS ID #747039, David Charlson, PROmetro Realty. DMMLS
