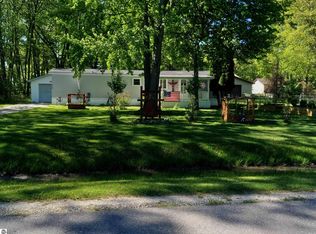
PRICE REDUCED!! Beautiful, fully furnished, 3 bed, 2 full bath home on a half acre lot. Affidavit of Affixture has been approved and recorded. Newer furnace and hot water heater, two wall a/c units. Also, on the property are 3 sheds, one shed is approximately 10x25 in like new condition, with metal roof. BONUS! Property comes with access to two private beaches on beautiful Lake Huron and is located close to Northport Marina. Get your boat in a slip, and start living the good life in Au Gres! This property is a great opportunity for a primary home, vacation home, or investment property. Schedule a showing today!
Pending
Price cut: $20K (7/1)
$95,000
4295 Taral Terrace Dr, Au Gres, MI 48703
3beds
1,075sqft
Single Family Residence, Manufactured Home
Built in 1996
0.48 Acres Lot
$-- Zestimate®
$88/sqft
$3/mo HOA
What's special
Half acre lotHot water heaterNewer furnaceFully furnished
- 94 days |
- 235 |
- 12 |
Zillow last checked:
Listing updated:
Listed by:
Kyle Skinner 989-385-0838,
Ayre/Rhinehart-Midland 989-631-7000
Source: MiRealSource,MLS#: 50206671 Originating MLS: Bay County REALTOR Association
Originating MLS: Bay County REALTOR AssociationFacts & features
Interior
Bedrooms & bathrooms
- Bedrooms: 3
- Bathrooms: 2
- Full bathrooms: 2
- Main level bathrooms: 2
- Main level bedrooms: 3
Bedroom 1
- Features: Carpet
- Level: Main
- Area: 168
- Dimensions: 12 x 14
Bedroom 2
- Features: Carpet
- Level: Main
- Area: 99
- Dimensions: 9 x 11
Bedroom 3
- Features: Carpet
- Level: Main
- Area: 140
- Dimensions: 10 x 14
Bathroom 1
- Features: Vinyl
- Level: Main
- Area: 70
- Dimensions: 5 x 14
Bathroom 2
- Features: Vinyl
- Level: Main
- Area: 40
- Dimensions: 5 x 8
Dining room
- Features: Vinyl
- Level: Main
- Area: 72
- Dimensions: 12 x 6
Kitchen
- Features: Vinyl
- Level: Main
- Area: 160
- Dimensions: 20 x 8
Living room
- Features: Vinyl
- Level: Main
- Area: 196
- Dimensions: 14 x 14
Heating
- Forced Air, Natural Gas
Cooling
- Wall/Window Unit(s)
Appliances
- Included: Dishwasher, Dryer, Range/Oven, Refrigerator, Washer, Gas Water Heater
Features
- Flooring: Carpet, Vinyl
- Basement: Crawl Space
- Has fireplace: No
Interior area
- Total structure area: 1,075
- Total interior livable area: 1,075 sqft
- Finished area above ground: 1,075
- Finished area below ground: 0
Property
Features
- Levels: One
- Stories: 1
- Patio & porch: Deck
- Waterfront features: Beach Access, Great Lake
- Body of water: Lake Huron/Saginaw Bay
- Frontage type: Road
- Frontage length: 120
Lot
- Size: 0.48 Acres
- Dimensions: 120 x 175
- Features: Wooded
Details
- Parcel number: 0092L2600013200
- Special conditions: Private
Construction
Type & style
- Home type: MobileManufactured
- Property subtype: Single Family Residence, Manufactured Home
Materials
- Vinyl Siding
Condition
- Year built: 1996
Utilities & green energy
- Sewer: Septic Tank
- Water: Public
Community & HOA
Community
- Features: Beach Area
- Subdivision: Lake Huron Village Estates 2
HOA
- Has HOA: Yes
- Amenities included: Park, Playground
- HOA fee: $35 annually
Location
- Region: Au Gres
Financial & listing details
- Price per square foot: $88/sqft
- Tax assessed value: $84,400
- Annual tax amount: $1,652
- Date on market: 5/7/2026
- Cumulative days on market: 94 days
- Listing agreement: Exclusive Right To Sell
- Listing terms: Cash,Conventional,FHA,VA Loan,USDA Loan
- Road surface type: Paved
- Body type: Single Wide
K
Kyle Skinner
(989) 385-0838
By pressing Contact Agent, you agree that the real estate professional identified above may call/text you about your search, which may involve use of automated means and pre-recorded/artificial voices. You don't need to consent as a condition of buying any property, goods, or services. Message/data rates may apply. You also agree to our Terms of Use. Zillow does not endorse any real estate professionals. We may share information about your recent and future site activity with your agent to help them understand what you're looking for in a home.
Estimated market value
Not available
Estimated sales range
Not available
$1,477/mo
Price history
| Date | Event | Price |
|---|---|---|
| 7/23/2026 | Pending sale | $95,000$88/sqft |
Source:  MiRealSource #50206671 Report a problem MiRealSource #50206671 Report a problem | ||
| 7/1/2026 | Price change | $95,000-17.4%$88/sqft |
Source:  MIDMLS #50191287 Report a problem MIDMLS #50191287 Report a problem | ||
| 5/6/2026 | Price change | $115,000-4.2%$107/sqft |
Source: MIDMLS #50191287 Report a problem | ||
| 10/13/2025 | Listed for sale | $120,000+275%$112/sqft |
Source: MIDMLS #50191287 Report a problem | ||
| 6/9/2005 | Sold | $32,000$30/sqft |
Source: Agent Provided Report a problem | ||
Public tax history
| Year | Property taxes | Tax assessment |
|---|---|---|
| 2025 | $1,652 +6.4% | $42,200 +1% |
| 2024 | $1,553 +6.9% | $41,800 +6.9% |
| 2023 | $1,453 +29.9% | $39,100 +17.1% |
| 2022 | $1,119 | $33,400 +49.1% |
| 2021 | -- | $22,400 +48.3% |
| 2020 | -- | $15,100 +2% |
| 2019 | -- | $14,800 +1.4% |
| 2018 | $730 +16.6% | $14,600 +16.8% |
| 2017 | $626 | $12,500 -1.6% |
| 2016 | -- | $12,700 +0.8% |
| 2015 | $152 | $12,600 -15.4% |
| 2014 | $152 | $14,900 |
| 2013 | -- | $14,900 -21.6% |
| 2012 | -- | $19,000 -1.6% |
| 2011 | -- | $19,300 |
Find assessor info on the county website
Monthly payment
Climate risks
Neighborhood: 48703
Nearby schools
GreatSchools rating
- 6/10Au Gres-Sims Elementary SchoolGrades: PK-5Distance: 3.3 mi
- 6/10Au Gres-Sims Middle SchoolGrades: 6-8Distance: 3.3 mi
- 5/10Au Gres-Sims High SchoolGrades: 9-12Distance: 3.3 mi
Schools provided by the listing agent
- District: Au Gres Sims School District
Source: MiRealSource. This data may not be complete. We recommend contacting the local school district to confirm school assignments for this home.
- $168,2003 bd2 ba1.3k sqft4280 E Taral Terrace Dr, Au Gres, MI 48703Off Market
- $174,9003 bd2 ba1.8k sqft4305 Taral Terrace Dr, Au Gres, MI 48703Off Market

- $187,0003 bd2 ba1.3k sqft4280 W Taral Terrace Dr, Au Gres, MI 48703Off Market

- $88,5003 bd1 ba924 sqft4283 Taral Terrace Dr, Au Gres, MI 48703Off Market

- $28,800-- bd-- ba-- sqft4315 W Taral Terrace Dr, Au Gres, MI 48703Off Market
- $200,3003 bd2 ba1.5k sqft4305 E Taral Terrace Dr, Au Gres, MI 48703Off Market
- $8,000-- bd-- ba-- sqft4268 W Taral Terrace Dr, Au Gres, MI 48703Off Market
- $22,400-- bd-- ba-- sqft4320 W Taral Terrace Dr, Au Gres, MI 48703Off Market
Similar homes
- $129,9002 bd1 ba784 sqft4144 E Anne St, Au Gres, MI 48703For Sale
 MLS ID #1945679, SANDRA MACDONALD. NGLRMLS
 - $115,0004 bd1 ba1.2k sqft156 N Mackinaw Rd, Au Gres, MI 48703For Sale
 MLS ID #1942293, JOHN STANLEY. NGLRMLS
 - $99,9003 bd1 ba1.1k sqft730 S M 65, Twining, MI 48766For Sale

 MLS ID #20261039778, Tarek M Sobh, RE/MAX Team 2000. Realcomp II
 - $84,9002 bd1 ba890 sqft2647 S Us Highway 23, Tawas City, MI 48763For Sale

 MLS ID #50215368, Ryan Sagady, Bay Realty Michigan. MiRealSource
 - $98,5004 bd1 ba1.4k sqft3757 Deep River Rd, Standish, MI 48658For SaleMLS ID #50203828, The Real Estate Specialists, Berkshire Hathaway HomeServices, Bay City. MiRealSource
- $100,0003 bd3 ba1.3k sqft3493 Pine River Rd, Standish, MI 48658For SaleMLS ID #50198897, Christopher Parker, EXP Realty. MiRealSource
- $139,9001 bd1 ba642 sqft170 N Huron Rd, Au Gres, MI 48703For SaleMLS ID #50206823, Ryan Sagady, Bay Realty Michigan. MiRealSource
- $115,0003 bd1 ba1.4k sqft5825 E Dyer Rd, Prescott, MI 48756For Sale
 MLS ID #201841251, Jack Burdick, Century 21 Realty North Houghton Lake. WWMLS
 - $84,9002 bd1 ba1k sqft217 N Clyde St, Omer, MI 48749For SaleMLS ID #1946671, KELLY BALAGNA. NGLRMLS
- $105,0003 bd1 ba1.2k sqft5432 Arenac State Rd, Standish, MI 48658AuctionMLS ID #11609662, Brian Brockman, Bang Realty. My State MLS
- $95,0002 bd1 ba1.2k sqft100 & 102 S Bullock St, Whittemore, MI 48770For SaleMLS ID #1942547, MICHELLE BASSI. NGLRMLS
- $49,9002 bd2 ba800 sqft3525 E City Limits Rd, Standish, MI 48658For SaleMLS ID #1947441, JOHN STANLEY. NGLRMLS
- $99,9002 bd1 ba708 sqft2157 Ash St, Standish, MI 48658For SaleMLS ID #1947841, KAREN WILTSE. NGLRMLS
- $65,0002 bd2 ba938 sqft5412 Gracy Dr, Standish, MI 48658For SaleMLS ID #20261049882, Lydia Nemeh, Real Estate One-Sterling Heights. Realcomp II
- $74,9002 bd1 ba780 sqft130 S Lapeer St, Standish, MI 48658For SaleMLS ID #50216219, Bonnie Roe, RE/MAX Results. MiRealSource
- $139,9002 bd1 ba900 sqft1395 Ash St, National City, MI 48748For SaleMLS ID #1945347, RICHARD FERRIS. NGLRMLS
