Motivated Seller! Want rental income? Check! Want a business and live next door? Check Want your business on a high traffic highway? Check This gem has it all. 2 bedroom home to make some money or live in. Comes with appliances and a yard space in town. Business opportunity for small engine repair, car sales, or make a store front, you name it. You could just use as a garage for your residence. This building has bathroom and an office. Ample parking, insulated and heated for many options. Tons of potential. May offer sellers concessions or owner financing with large down payment and reasonable offer.
For sale
Price cut: $4K (7/20)
$95,000
100 & 102 S Bullock St, Whittemore, MI 48770
2beds
1,260sqft
:
Get pre-qualified$666/mo
Single Family Residence
Built in 1964
7,405 Square Feet Lot
$-- Zestimate®
$75/sqft
$-- HOA
What's special
Insulated and heatedAmple parkingYard space in townBuilding has bathroomComes with appliances
- 147 days |
- 437 |
- 21 |
Zillow last checked:
Listing updated:
Listed by:
MICHELLE BASSI 989-274-5095,
CAROLE WILSON REAL ESTATE 989-728-0382
Source: NGLRMLS,MLS#: 1942547
Facts & features
Interior
Bedrooms & bathrooms
- Bedrooms: 2
- Bathrooms: 1
- 3/4 bathrooms: 1
- Main level bathrooms: 1
Rooms
- Room types: Workshop
Primary bedroom
- Area: 144
- Dimensions: 12 x 12
Primary bathroom
- Features: Shared
Kitchen
- Area: 120
- Dimensions: 10 x 12
Living room
- Area: 220
- Dimensions: 20 x 11
Heating
- Forced Air, Natural Gas
Appliances
- Included: Refrigerator, Oven/Range
- Laundry: Main Level
Features
- Drywall, Cable TV, High Speed Internet
- Basement: Crawl Space
- Has fireplace: No
- Fireplace features: None
Interior area
- Total structure area: 1,260
- Total interior livable area: 1,260 sqft
- Finished area above ground: 1,260
- Finished area below ground: 0
Property
Parking
- Total spaces: 2
- Parking features: Detached, Heated Garage, Plumbing, Concrete Floors, Concrete, Stone, Private
- Garage spaces: 2
Accessibility
- Accessibility features: Accessible Entrance
Features
- Levels: One
- Stories: 1
- Exterior features: Sidewalk, Garden, Dog Pen
- Waterfront features: None
Lot
- Size: 7,405 Square Feet
- Dimensions: 104 x 123
- Features: Corner Lot, Cleared, Level, Subdivided, Metes and Bounds
Details
- Additional structures: None
- Parcel number: 141O2000400550+
- Zoning description: Residential,Commercial,Rental History
Construction
Type & style
- Home type: SingleFamily
- Architectural style: A-Frame
- Property subtype: Single Family Residence
Materials
- Block, Frame, Wood Siding
- Foundation: Slab
- Roof: Asphalt,Metal
Condition
- Fixer
- New construction: No
- Year built: 1964
Utilities & green energy
- Sewer: Private Sewer
- Water: Private
Community & HOA
Community
- Features: None
- Subdivision: Map Of The Village Of Whittemo
HOA
- Services included: Trash
Location
- Region: Whittemore
Financial & listing details
- Price per square foot: $75/sqft
- Tax assessed value: $12,294
- Price range: $95K - $95K
- Date on market: 2/27/2026
- Cumulative days on market: 148 days
- Listing agreement: Exclusive Right Sell
- Listing terms: Conventional,Cash
- Ownership type: Private Owner
- Road surface type: Asphalt
Estimated market value
Not available
Estimated sales range
Not available
$1,202/mo
Price history
| Date | Event | Price |
|---|---|---|
| 7/20/2026 | Price change | $95,000-4%$75/sqft |
Source:  NGLRMLS #1942547 Report a problem NGLRMLS #1942547 Report a problem | ||
| 6/17/2026 | Price change | $99,000-5.7%$79/sqft |
Source: NGLRMLS #1942547 Report a problem | ||
| 5/21/2026 | Price change | $105,000-4.5%$83/sqft |
Source: NGLRMLS #1942547 Report a problem | ||
| 4/24/2026 | Price change | $110,000-4.3%$87/sqft |
Source: NGLRMLS #1942547 Report a problem | ||
| 2/27/2026 | Listed for sale | $115,000-7.9%$91/sqft |
Source: NGLRMLS #1942547 Report a problem | ||
| 12/10/2025 | Listing removed | $124,900$99/sqft |
Source:  Realcomp II #77080058693 Report a problem Realcomp II #77080058693 Report a problem | ||
| 6/19/2025 | Listed for sale | $124,900$99/sqft |
Source: NGLRMLS #1935374 Report a problem | ||
Public tax history
Tax history is unavailable.
Monthly payment
Est. payment
Payment breakdown
Explore the cost of this home by adjusting the details. Changes won't be saved.Climate risks
Neighborhood: 48770
Nearby schools
GreatSchools rating
- 4/10Whittemore-Prescott Area Middle SchoolGrades: K-6Distance: 3.8 mi
- 3/10Whittemore-Prescott Area H.S.Grades: 7-12Distance: 3.9 mi
Schools provided by the listing agent
- District: Whittemore-Prescott Area Schools
Source: NGLRMLS. This data may not be complete. We recommend contacting the local school district to confirm school assignments for this home.
- $49,800-- bd-- ba-- sqft102 S Bullock St, Whittemore, MI 48770Off Market
- $57,000-- bd-- ba-- sqft106 S Bullock St, Whittemore, MI 48770Off Market
- $7,6002.9 AcresW Sherman St, Whittemore, MI 48770Off Market
- $36,200-- bd1 ba-- sqftSherman St, Whittemore, MI 48770Off Market
- $7,200-- bd-- ba-- sqftW Sherman St, Whittemore, MI 48770Off Market
- $174,6002 bd2 ba1.5k sqft8848 W Keystone Rd, Whittemore, MI 48770Off Market
- $7,200-- bd-- ba-- sqftOfc Bullock St, Whittemore, MI 48770Off Market
- $7,400-- bd-- ba-- sqftS Bullock St, Whittemore, MI 48770Off Market
A local agent can set up tours, give advice and negotiate with sellers.
A local lender can help you make sure your offer is ready when you are.
Similar homes
- $99,9003 bd1 ba1.1k sqft730 S M 65, Twining, MI 48766For Sale

 MLS ID #20261039778, Tarek M Sobh, RE/MAX Team 2000. Realcomp II
 - $110,0002 bd1 ba1.1k sqft7579 Hillsdale Dr, Hale, MI 48739For Sale
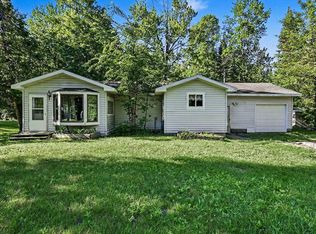 MLS ID #1947319, MORGAN CONVERSE. NGLRMLS
 - $115,0003 bd1 ba1.4k sqft5825 E Dyer Rd, Prescott, MI 48756For Sale
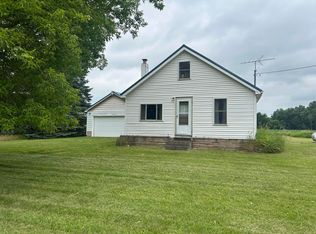
 MLS ID #201841251, Jack Burdick, Century 21 Realty North Houghton Lake. WWMLS
 - $--3 bd1 ba960 sqft5396 Wildwood Dr, Prescott, MI 48756Auction
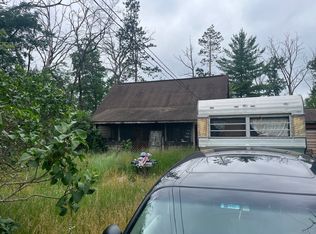 Auction.com 2
 - $109,5002 bd1 ba720 sqft418 E Main St, Hale, MI 48739For SaleMLS ID #1946106, MICHELLE BASSI. NGLRMLS
- $94,9002 bd1 ba1k sqft217 N Clyde St, Omer, MI 48749For SaleMLS ID #1946671, KELLY BALAGNA. NGLRMLS
- $95,0004 bd2 ba1.4k sqft115 Miller Rd, Tawas City, MI 48763For SaleMLS ID #1943285, LAURA KENDALL. NGLRMLS
- $119,0002 bd1 ba768 sqft8221 Avalon Dr, Hale, MI 48739For SaleMLS ID #1947561, RIC BRAUN. NGLRMLS
- $110,0003 bd2 ba1.2k sqft4997 Lucinda Dr, Prescott, MI 48756For Sale
 MLS ID #50209475, Karen Betzing, Berkshire Hathaway HomeServices Kee Realty Wash. MiRealSource
 - $119,5002 bd1 ba876 sqft3567 Coveview, Lupton, MI 48635For SaleMLS ID #20261049061, Stephen Heilner, NextHome Statewide Real Estate. Realcomp II
- $125,0002 bd1 ba864 sqft1501 Michael Dr, Alger, MI 48610For SaleMLS ID #20261039936, Ryan Milo, EXP Realty Main. Realcomp II
- $109,9003 bd1 ba1.4k sqft2167 N Shore Dr, Prescott, MI 48756For SaleMLS ID #20251057875, Raoul Mangrum, Harvest Homes Realty. Realcomp II
- $115,0004 bd1 ba1.2k sqft156 N Mackinaw Rd, Au Gres, MI 48703For SaleMLS ID #1942293, JOHN STANLEY. NGLRMLS
- $120,0002 bd2 ba1.1k sqft4359 Deerland Rd, Oscoda, MI 48750For SaleMLS ID #1945794, LISA SCOFIELD. NGLRMLS
- $79,9002 bd2 ba882 sqft2192 Lake Rd, National City, MI 48748For SaleMLS ID #20261050509, Jennifer Cheney, Home Direct Realty. Realcomp II
- $139,0003 bd1 ba900 sqft316 E Main St, Hale, MI 48739For SaleMLS ID #1942341, MICHELLE BASSI. NGLRMLS
- $125,0003 bd1 ba980 sqft3557 Coveview, Lupton, MI 48635For SaleMLS ID #1944079, CHRIS DACK. NGLRMLS
- $124,9002 bd1 ba728 sqft3661 Little Island Dr, National City, MI 48748For SaleMLS ID #1947264, ANGIE JONES. NGLRMLS
- $80,0002 bd2 ba980 sqft1555 Choctaw Trl, West Branch, MI 48661For SaleMLS ID #201838754, Amanda DeMeyers, Houghton Lake Realty. WWMLS
- $139,9003 bd1 ba1.2k sqft3434 Genesse St, National City, MI 48748For SaleMLS ID #50212205, Monica Guza, Move MI Realty LLC. MiRealSource
