HERE'S YOUR CHANCE FOR HOME OWNERSHIP FOR SAME COST AS RENTING AT THIS AFFORDABLE TOWNHOUSE PLACE CONDO! FULLY APPLIANCED KITCHEN WITH TILE FLOORING, NEW WINDOWS, NEW CARPETING AND LAMINANT FLOORS, AND NEW HOT WATER HEATER. WALK OUT THE SLIDER TO A NICE PRIVATE PATIO/GARDEN AREA IN THE REAR. NEWLY CREATED FAMILY ROOM ON LOWER LEVEL. CONVENIENTLY LOCATED NEAR TOWN, SHOPPING, AND MAJOR COMMUTER ROUTES.
For sale
Price cut: $10K (10/5)
$199,900
43 Athol Street #43, Killingly, CT 06239
2beds
1,052sqft
Condominium, Townhouse
Built in 1976
-- sqft lot
$-- Zestimate®
$190/sqft
$310/mo HOA
What's special
Tile flooringNew carpetingNew windowsFully applianced kitchen
- 66 days
- 314
- 13
Zillow last checked:
Listing updated:
Listed by:
Richard M. Weiss (860)382-6801,
RE/MAX Bell Park Realty 860-928-7991
Source: Smart MLS,MLS#: 24199898
Facts & features
Interior
Bedrooms & bathrooms
- Bedrooms: 2
- Bathrooms: 2
- Full bathrooms: 1
- 1/2 bathrooms: 1
Primary bedroom
- Features: Wall/Wall Carpet
- Level: Upper
- Area: 144 Square Feet
- Dimensions: 12 x 12
Bedroom
- Features: Wall/Wall Carpet
- Level: Upper
- Area: 110 Square Feet
- Dimensions: 10 x 11
Family room
- Features: Laminate Floor
- Level: Lower
- Area: 156.25 Square Feet
- Dimensions: 12.5 x 12.5
Kitchen
- Features: Tile Floor
- Level: Main
- Area: 126.5 Square Feet
- Dimensions: 11 x 11.5
Living room
- Features: Patio/Terrace, Wall/Wall Carpet
- Level: Main
- Area: 192 Square Feet
- Dimensions: 12 x 16
Heating
- Baseboard, Electric
Cooling
- None
Appliances
- Included: Oven/Range, Microwave, Refrigerator, Dishwasher, Electric Water Heater, Water Heater
- Laundry: Lower Level
Features
- Basement: Full,Heated,Partially Finished,Liveable Space
- Attic: Access Via Hatch
- Has fireplace: No
Interior area
- Total structure area: 1,052
- Total interior livable area: 1,052 sqft
- Finished area above ground: 896
- Finished area below ground: 156
Property
Features
- Stories: 2
Lot
- Features: Level
Details
- Parcel number: 1687318
- Zoning: BRHD
Construction
Type & style
- Home type: Condo
- Architectural style: Townhouse
- Property subtype: Condominium, Townhouse
Materials
- Vinyl Siding
Condition
- New construction: No
- Year built: 1976
Utilities & green energy
- Sewer: Public Sewer
- Water: Public
Community & HOA
Community
- Features: Shopping/Mall
- Subdivision: Danielson
HOA
- Has HOA: Yes
- Amenities included: Management
- Services included: Maintenance Grounds, Trash, Snow Removal, Road Maintenance
- HOA fee: $310 monthly
Location
- Region: Danielson
Financial & listing details
- Price per square foot: $190/sqft
- Tax assessed value: $104,900
- Annual tax amount: $2,670
- Date on market: 8/18/2026
Estimated market value
Not available
Estimated sales range
Not available
Not available
Price history
| Date | Event | Price |
|---|---|---|
| 10/14/2026 | Listed for sale | $199,900$190/sqft |
Source:  Smart MLS #24199898 Report a problem Smart MLS #24199898 Report a problem | ||
| 10/8/2026 | Pending sale | $199,900$190/sqft |
Source: Smart MLS #24199898 Report a problem | ||
| 10/5/2026 | Price change | $199,900-4.8%$190/sqft |
Source: Smart MLS #24199898 Report a problem | ||
| 9/11/2026 | Price change | $209,900-2.3%$200/sqft |
Source: Smart MLS #24199898 Report a problem | ||
| 8/18/2026 | Listed for sale | $214,900$204/sqft |
Source: Smart MLS #24199898 Report a problem | ||
Public tax history
Tax history is unavailable.
Monthly payment
Est. payment
Payment breakdown
Explore the cost of this home by adjusting the details. Changes won't be saved.Climate risks
Neighborhood: 06239
Similar homes
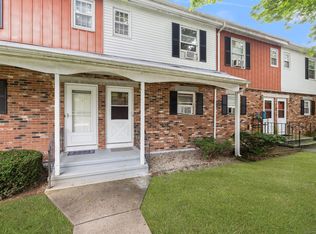
- $195,0002 bd2 ba896 sqftTownhouse Place, Killingly, CT 06241For Sale
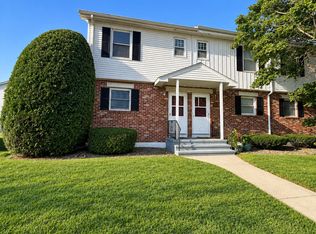
 MLS ID #24205818, Lexie Brunet, Brunet and Company Real Estate. Smart MLS
 - $269,0003 bd2 ba1.4k sqft602 North Main Street, Killingly, CT 06239For Sale
 MLS ID #24211966, Skyla Gagnon, RE/MAX Bell Park Realty. Smart MLS
 - $249,9002 bd1 ba798 sqft1028 North Main Street, Killingly, CT 06239For Sale
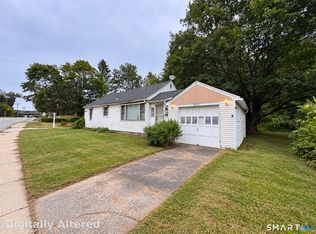 MLS ID #24216334, Joseph Bonneau, eXp Realty. Smart MLS
 - $225,0002 bd2 ba1k sqft32 Ruth Drive, Plainfield, CT 06374For Sale
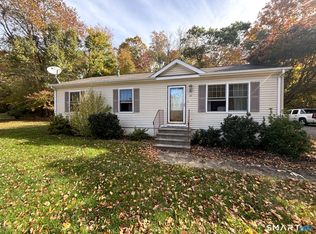 MLS ID #24216239, Heather Bassett, Team Bassett Realty LLC. Smart MLS
 - $265,0002 bd2 ba1.2k sqftWhetstone Mills, Killingly, CT 06241For SaleMLS ID #24214482, Deborah A. Kirkconnell, Brunet and Company Real Estate. Smart MLS
- $285,0003 bd1 ba960 sqft37 Ruth Street, Killingly, CT 06239For SaleMLS ID #24174794, Liz Scranton, Kazantzis Real Estate, LLC. Smart MLS
- $199,9002 bd1 ba1.1k sqft6 Five Elms Cir, Coventry, RI 02816For Sale
 MLS ID #1426150, Steve Eccleston, RI Real Estate Services. StateWide MLS RI
 - $229,9002 bd1 ba1.4k sqft38 Crystal Road, Windham, CT 06256For SaleMLS ID #24215087, Rick J. Loranger, Coldwell Banker Realty. Smart MLS
- $289,9002 bd1 ba696 sqft32 Pomfret Road, Brooklyn, CT 06234For SaleMLS ID #24213038, Jessica S. Deojay, RE/MAX Bell Park Realty. Smart MLS
- $124,9002 bd1 ba784 sqft84 R And R Park, Killingly, CT 06241For SaleMLS ID #24215050, Matthew Riley, Freehold Agency LLC. Smart MLS
- $270,0002 bd2 ba1k sqftHeritage Pines Estates, Putnam, CT 06260For SaleMLS ID #24209356, Paige Hennequin, Berkshire Hathaway NE Prop.. Smart MLS
- $199,9002 bd2 ba880 sqft10 Pond Rd, Glocester, RI 02814For SaleMLS ID #1424038, Cheryl Sampson, Coldwell Banker Realty. StateWide MLS RI
- $200,0002 bd2 ba1k sqft73 Wright Way, Coventry, RI 02816For SaleMLS ID #1426027, Ivy Lamonica, Real Broker, LLC. StateWide MLS RI
- $224,9002 bd2 ba1.4k sqftEastbrook Heights, Mansfield, CT 06250For SaleMLS ID #24209067, Jason Boice, eXp Realty. Smart MLS
- $105,0002 bd1 ba772 sqft12 R And R Park, Killingly, CT 06241For SaleMLS ID #24204737, Andrew T. Whitehead JR, The Neighborhood Realty Group. Smart MLS
- $180,0002 bd2 ba832 sqftPachaug River Commons, Griswold, CT 06351For SaleMLS ID #24172212, Heather M. Perry, Spaulding Realty Group, LLC. Smart MLS
- $285,0001 bd1 ba1k sqftRiver Walk Condominiums, Brooklyn, CT 06234For SaleMLS ID #24201537, Loni J. Wright, Signature Properties of N.E.. Smart MLS
- $199,9002 bd2 ba1.1k sqft14 Lane #F, Coventry, RI 02816For SaleMLS ID #1420617, Scott Buontempo, eXp Realty. StateWide MLS RI
- $289,0002 bd1 ba1.2k sqft1187 Danielson Pike, Scituate, RI 02857For SaleMLS ID #1426220, Francesca Gallonio, Real Broker, LLC. StateWide MLS RI
