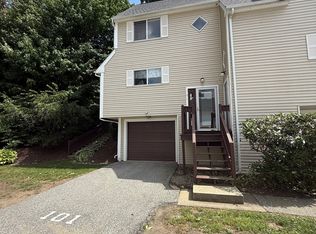
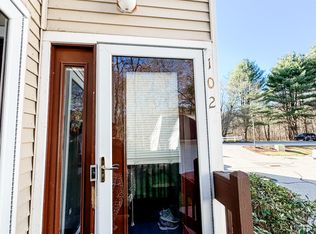
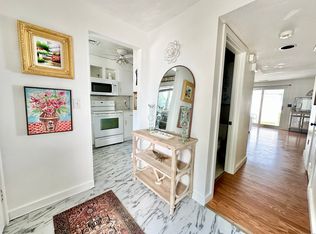
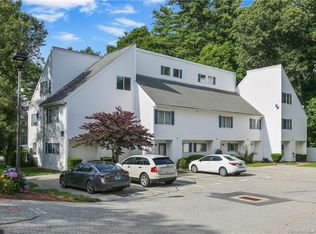
Welcome to Heritage Pines Estates, where comfort, convenience, & low-maintenance living come together in this extensively renovated 2-bedroom, 2-full-bath condo. Nearly every aspect of this unit has been thoughtfully crafted, with an emphasis on quality workmanship & attention to detail. The renovations include new cabinetry, granite countertops, backsplash, stainless steel appliances, sinks and vanities, updated light fixtures, new flooring, new interior doors, new windows, and professional painting throughout. Thoughtful finishing touches, including a shiplap accent wall and custom shelving, add character and showcase the attention to detail carried throughout the renovation. A new washer and dryer and new hot water tank complete the improvements. The result is a beautifully finished home where the work has already been done, just move in and enjoy. Professionally managed Heritage Pines Estates offers the ease of condo living with two assigned parking spaces and an HOA that includes snow removal, lawn care, trash pickup, and access to the clubhouse. Centrally located near shopping, dining, entertainment, medical facilities, I-395 and Route 44, plus an easy commute to RI & MA. Just minutes from downtown Putnam and its popular restaurants, shops, and local attractions. HOA Fee: $353/month, Pet-friendly with restrictions.
For sale
$270,000
67 Perry Street #114, Putnam, CT 06260
2beds
1,000sqft
Condominium
Built in 1989
-- sqft lot
$-- Zestimate®
$270/sqft
$353/mo HOA
What's special
New washer and dryerShiplap accent wallNew windowsNew flooringUpdated light fixturesCustom shelvingGranite countertops
- 19 days
- 554
- 25
Zillow last checked:
Listing updated:
Listed by:
Paige Hennequin (860)604-2278,
Berkshire Hathaway NE Prop. 860-537-6699
Source: Smart MLS,MLS#: 24209356
Facts & features
Interior
Bedrooms & bathrooms
- Bedrooms: 2
- Bathrooms: 2
- Full bathrooms: 2
Primary bedroom
- Level: Main
Bedroom
- Level: Main
Bathroom
- Level: Main
Bathroom
- Level: Main
Kitchen
- Level: Main
Living room
- Level: Main
Heating
- Forced Air, Electric
Cooling
- Central Air
Appliances
- Included: Oven/Range, Microwave, Refrigerator, Dishwasher, Washer, Dryer, Electric Water Heater, Water Heater
- Laundry: Main Level
Features
- Windows: Thermopane Windows
- Basement: None
- Attic: None
- Has fireplace: No
- Common walls with other units/homes: End Unit
Interior area
- Total structure area: 1,000
- Total interior livable area: 1,000 sqft
- Finished area above ground: 1,000
Property
Parking
- Total spaces: 2
- Parking features: Paved, Off Street
Features
- Stories: 1
Details
- Parcel number: 1711885
- Zoning: R-10
Construction
Type & style
- Home type: Condo
- Architectural style: Ranch
- Property subtype: Condominium
- Attached to another structure: Yes
Materials
- Vinyl Siding
Condition
- New construction: No
- Year built: 1989
Utilities & green energy
- Sewer: Public Sewer
- Water: Public
Green energy
- Energy efficient items: Windows
Community & HOA
HOA
- Has HOA: Yes
- Amenities included: Clubhouse, Management
- Services included: Maintenance Grounds, Trash, Snow Removal, Road Maintenance
- HOA fee: $353 monthly
Location
- Region: Putnam
Financial & listing details
- Price per square foot: $270/sqft
- Tax assessed value: $119,200
- Annual tax amount: $3,022
- Date on market: 9/25/2026
Estimated market value
Not available
Estimated sales range
Not available
Not available
Price history
| Date | Event | Price |
|---|---|---|
| 9/25/2026 | Listed for sale | $270,000+74.2%$270/sqft |
Source:  Smart MLS #24209356 Report a problem Smart MLS #24209356 Report a problem | ||
| 7/13/2026 | Sold | $155,000$155/sqft |
Source: Public Record Report a problem | ||
Public tax history
| Year | Property taxes | Tax assessment |
|---|---|---|
| 2025 | $3,022 -23.5% | $119,200 |
| 2024 | $3,950 +98.5% | $119,200 +90.4% |
| 2023 | $1,990 +3.6% | $62,600 |
| 2022 | $1,921 +2.8% | $62,600 |
| 2021 | $1,868 | $62,600 |
| 2020 | $1,868 +3.7% | $62,600 +10% |
| 2019 | $1,801 +4% | $56,900 |
| 2018 | $1,732 +3.5% | $56,900 |
| 2017 | $1,673 +11.2% | $56,900 |
| 2016 | $1,504 +2.4% | $56,900 |
| 2015 | $1,469 -30.6% | $56,900 -36.9% |
| 2014 | $2,117 +4.4% | $90,200 |
| 2013 | $2,027 | $90,200 |
Find assessor info on the county website
Monthly payment
Est. payment
Payment breakdown
Explore the cost of this home by adjusting the details. Changes won't be saved.Climate risks
Neighborhood: 06260
Similar homes
- $270,0003 bd2 ba1.1k sqft488 School Street, Putnam, CT 06260For Sale

 MLS ID #24213143, Kevin Brignole, Spaulding Realty Group, LLC. Smart MLS
 - $329,9002 bd2 ba1.3k sqftSabin Landing, Putnam, CT 06260For Sale
 MLS ID #24213491, Diane J. White, Berkshire Hathaway NE Prop.. Smart MLS
 - $285,0002 bd2 ba1.2k sqftPutnam Riverview, Putnam, CT 06260For Sale
 MLS ID #24187714, Robin L. Smith, RE/MAX Bell Park Realty. Smart MLS
 - $330,0003 bd2 ba1.3k sqft178 Farrows Street, Putnam, CT 06260For Sale
 MLS ID #24210972, Kristen Kaskela, Berkshire Hathaway NE Prop.. Smart MLS
 - $289,0003 bd1 ba956 sqft10 Centennial Street, Putnam, CT 06260For SaleMLS ID #24205667, Rabia Deura, Coldwell Banker Realty. Smart MLS
- $379,9003 bd2 ba1.3k sqft33 King Street, Putnam, CT 06260For SaleMLS ID #24212384, Dave Leal, KW Legacy Partners. Smart MLS
- $265,0002 bd2 ba1.2k sqftWhetstone Mills, Killingly, CT 06241For SaleMLS ID #24214482, Deborah A. Kirkconnell, Brunet and Company Real Estate. Smart MLS
- $399,9002 bd2 ba1.2k sqftGrandview Estates, Putnam, CT 06260For SaleMLS ID #24184055, Jennie Kesselman, Berkshire Hathaway NE Prop.. Smart MLS
- $269,0003 bd2 ba1.4k sqft602 North Main Street, Killingly, CT 06239For SaleMLS ID #24211966, Skyla Gagnon, RE/MAX Bell Park Realty. Smart MLS
- $209,9003 bd1 ba864 sqft19 Tucker District Road, Killingly, CT 06241For SaleMLS ID #24213113, Patricia A. Malek, First Choice Realty. Smart MLS
- $289,9002 bd1 ba696 sqft32 Pomfret Road, Brooklyn, CT 06234For SaleMLS ID #24213038, Jessica S. Deojay, RE/MAX Bell Park Realty. Smart MLS
- $279,9002 bd1 ba728 sqft40 Furnace Street, Killingly, CT 06239For SaleMLS ID #24210651, Patricia A. Malek, First Choice Realty. Smart MLS
- $289,9003 bd2 ba1k sqft135 Atwoodville Road, Mansfield, CT 06250For SaleMLS ID #24209014, Taylor Shurtleff, Real Broker CT, LLC. Smart MLS
- $250,0002 bd1 ba1.1k sqft16 Breaults Lane, Thompson, CT 06277For SaleMLS ID #24194151, Kara A. Mazzola, First Choice Realty. Smart MLS
- $349,9003 bd2 ba1.2k sqft133 Church Street, Thompson, CT 06277For SaleMLS ID #24202370, Ryan Lajoie, Johnston & Associates Real Estate, LLC. Smart MLS
