Steeped in history, this 1873 Waterfront Victorian—built by George Brown of Brown Brothers Pottery—has 103’ of water frontage and pairs classic character with modern comforts. The property offers a gingerbread-trim porch, brick walkway, and 2 driveways with ample parking.
Double doors with a vibrant transom open to a foyer with a graceful stairway, traditional balusters, and original newel posts, while knotty pine floors run throughout. The kitchen features a tin ceiling, granite counters, and stainless-steel appliances. The living room offers a lovely fireplace and breathtaking water views. This space flows into a dining room with a spectacular glass conservatory overlooking the harbor and picturesque boats for seamless indoor-outdoor living. Off the conservatory, a deck offers a spot for al fresco dining. A mudroom leads to a full bath with a nautical porthole window.
The 2nd floor hosts a master suite with water views, 2 closets, and a spa-inspired marble bath with a soaking tub and large shower. An additional bedroom completes this level. The 3rd floor offers an en-suite retreat nestled in the eaves with a full bath and vaulted ceiling.
The walkout lower level is ideal as a study, den, or space for grand-scale gatherings, featuring a full bath and wet bar. French doors open to a covered brick patio with separate storage for kayaks or outdoor gear.
The grounds are enclosed by low-maintenance fencing and feature an additional patio near the water overlooking the harbor and sandy beach, complete with a fire pit and shed. Located close to Huntington Village, shopping, dining, the LIRR, and marinas, this property is the epitome of classic waterfront living.
For sale
$1,595,000
43 E Shore Road, Huntington, NY 11743
3beds
--sqft
Single Family Residence, Residential
Built in 1873
0.52 Acres Lot
$-- Zestimate®
$--/sqft
$-- HOA
What's special
- 45 days
- 2,362
- 145
Zillow last checked:
Listing updated:
Listed by:
Daniel Gale Sothebys Intl Rlty 631-692-6770,
John W. Messina GRI 516-522-0132
Source: OneKey® MLS as distributed by MLS GRID,MLS#: 1059406
Facts & features
Interior
Bedrooms & bathrooms
- Bedrooms: 3
- Bathrooms: 4
- Full bathrooms: 4
Heating
- Natural Gas, Radiant Floor
Cooling
- Central Air
Appliances
- Included: Dishwasher, Dryer, Oven, Refrigerator, Stainless Steel Appliance(s), Washer
- Laundry: Laundry Room
Features
- First Floor Full Bath, Beamed Ceilings, Breakfast Bar, Built-in Features, Ceiling Fan(s), Crown Molding, Double Vanity, Eat-in Kitchen, Entrance Foyer, Formal Dining, Kitchen Island, Natural Woodwork, Original Details, Primary Bathroom, Soaking Tub, Storage
- Flooring: Hardwood
- Windows: Wood Frames
- Basement: Finished,Full,Storage Space,Walk-Out Access
- Attic: Finished
- Number of fireplaces: 1
- Fireplace features: Gas
Interior area
- Total structure area: 0
Video & virtual tour
Property
Parking
- Parking features: Driveway, Private
- Has uncovered spaces: Yes
Accessibility
- Accessibility features: Accessible Full Bath
Features
- Levels: Three Or More
- Patio & porch: Covered, Deck, Patio, Porch
- Exterior features: Balcony, Fire Pit
- Has private pool: Yes
- Pool features: In Ground, Pool Cover, Vinyl
- Fencing: Fenced
- Has view: Yes
- View description: Water
- Has water view: Yes
- Water view: Water
- Waterfront features: Bayfront, Beach Access, Beach Front, Water Access, Waterfront
- Frontage length: 103 feet
Lot
- Size: 0.52 Acres
- Dimensions: .52
- Features: Back Yard, Front Yard, Landscaped, Near School, Near Shops, Private, Sprinklers In Rear, Views
Details
- Additional structures: Greenhouse, Shed(s)
- Parcel number: 47260099950
- Special conditions: None
- Other equipment: Generator, Pool Equip/Cover
Construction
Type & style
- Home type: SingleFamily
- Architectural style: Victorian
- Property subtype: Single Family Residence, Residential
Materials
- Cedar, Wood Siding
Condition
- Actual
- Year built: 1873
Utilities & green energy
- Sewer: Cesspool
- Water: Public
- Utilities for property: Cable Connected, Electricity Connected, Natural Gas Connected, Phone Connected, Water Connected
Community & HOA
HOA
- Has HOA: No
Location
- Region: Halesite
Financial & listing details
- Tax assessed value: $4,750
- Annual tax amount: $20,234
- Date on market: 10/9/2026
- Cumulative days on market: 42 days
- Listing agreement: Exclusive Right To Sell
- Electric utility on property: Yes
Estimated market value
Not available
Estimated sales range
Not available
Not available
Price history
| Date | Event | Price |
|---|---|---|
| 10/9/2026 | Listed for sale | $1,595,000+340% |
Source:  OneKey® MLS as distributed by MLS GRID #1059406 Report a problem | ||
| 11/17/2020 | Sold | $362,500-63.7% |
Source: Public Record Report a problem | ||
| 1/12/2012 | Listing removed | $999,999 |
Source: Gladstone Realty Corp/LIBBI Report a problem | ||
| 2/15/2011 | Listed for sale | $999,999 |
Source: Gladstone Realty Corp/LIBBI Report a problem | ||
| 11/4/2010 | Listing removed | $999,999+5.3% |
Source: Long Island Business Brokerage Report a problem | ||
| 7/19/2010 | Sold | $950,000-5% |
Source: Public Record Report a problem | ||
| 1/23/2010 | Price change | $999,999-7% |
Source: Long Island Business Brokerage, Inc. #2254829 Report a problem | ||
| 11/3/2009 | Price change | $1,075,000-10.3% |
Source: Long Island Business Brokerage, Inc. #2254829 Report a problem | ||
| 8/29/2009 | Price change | $1,199,000-7.7% |
Source: Long Island Business Brokerage, Inc. #2254829 Report a problem | ||
| 6/20/2009 | Price change | $1,299,000-3% |
Source: Signature Properties of Huntington #2158501 Report a problem | ||
| 6/17/2009 | Price change | $1,339,000+3.1% |
Source: Signature Properties of Huntington #2158501 Report a problem | ||
| 6/4/2009 | Price change | $1,299,000-3% |
Source: Signature Properties of Huntington #2158501 Report a problem | ||
| 2/14/2009 | Listed for sale | $1,339,000+107.6% |
Source: Signature Properties of Huntington #2158501 Report a problem | ||
| 8/6/2001 | Sold | $645,000 |
Source: Public Record Report a problem | ||
Public tax history
| Year | Property taxes | Tax assessment |
|---|---|---|
| 2025 | -- | $4,750 |
| 2024 | -- | $4,750 |
| 2023 | -- | $4,750 |
| 2022 | -- | $4,750 |
| 2021 | -- | $4,750 |
| 2020 | -- | $4,750 |
| 2019 | -- | $4,750 |
| 2018 | -- | $4,750 |
| 2017 | $16,330 | $4,750 |
| 2016 | -- | $4,750 |
| 2015 | -- | $4,750 |
| 2014 | -- | $4,750 +6.1% |
| 2013 | -- | $4,475 +4.1% |
| 2012 | -- | $4,300 |
| 2011 | -- | $4,300 |
| 2007 | $10,958 +13.4% | $4,300 |
| 2005 | $9,663 +8.1% | $4,300 |
| 2004 | $8,938 +6.2% | $4,300 |
| 2003 | $8,418 +15.5% | $4,300 |
| 2002 | $7,288 +11.3% | $4,300 +2.4% |
| 2001 | $6,546 +7.6% | $4,200 |
| 2000 | $6,086 | $4,200 |
Find assessor info on the county website
Monthly payment
Climate risks
Neighborhood: Halesite
Nearby schools
Schools provided by the listing agent
- Elementary: Southdown School
- Middle: J Taylor Finley Middle School
- High: Huntington High School
Source: OneKey® MLS as distributed by MLS GRID. This data may not be complete. We recommend contacting the local school district to confirm school assignments for this home.

Similar homes
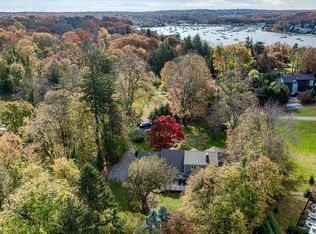
- $1,499,0005 bd3 ba3k sqft35 Kanes Lane, Huntington Bay, NY 11743For Sale
 MLS ID #1073391, Risa Ziegler, Listing by: Signature Premier Properties. OneKey® MLS as distributed by MLS GRID
- $1,799,9995 bd5 ba5k sqft41 Cove Road, Huntington, NY 11743For Sale
 MLS ID #1064758, Michelle Keegan, Listing by: Douglas Elliman Real Estate. OneKey® MLS as distributed by MLS GRID
- $1,450,0005 bd5 ba-- sqft6 Richard Lane, Huntington, NY 11743For Sale
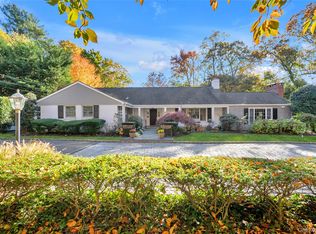 MLS ID #1069223, Natalie S. Rakowski, Listing by: Douglas Elliman Real Estate. OneKey® MLS as distributed by MLS GRID
- $1,179,0003 bd3 ba2.6k sqft5 Harborview Lane, Huntington, NY 11743For Sale
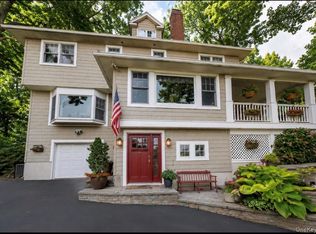 MLS ID #1075821, Yvonne Giovinco, Listing by: Signature Premier Properties. OneKey® MLS as distributed by MLS GRID
- $1,499,0004 bd4 ba3.8k sqft39 Upper Drive, Huntington Bay, NY 11743For SaleMLS ID #1019906, Maria H. Lanzisero, Listing by: Compass Greater NY LLC. OneKey® MLS as distributed by MLS GRID
- $1,899,0005 bd4 ba4.5k sqft36 Upper Drive N, Huntington Bay, NY 11743For SaleMLS ID #1073182, Risa Ziegler, Listing by: Signature Premier Properties. OneKey® MLS as distributed by MLS GRID
- $1,900,0004 bd4 ba4.2k sqft7 Private Road, Huntington, NY 11743For SaleMLS ID #1036800, Linda Lugo CRS CRB CIPS E-PRO SRES, Listing by: Realty Masters North Shore. OneKey® MLS as distributed by MLS GRID
- $1,350,0004 bd3 ba2.1k sqft7 Polly Drive, Huntington, NY 11743For SaleMLS ID #1064724, Nancy Walkley CBR, Listing by: Signature Premier Properties. OneKey® MLS as distributed by MLS GRID
- $1,850,0004 bd5 ba3.6k sqft76 Bay Road, Huntington, NY 11743For SaleMLS ID #1063288, Kevin M. Leatherman ABR SFR C2EX A, Listing by: Leatherman Homes. OneKey® MLS as distributed by MLS GRID
- $1,249,0004 bd3 ba2.4k sqft35 John Daves Lane, Huntington, NY 11743For SaleMLS ID #1058769, Patricia M. Pascullo, Listing by: Douglas Elliman Real Estate. OneKey® MLS as distributed by MLS GRID
- $1,099,9994 bd3 ba2.2k sqft20 Old Town Lane, Huntington, NY 11743For SaleMLS ID #1052490, Tiffany M. Ritcey, Listing by: Howard Hanna Coach. OneKey® MLS as distributed by MLS GRID
- $899,0004 bd3 ba2.8k sqft21 Noyes Lane, Huntington, NY 11743For SaleMLS ID #1057891, Stephanie H. An, Listing by: Winzone Realty Inc. OneKey® MLS as distributed by MLS GRID
- $1,099,0004 bd3 ba2.4k sqft5 Catalina Court, Huntington, NY 11743For SaleMLS ID #1070351, Amy E. Girimonti, Listing by: Howard Hanna Coach. OneKey® MLS as distributed by MLS GRID
- $1,595,0003 bd3 ba1.9k sqft11 Prospect Road, Centerport, NY 11721For SaleMLS ID #1043237, Russell Bonanno, Listing by: Bon Anno Realty ERA Powered. OneKey® MLS as distributed by MLS GRID
- $1,485,0004 bd3 ba-- sqft1 Pheasant Lane, Lloyd Neck, NY 11743For SaleMLS ID #1048756, Craig Schneider CPM ARM, Listing by: CMS Real Estate Services Inc. OneKey® MLS as distributed by MLS GRID
- $885,0004 bd2 ba1.7k sqft61 Landing Road, Huntington, NY 11743For SaleMLS ID #1069873, Maria G. Sneden, Listing by: Howard Hanna Coach. OneKey® MLS as distributed by MLS GRID
- $929,0003 bd3 ba-- sqft6A Rochester Court, Huntington, NY 11743For SaleMLS ID #1035752, Pamela W. Doyle CBR, Listing by: Daniel Gale Sothebys Intl Rlty. OneKey® MLS as distributed by MLS GRID
- $1,150,0004 bd2 ba2k sqft4 Partridge Lane, Huntington, NY 11743For SaleMLS ID #1058745, Salvatore A. Ammirati CBR, Listing by: Douglas Elliman Real Estate. OneKey® MLS as distributed by MLS GRID
