Value, location, and potential on Eureka Place! This 3-bedroom, 1.5-bath Colonial features a spacious, partially fenced yard offering rare outdoor space for the area, a new garage roof (2025), newer furnace (2020) and a newer water heater (2020). Bring your vision and custom design ideas to add equity and make it shine. Exceptionally well-positioned just minutes from the Buffalo Niagara Medical Campus, the Fruit Belt, Downtown dining, shopping, and the Theatre District. Enjoy effortless daily travel with quick access to public transit and major highways. A solid opportunity ready for your personalized updates!
Active
Price cut: $10K (10/14)
$164,900
43 Eureka Pl, Buffalo, NY 14204
3beds
1,308sqft
Single Family Residence
Built in 1993
5,127 Square Feet Lot
$-- Zestimate®
$126/sqft
$-- HOA
What's special
Spacious partially fenced yard
- 15 days
- 321
- 13
Zillow last checked:
Listing updated:
Listed by:
HUNT Real Estate ERA 716-832-4838,
Nikita Williams 716-572-2494
Source: NYSAMLSs,MLS#: B1719485 Originating MLS: Buffalo
Originating MLS: BuffaloFacts & features
Interior
Bedrooms & bathrooms
- Bedrooms: 3
- Bathrooms: 2
- Full bathrooms: 1
- 1/2 bathrooms: 1
- Main level bathrooms: 1
Bedroom 1
- Level: Second
- Dimensions: 16.00 x 10.00
Bedroom 2
- Level: Second
- Dimensions: 11.00 x 10.00
Bedroom 3
- Level: Second
- Dimensions: 10.00 x 8.00
Basement
- Level: Basement
Dining room
- Level: First
- Dimensions: 19.00 x 10.00
Family room
- Level: First
- Dimensions: 13.00 x 12.00
Kitchen
- Level: First
- Dimensions: 10.00 x 8.00
Living room
- Level: First
- Dimensions: 13.00 x 10.00
Heating
- Gas, Forced Air
Appliances
- Included: Exhaust Fan, Gas Oven, Gas Range, Gas Water Heater, Refrigerator, Range Hood
- Laundry: In Basement
Features
- Ceiling Fan(s), Separate/Formal Dining Room, Separate/Formal Living Room
- Flooring: Carpet, Linoleum, Varies, Vinyl
- Basement: Full,Sump Pump
- Has fireplace: No
Interior area
- Total structure area: 1,308
- Total interior livable area: 1,308 sqft
Property
Parking
- Total spaces: 1
- Parking features: Attached, Garage
- Attached garage spaces: 1
Features
- Levels: Two
- Stories: 2
- Patio & porch: Open, Porch
- Exterior features: Concrete Driveway, Fence, Private Yard, See Remarks
- Fencing: Partial
- Waterfront features: Other, See Remarks
Lot
- Size: 5,127 Square Feet
- Dimensions: 51 x 100
- Features: Near Public Transit, Rectangular, Rectangular Lot, Residential Lot
Details
- Parcel number: 1402001113300007036120
- Special conditions: Standard
Construction
Type & style
- Home type: SingleFamily
- Architectural style: Colonial,Two Story
- Property subtype: Single Family Residence
Materials
- Vinyl Siding, Copper Plumbing
- Foundation: Poured
Condition
- Resale
- Year built: 1993
Utilities & green energy
- Electric: Circuit Breakers
- Sewer: Connected
- Water: Connected, Public
- Utilities for property: Cable Available, Electricity Connected, High Speed Internet Available, Sewer Connected, Water Connected
Community & HOA
Location
- Region: Buffalo
Financial & listing details
- Price per square foot: $126/sqft
- Tax assessed value: $195,000
- Annual tax amount: $2,391
- Date on market: 10/1/2026
- Cumulative days on market: 5 days
- Listing terms: Cash,Conventional
Estimated market value
Not available
Estimated sales range
Not available
Not available
Price history
| Date | Event | Price |
|---|---|---|
| 10/14/2026 | Price change | $164,900-5.7%$126/sqft |
Source:  NYSAMLSs #B1719485 Report a problem NYSAMLSs #B1719485 Report a problem | ||
| 10/2/2026 | Listed for sale | $174,900+153.8%$134/sqft |
Source: NYSAMLSs #B1719485 Report a problem | ||
| 8/3/2007 | Sold | $68,900$53/sqft |
Source: Public Record Report a problem | ||
Public tax history
| Year | Property taxes | Tax assessment |
|---|---|---|
| 2025 | -- | $195,000 +50% |
| 2024 | -- | $130,000 |
| 2023 | -- | $130,000 |
| 2022 | -- | $130,000 |
| 2021 | -- | $130,000 |
| 2020 | -- | $130,000 +100% |
| 2019 | -- | $65,000 |
| 2018 | -- | $65,000 |
| 2017 | $1,340 +246.6% | $65,000 |
| 2016 | $387 | $65,000 |
| 2015 | -- | $65,000 |
| 2014 | -- | $65,000 |
| 2013 | -- | $65,000 |
| 2012 | -- | $65,000 |
| 2011 | -- | $65,000 |
| 2010 | -- | $65,000 +4.8% |
| 2009 | -- | $62,000 |
| 2008 | -- | $62,000 |
| 2007 | -- | $62,000 |
| 2006 | -- | $62,000 |
| 2005 | -- | $62,000 |
| 2004 | -- | $62,000 +10.7% |
| 2003 | -- | $56,000 |
| 2002 | -- | $56,000 |
| 2001 | -- | $56,000 +33.3% |
| 2000 | -- | $42,000 |
Find assessor info on the county website
Monthly payment
Climate risks
Neighborhood: Willert Park
Nearby schools
Schools provided by the listing agent
- District: Buffalo
Source: NYSAMLSs. This data may not be complete. We recommend contacting the local school district to confirm school assignments for this home.
Similar homes
- $160,0003 bd1 ba1k sqft123 Kimmel Ave, Buffalo, NY 14220For Sale
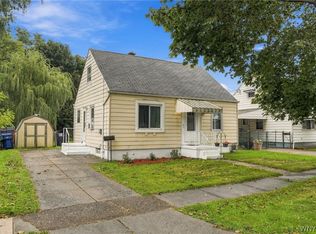
 MLS ID #B1714543, Susan D Lenahan, Listing by: MJ Peterson Real Estate Inc.. NYSAMLSs
 - $165,0003 bd2 ba1.5k sqft101 Eggert Rd, Cheektowaga, NY 14215For Sale
 MLS ID #B1701763, Britt Konczyk, Listing by: MJ Peterson Real Estate Inc.. NYSAMLSs
 - $164,9003 bd2 ba1.4k sqft504 Hewitt Ave, Buffalo, NY 14215For Sale
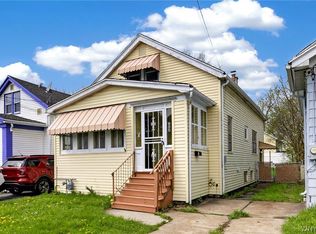 MLS ID #B1699083, Syed J Rizvi, Listing by: Keller Williams Realty WNY. NYSAMLSs
 - $159,9003 bd1 ba1.2k sqft76 Sheffield Ave, Buffalo, NY 14220For Sale
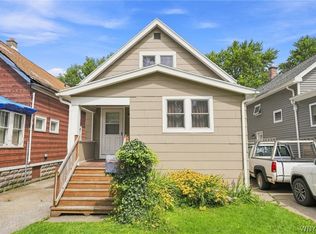 MLS ID #B1711521, Mary Ptak, Listing by: Century 21 North East. NYSAMLSs
 - $149,9003 bd2 ba1.4k sqft179 Villa Ave, Buffalo, NY 14216For SaleMLS ID #B1717028, Ryan T Carney, Listing by: eXp Realty. NYSAMLSs
- $190,0003 bd2 ba1.6k sqft173 Girard Ave, Cheektowaga, NY 14227For SaleMLS ID #B1716844, Gary E Gorski, Listing by: HUNT Real Estate ERA. NYSAMLSs
- $199,9004 bd2 ba1.8k sqft102 Dorrance Ave, Buffalo, NY 14218For SaleMLS ID #B1722772, Carver D Jarmon lll, Listing by: WNY Metro Roberts Realty. NYSAMLSs
- $196,0003 bd1 ba1.4k sqft149 Chamberlin Dr, Buffalo, NY 14210For SaleMLS ID #B1720843, Carver D Jarmon lll, Listing by: WNY Metro Roberts Realty. NYSAMLSs
- $149,9003 bd1 ba1k sqft132 Madison Ave, Lackawanna, NY 14218For SaleMLS ID #B1719267, Matthew Fowler, Listing by: HUNT Real Estate ERA. NYSAMLSs
- $174,9003 bd1 ba1.5k sqft148 Deerfield Ave, Buffalo, NY 14215For SaleMLS ID #B1679871, Syed J Rizvi, Listing by: Keller Williams Realty WNY. NYSAMLSs
- $169,0003 bd1 ba1.2k sqft1343 Kenmore Ave, Buffalo, NY 14217For SaleMLS ID #B1693480, Bruce D Mapel, Listing by: HUNT Real Estate ERA. NYSAMLSs
- $144,9003 bd1 ba1.3k sqft82 Peter St, Buffalo, NY 14207For SaleMLS ID #B1703266, Steven Nagowski, Listing by: Keller Williams Realty WNY. NYSAMLSs
- $155,0004 bd1 ba1k sqft48 Custer St, Buffalo, NY 14214For SaleMLS ID #B1711739, Joseph D Sciandra, Listing by: Red Door Real Estate WNY LLC. NYSAMLSs
- $149,0004 bd2 ba1.8k sqft93 E Parade Ave, Buffalo, NY 14211For SaleMLS ID #B1715515, Alan Findlay, Listing by: Blue Eagle Realty Corp.. NYSAMLSs
- $174,9005 bd2 ba1.2k sqft157 Merrimac St, Buffalo, NY 14214For SaleMLS ID #B1712099, Nicole Leistner, Listing by: Howard Hanna WNY Inc.. NYSAMLSs
- $129,9004 bd2 ba1.2k sqft104 Pershing Ave, Buffalo, NY 14211For SaleMLS ID #B1696283, Md Nazmul Hussain, Listing by: HUNT Real Estate ERA. NYSAMLSs
- $199,9004 bd2 ba1.4k sqft3 Redwood Dr, Cheektowaga, NY 14225For SaleMLS ID #B1722900, Amy Triplet, Listing by: HUNT Real Estate ERA. NYSAMLSs
- $169,9993 bd2 ba1.7k sqft197 Condon Ave, Buffalo, NY 14207For SaleMLS ID #B1677751, Brittany Samuel, Listing by: MJ Peterson Real Estate Inc.. NYSAMLSs
- $164,9002 bd1 ba1k sqft1091 Ruie Rd, North Tonawanda, NY 14120For SaleMLS ID #B1720543, Kenneth A Smith, Listing by: Buffalo First Realty Group Inc. NYSAMLSs
- $159,9005 bd1 ba1.4k sqft1257 Kensington Ave, Buffalo, NY 14215For SaleMLS ID #B1701977, Ebony J Thomas, Listing by: WNY Metro Roberts Realty. NYSAMLSs
