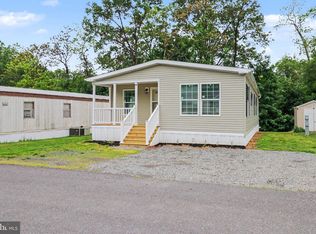
Beautiful 3 bedroom 2 bathroom new construction home features an expansive open floor plan with recessed lighting throughout. Kitchen upgrades include double stainless steel sink with gooseneck faucet and upgraded stainless steel appliances. Oversized open dining room adds lifestyle options such as a home office, room for a pool table or a casual family room. The primary suite with attached bath and walk-in closet includes a double 36″ vanity, and large double shower. Gutters with downspouts, central air and manufacturer’s warranty are part of this package. Taxes are estimated - not yet assessed. Land lease community fee disclosure in documents.
New construction
$155,000
43 Evergreen Ln, Halifax, PA 17032
3beds
1,568sqft
Manufactured Home
Built in 2026
-- sqft lot
$-- Zestimate®
$99/sqft
$-- HOA
What's special
Recessed lighting throughoutExpansive open floor planGutters with downspoutsOversized open dining roomLarge double showerUpgraded stainless steel appliances
- 2 days
- 151
- 8
Zillow last checked:
Listing updated:
Listed by:
Susanna Kunkel 484-416-0567,
ABC Home Realty, LLC 6108983601
Source: Bright MLS,MLS#: PADA2064718
Facts & features
Interior
Bedrooms & bathrooms
- Bedrooms: 3
- Bathrooms: 2
- Full bathrooms: 2
- Main level bathrooms: 2
- Main level bedrooms: 3
Basement
- Area: 0
Heating
- Forced Air, Natural Gas
Cooling
- Ceiling Fan(s), Central Air, Electric
Appliances
- Included: Dishwasher, Energy Efficient Appliances, Microwave, Oven/Range - Gas, Refrigerator, Range Hood, Stainless Steel Appliance(s), Water Heater, Electric Water Heater
- Laundry: Main Level
Features
- Bathroom - Tub Shower, Bathroom - Walk-In Shower, Breakfast Area, Built-in Features, Combination Dining/Living, Combination Kitchen/Dining, Dining Area, Crown Molding, Family Room Off Kitchen, Open Floorplan, Eat-in Kitchen, Kitchen Island, Primary Bath(s), Pantry, Recessed Lighting, Walk-In Closet(s), Entry Level Bedroom, Ceiling Fan(s)
- Flooring: Carpet, Vinyl
- Doors: ENERGY STAR Qualified Doors
- Windows: Energy Efficient, Window Treatments
- Has basement: No
- Has fireplace: No
Interior area
- Total structure area: 1,568
- Total interior livable area: 1,568 sqft
- Finished area above ground: 1,568
- Finished area below ground: 0
Property
Parking
- Total spaces: 2
- Parking features: Paved, Off Street
Accessibility
- Accessibility features: None
Features
- Levels: One
- Stories: 1
- Exterior features: Rain Gutters
- Pool features: None
Lot
- Features: Landscaped, Rural
Details
- Additional structures: Above Grade, Below Grade
- Parcel number: NO TAX ID
- Lease amount: $0
- Zoning: RES 09-MOBILE HOME
- Special conditions: Standard
Construction
Type & style
- Home type: MobileManufactured
- Architectural style: Contemporary
- Property subtype: Manufactured Home
Materials
- Vinyl Siding, Block
- Foundation: Block
- Roof: Shingle,Pitched
Condition
- Excellent
- New construction: Yes
- Year built: 2026
Utilities & green energy
- Sewer: Community Septic Tank
- Water: Community
- Utilities for property: Propane, Electricity Available, Natural Gas Available, Water Available, Sewer Available, Cable Available
Community & HOA
Community
- Subdivision: Halifax Township
HOA
- Has HOA: No
Location
- Region: Halifax
- Municipality: HALIFAX TWP
Financial & listing details
- Price per square foot: $99/sqft
- Tax assessed value: $1,234
- Annual tax amount: $1,800
- Date on market: 10/1/2026
- Listing agreement: Exclusive Agency
- Listing terms: Cash,Other
- Ownership: Land Lease
- Body type: Double Wide
Estimated market value
Not available
Estimated sales range
Not available
Not available
Price history
| Date | Event | Price |
|---|---|---|
| 10/1/2026 | Listed for sale | $155,000$99/sqft |
Source:  Bright MLS #PADA2064718 Report a problem Bright MLS #PADA2064718 Report a problem | ||
Public tax history
Tax history is unavailable.
Monthly payment
Climate risks
Neighborhood: 17032
Nearby schools
Schools provided by the listing agent
- High: Halifax Area
- District: Halifax Area
Source: Bright MLS. This data may not be complete. We recommend contacting the local school district to confirm school assignments for this home.
Similar homes
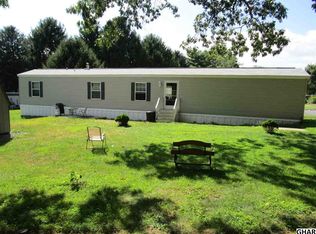
- $--3 bd2 ba1.3k sqft79-B Matamoras Rd, Halifax, PA 17032Auction
 Auction.com 1
 - $180,0002 bd2 ba924 sqft455 Upper Bailey Rd, Newport, PA 17074For Sale
 MLS ID #PAPY2009958, Omar Stoltzfus, Green Acres Realty Company.. Bright MLS
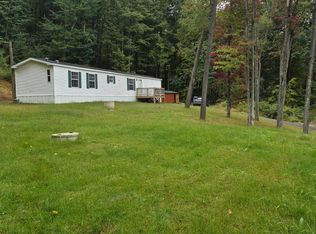
 - $129,9003 bd2 ba1.4k sqft38 S Elmer Ave, Halifax, PA 17032New Construction
 MLS ID #PADA2060466, KEITH LIPARI, RE/MAX 1st Advantage. Bright MLS
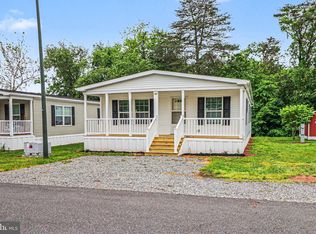
 - $129,9003 bd2 ba1.4k sqft10 S Elmer Ave, Halifax, PA 17032New Construction
 MLS ID #PADA2060464, KEITH LIPARI, RE/MAX 1st Advantage. Bright MLS
 - $115,0003 bd2 ba1.4k sqft49 N Elmer Ave, Halifax, PA 17032For SaleMLS ID #PADA2061890, KEITH LIPARI, RE/MAX 1st Advantage. Bright MLS
- $135,0003 bd1 ba1.3k sqft28 N 4th St, Halifax, PA 17032For SaleMLS ID #PADA2059746, HEATHER NEIDLINGER, Berkshire Hathaway HomeServices Homesale Realty. Bright MLS
- $120,0003 bd1 ba1.1k sqft26 N 4th St, Halifax, PA 17032For SaleMLS ID #PADA2063642, Noah Starry, Real of Pennsylvania. Bright MLS
- $120,0003 bd1 ba1.1k sqft24 N 4th St, Halifax, PA 17032For SaleMLS ID #PADA2063634, Noah Starry, Real of Pennsylvania. Bright MLS
- $99,9003 bd2 ba1.7k sqft312 S Front St, Liverpool, PA 17045For SaleMLS ID #PAPY2009978, KIMBERLY RICE, Green Acres Realty Company.. Bright MLS
- $169,9003 bd1 ba1.4k sqft2634 Jefferson St, Harrisburg, PA 17110For SaleMLS ID #PADA2064708, Keith Lucas, Coldwell Banker Realty. Bright MLS
- $159,9003 bd1 ba1.3k sqft738 Union St, Millersburg, PA 17061For SaleMLS ID #PADA2058520, Nathan Daniels, Iron Valley Real Estate of Central PA. Bright MLS
- $135,0002 bd1 ba859 sqft220 S Johnson St, Harrisburg, PA 17112For SaleMLS ID #PADA2064788, Nick Haiduk, Lime House. Bright MLS
- $155,5003 bd1 ba882 sqft602 Dauphin St, Harrisburg, PA 17102For SaleMLS ID #PADA2064670, Johanna Orosa, Coldwell Banker Realty. Bright MLS
- $155,0003 bd1 ba1.1k sqft304 Valley St, Marysville, PA 17053For SaleMLS ID #PAPY2009898, JOY DANIELS, Joy Daniels Real Estate Group, Ltd. Bright MLS
- $184,9004 bd2 ba1.6k sqft3215 N 4th St, Harrisburg, PA 17110For SaleMLS ID #PADA2064632, Trenton Sneidman, Keller Williams of Central PA. Bright MLS
- $199,9003 bd1 ba1.3k sqft38 N Enola Dr, Enola, PA 17025For SaleMLS ID #PACB2059000, JUSTIN LAPISKA, Keller Williams Realty. Bright MLS
- $165,0003 bd1 ba1.2k sqft209 1st St, Enola, PA 17025For SaleMLS ID #PACB2058640, Kira Cramer, Iron Valley Real Estate of Central PA. Bright MLS
- $229,9004 bd2 ba1.8k sqft3620 Tudor Dr, Harrisburg, PA 17109For SaleMLS ID #PADA2064576, MELANIE WOODWARD, RSR, REALTORS, LLC. Bright MLS
