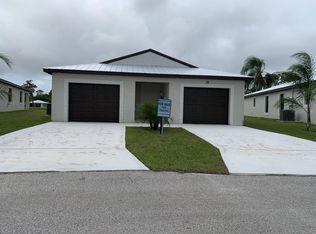
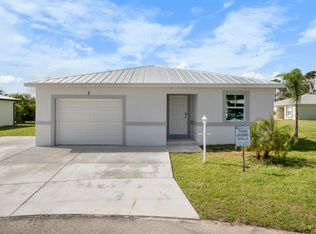
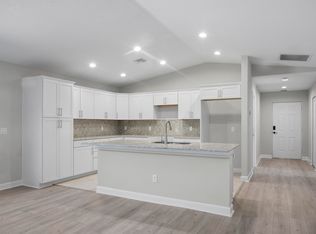
Our newest Model: The Platinum offers incredible value with 2 full bedrooms plus a den, 2 baths, and a 1 car garage. Enjoy high vaulted ceilings, a chef's kitchen with a versatile peninsula, Quartz countertops, open concept and large front and rear porch. Built for comfort and peace of mind with solid block construction and impact windows. All models offer additional value and security with 5/8" true plywood roof sheathing, hurricane tie straps, R-30 insulation, & hip roof designs ensuring big insurance premium discounts plus all our homes are equipped with all energy efficient appliances. Land Lease is $699/mo. and locked in for 99 years. It includes all amenities, trash service & basic lawn maintenance.
New construction
Price cut: $20K (8/4)
$269,000
43 La Villa Way, Fort Pierce, FL 34951
2beds
1,687sqft
Single Family Residence
Built in 2026
-- sqft lot
$268,900 Zestimate®
$159/sqft
$-- HOA
What's special
Quartz countertopsOpen conceptHip roof designsHigh vaulted ceilingsImpact windowsHurricane tie strapsEnergy efficient appliances
- 168 days
- 86
- 6
Zillow last checked:
Listing updated:
Listed by:
Harvey A. Newman 772-801-9929,
Florida Listing Service, LLC
Source: BeachesMLS,MLS#: B26020338 Originating MLS: BeachesMLS
Originating MLS: BeachesMLSFacts & features
Interior
Bedrooms & bathrooms
- Bedrooms: 2
- Bathrooms: 2
- Full bathrooms: 2
- Main level bathrooms: 2
- Main level bedrooms: 2
Primary bedroom
- Description: Master Bedroom
- Level: Main
- Area: 220.16
- Dimensions: 17.2 X 12.8
Great room
- Description: Great Room
- Level: Main
- Area: 505.56
- Dimensions: 23.33 X 21.67
Kitchen
- Description: Kitchen
- Level: Main
- Area: 182.25
- Dimensions: 13.5 X 13.5
Heating
- Central, Electric
Cooling
- Central Air
Appliances
- Included: Dryer, Dishwasher, Electric Range, Electric Water Heater, Microwave, Refrigerator, Water Heater, Washer
Features
- Dual Sinks, High Ceilings, Main Level Primary, Walk-In Closet(s)
- Flooring: Carpet, Linoleum, Tile
Interior area
- Total structure area: 2,304
- Total interior livable area: 1,687 sqft
Video & virtual tour
Property
Parking
- Total spaces: 1
- Parking features: Attached, Garage
- Attached garage spaces: 1
Accessibility
- Accessibility features: None
Features
- Levels: One
- Stories: 1
- Has view: Yes
- View description: Lake
- Has water view: Yes
- Water view: Lake
- Waterfront features: Lake Front
Details
- Parcel number: 130111100010005
- On leased land: Yes
- Lease amount: $699
- Land lease expiration date: 4943980800000
- Zoning: 7040
- Special conditions: Standard
Construction
Type & style
- Home type: SingleFamily
- Architectural style: Contemporary
- Property subtype: Single Family Residence
Materials
- CBSConcreteBlockStructure, Block, Concrete, Stucco
- Roof: Metal
Condition
- New Construction
- New construction: Yes
- Year built: 2026
Utilities & green energy
- Sewer: Public Sewer
- Water: Public
- Utilities for property: Cable Available, Electricity Connected, Sewer Connected, Underground Utilities, Water Connected
Community & HOA
Community
- Senior community: Yes
- Subdivision: Spanish Lakes Country Club Village
HOA
- Has HOA: No
Location
- Region: Fort Pierce
Financial & listing details
- Price per square foot: $159/sqft
- Date on market: 4/25/2026
- Cumulative days on market: 168 days
- Listing terms: Cash,Conventional,Owner Will Carry
- Electric utility on property: Yes
Estimated market value
$268,900
$255,000 - $282,000
$2,499/mo
Price history
| Date | Event | Price |
|---|---|---|
| 8/4/2026 | Price change | $269,000-6.9%$159/sqft |
Source:  BeachesMLS #B26020338 Report a problem BeachesMLS #B26020338 Report a problem | ||
| 4/25/2026 | Listed for sale | $289,000+1505.6%$171/sqft |
Source: BeachesMLS #B26020338 Report a problem | ||
| 2/12/2019 | Sold | $18,000$11/sqft |
Source: Agent Provided Report a problem | ||
| 1/20/2019 | Pending sale | $18,000$11/sqft |
Source: Sunset Home Sales #10552649 Report a problem | ||
| 1/14/2019 | Price change | $18,000-20%$11/sqft |
Source: Sunset Home Sales #10552649 Report a problem | ||
| 12/11/2018 | Price change | $22,500-6.3%$13/sqft |
Source: Sunset Home Sales #10552649 Report a problem | ||
| 12/2/2018 | Price change | $24,000+2.1%$14/sqft |
Source: Sunset Home Sales #10552649 Report a problem | ||
| 11/17/2018 | Price change | $23,500-21.4%$14/sqft |
Source: Sunset Home Sales #10552649 Report a problem | ||
| 8/29/2018 | Price change | $29,900+15%$18/sqft |
Source: Owner Report a problem | ||
| 6/21/2018 | Price change | $26,000-13%$15/sqft |
Source: Owner Report a problem | ||
| 3/23/2018 | Price change | $29,900-6.6%$18/sqft |
Source: Owner Report a problem | ||
| 3/21/2018 | Listed for sale | $32,000$19/sqft |
Source: Owner Report a problem | ||
Public tax history
Tax history is unavailable.
Monthly payment
Est. payment
Payment breakdown
Explore the cost of this home by adjusting the details. Changes won't be saved.Climate risks
Neighborhood: Lakewood Park
Similar homes
- $249,0003 bd2 ba1.3k sqft7908 Eden Road, Fort Pierce, FL 34951For Sale
 MLS ID #R11144413, Gary S Farless, Farless Properties LLC. BeachesMLS
 - $269,0002 bd2 ba1.6k sqft14415 Isla Flores Avenue, Fort Pierce, FL 34951New Construction
 MLS ID #B26073104, Harvey A. Newman, Florida Listing Service, LLC. BeachesMLS
 - $269,0002 bd2 ba1.6k sqft6690 Spanish Lakes Blvd Boulevard, Fort Pierce, FL 34951New Construction
 BeachesMLS
 - $335,9003 bd2 ba1.7k sqft5912 Spanish River Road, Fort Pierce, FL 34951For Sale
 MLS ID #B26070806, Steven Koleno, Beycome of Florida LLC. BeachesMLS
 - $275,0003 bd3 ba1.8k sqft6724 Lila Court, Fort Pierce, FL 34951For SaleMLS ID #R11119473, Julisa Aguilar, Premier Brokers International. BeachesMLS
- $279,9903 bd2 ba1k sqft607 N 19th Street, Fort Pierce, FL 34950For SaleMLS ID #B26053684, Erika Sabrina Sanchez, CENTURY 21 Tenace Realty. BeachesMLS
- $398,0003 bd2 ba1.4k sqft6904 Salerno Road, Fort Pierce, FL 34951New ConstructionMLS ID #F10515373, Racquel L Schroeder, East Park Realty LLC. BeachesMLS
- $289,0003 bd2 ba1.2k sqft1373 32nd Avenue SW, Vero Beach, FL 32968For SaleMLS ID #B26022192, Marguerite Hickey, M&M Realty. BeachesMLS
- $259,0003 bd2 ba1.2k sqft2107 S 34th Street, Fort Pierce, FL 34947For SaleMLS ID #R11128007, Steven Koleno, Beycome of Florida LLC. BeachesMLS
- $179,9992 bd2 ba1.4k sqft14151 Cisne Circle, Fort Pierce, FL 34951For SaleMLS ID #B26037156, Bertony Berluce, Preferred Properties Int'l Rea. BeachesMLS
- $375,0003 bd2 ba1.7k sqft8844 Waterstone Boulevard, Fort Pierce, FL 34951For SaleMLS ID #B26008159, Joann DeRosa, Adams Homes Realty Inc. BeachesMLS
- $309,0003 bd2 ba1.7k sqft13990 Gorrion Court, Fort Pierce, FL 34951New ConstructionMLS ID #B26073101, Harvey A. Newman, Florida Listing Service, LLC. BeachesMLS
- $349,9003 bd2 ba1.9k sqft9437 POINCIANA Court, Fort Pierce, FL 34951For SaleMLS ID #B26073705, Ryan E Andrew, Savannahs Realty Group Inc.. BeachesMLS
- $332,7723 bd2 ba1.6k sqftWaterstone, Fort Pierce, FL 34951New ConstructionMLS ID #B26025136, Joann DeRosa, Adams Homes Realty Inc. BeachesMLS
- $334,7243 bd2 ba1.6k sqft8626 Giovanni Avenue #8628, Fort Pierce, FL 34951New ConstructionMLS ID #B26010881, Joann DeRosa, Adams Homes Realty Inc. BeachesMLS
- $354,9243 bd2 ba1.7k sqft5163 MANCIANO Street, Fort Pierce, FL 34951For SaleMLS ID #B26061652, Julio Cesar Enriquez, Adams Homes Realty Inc. BeachesMLS
- $294,8003 bd2 ba1k sqft2801 AVENUE Q, Fort Pierce, FL 34947For SaleMLS ID #B26075971, Maria C Herrera, South Palm Realty. BeachesMLS
- $375,0004 bd2 ba1.8k sqft5747 Waterstone Boulevard, Fort Pierce, FL 34951New ConstructionMLS ID #B26050641, Julio Cesar Enriquez, Adams Homes Realty Inc. BeachesMLS
- $294,9003 bd2 ba1.6k sqft5516 Jamboree Drive, Fort Pierce, FL 34947For SaleMLS ID #B26030344, Julia Bennett, RE/MAX Gold. BeachesMLS
- $353,7243 bd2 ba1.7k sqft8628 Giovanni Avenue, Fort Pierce, FL 34951New ConstructionMLS ID #B26009301, Joann DeRosa, Adams Homes Realty Inc. BeachesMLS
