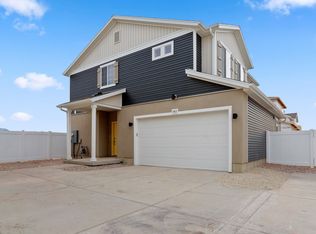
**Appointment Recommended** Up to $20k available toward closing costs when using seller's preferred lender!!The Griffin is a spacious two-story home spanning 2,321 square feet with 4 bedrooms, 3.5 bathrooms, an oversized 2-car garage, and a main-floor home office flex room. The main level offers an expansive great room with 9-foot ceilings and a kitchen equipped with a functional dining island and designer countertops. The second level hosts three secondary bedrooms, two full bathrooms, and a large primary suite. This primary retreat is complete with a double vanity sink, a walk-in closet, and a spa shower with a window. The exterior showcases high curb appeal with a front porch and a 5-foot privacy fence. Wander is a family-friendly community on the north shore of Utah Lake, featuring proximity to parks, trails, shopping, and top-rated Alpine School District schools. Located 5 miles from I-15, the neighborhood offers easy access to recreation and entertainment in the Thanksgiving Point area. Visit the official community website for more details. (Griffin Homesite 2) Pictures are of another home in the community.
New construction
$529,990
43 N Green River Rd, Saratoga Springs, UT 84045
3beds
2,321sqft
Single Family Residence
Built in 2027
3,920 Square Feet Lot
$-- Zestimate®
$228/sqft
$144/mo HOA
What's special
Designer countertopsSpacious two-story homeHigh curb appealFront porchLarge primary suiteWalk-in closet
- 13 hours
- 15
- 0
Zillow last checked:
Listing updated:
Listed by:
Julie Israelsen 801-510-3198,
Advantage Real Estate, LLC,
John D Chavez 214-492-9430,
Advantage Real Estate, LLC
Source: UtahRealEstate.com,MLS#: 2196750
Facts & features
Interior
Bedrooms & bathrooms
- Bedrooms: 3
- Bathrooms: 3
- Full bathrooms: 2
- 1/2 bathrooms: 1
- Partial bathrooms: 1
Rooms
- Room types: Master Bathroom, Great Room
Primary bedroom
- Level: Second
Heating
- Forced Air, Central
Cooling
- Central Air
Appliances
- Included: Disposal, Free-Standing Range
Features
- Walk-In Closet(s)
- Flooring: Carpet, Laminate
- Windows: Double Pane Windows
- Has fireplace: No
Interior area
- Total structure area: 2,321
- Total interior livable area: 2,321 sqft
- Finished area above ground: 2,321
Property
Parking
- Total spaces: 2
- Parking features: Garage - Attached
- Attached garage spaces: 2
Features
- Levels: Two
- Stories: 2
- Patio & porch: Porch, Open Porch
- Exterior features: Lighting
- Pool features: Association
- Fencing: Full
Lot
- Size: 3,920 Square Feet
- Features: Sprinkler: Auto-Part, Drip Irrigation: Auto-Part
- Residential vegetation: Landscaping: Part
Details
- Zoning: RES
- Zoning description: Single-Family
Construction
Type & style
- Home type: SingleFamily
- Property subtype: Single Family Residence
Materials
- Asphalt, Stucco
- Foundation: Slab
- Roof: Asphalt
Condition
- To Be Built
- New construction: Yes
- Year built: 2027
- Major remodel year: 2027
Details
- Warranty included: Yes
Utilities & green energy
- Water: Culinary
- Utilities for property: Natural Gas Connected, Electricity Connected, Sewer Connected, Water Connected
Community & HOA
Community
- Subdivision: Wander
HOA
- Has HOA: Yes
- Amenities included: Biking Trails, Trail(s), Playground, Pool, Snow Removal
- HOA fee: $144 monthly
- HOA name: Kurt Walther
- HOA phone: 801-703-6381
Location
- Region: Saratoga Springs
Financial & listing details
- Price per square foot: $228/sqft
- Annual tax amount: $1
- Date on market: 11/17/2026
- Listing terms: Cash,Conventional,FHA,VA Loan
- Acres allowed for irrigation: 0
- Electric utility on property: Yes
Estimated market value
Not available
Estimated sales range
Not available
Not available
Price history
| Date | Event | Price |
|---|---|---|
| 11/18/2026 | Listed for sale | $529,990$228/sqft |
Source:  UtahRealEstate.com #2196750 Report a problem | ||
Public tax history
Tax history is unavailable.
Monthly payment
Est. payment
Payment breakdown
Explore the cost of this home by adjusting the details. Changes won't be saved.Climate risks
Neighborhood: 84045
Nearby schools
Schools provided by the listing agent
- Elementary: Saratoga Shores
- Middle: Lake Mountain
- High: Westlake
- District: Alpine
Source: UtahRealEstate.com. This data may not be complete. We recommend contacting the local school district to confirm school assignments for this home.
- $529,9903 bd3 ba1.7k sqft47 N Green River Rd, Saratoga Springs, UT 84045New Construction
- $474,9903 bd3 ba1.9k sqft35 N Green River Rd, Saratoga Springs, UT 84045New Construction
- $479,9903 bd3 ba1.7k sqft31 N Green River Rd, Saratoga Springs, UT 84045New Construction
- $--4 bd4 ba1.9k sqft30 N Provo River Rd, Saratoga Springs, UT 84045Sold

Similar homes
- $529,9903 bd3 ba1.7k sqft47 N Green River Rd, Saratoga Springs, UT 84045New ConstructionMLS ID #2196568, John D Chavez, Advantage Real Estate, LLC. UtahRealEstate.com
- $474,9903 bd3 ba1.9k sqft35 N Green River Rd, Saratoga Springs, UT 84045New Construction
 MLS ID #2196567, John D Chavez, Advantage Real Estate, LLC. UtahRealEstate.com
- $479,9903 bd3 ba1.7k sqft31 N Green River Rd, Saratoga Springs, UT 84045New ConstructionMLS ID #2196565, John D Chavez, Advantage Real Estate, LLC. UtahRealEstate.com
- from $509,9903 bd3 ba1.9k sqftHelena Plan, Wander, Saratoga Springs, UT 84045New Construction
 Oakwood Homes Denver
- $499,9003 bd3 ba2.3k sqft132 E Polaris Dr, Saratoga Springs, UT 84045For SaleMLS ID #2189832, Peggy Case, Berkshire Hathaway HomeServices Elite Real Estate. UtahRealEstate.com
- $515,0003 bd3 ba2.2k sqft173 E Meandering Way, Saratoga Springs, UT 84045For SaleMLS ID #2173128, Adam Knight, Realtypath LLC (Prestige). UtahRealEstate.com
- $449,0003 bd3 ba2.3k sqft262 S Meadowbrook Ct, Saratoga Springs, UT 84045For SaleMLS ID #2196213, Creighton Lowe, Summit Sotheby's International Realty. UtahRealEstate.com
- $509,9904 bd3 ba1.9k sqft139 N Provo River Rd, Saratoga Springs, UT 84045New ConstructionUtahRealEstate.com
- $529,9904 bd3 ba1.9k sqft119 N Provo River Rd, Saratoga Springs, UT 84045New ConstructionUtahRealEstate.com
- $499,9003 bd4 ba2.3k sqft158 E Polaris Dr, Saratoga Springs, UT 84045For SaleMLS ID #2087580, Branny Pena, Sold Utah Real Estate, LLC. UtahRealEstate.com
- $484,9903 bd3 ba1.9k sqft147 N Provo River Rd, Saratoga Springs, UT 84045New ConstructionUtahRealEstate.com
- $510,0003 bd3 ba2.2k sqft109 E Brushy Canyon St, Saratoga Springs, UT 84045For SaleMLS ID #2182376, Courtney Tetrick, Everest Elite Real Estate LLC. UtahRealEstate.com
- $487,9003 bd3 ba2.2k sqft192 E Brushy Canyon St, Saratoga Springs, UT 84045For SaleMLS ID #2167477, Spencer Wilson, Equity Summit Group PC. UtahRealEstate.com
- $489,9903 bd3 ba1.7k sqft151 N Provo River Rd #182, Saratoga Springs, UT 84045New ConstructionMLS ID #2191157, Julie Israelsen, Advantage Real Estate, LLC. UtahRealEstate.com
