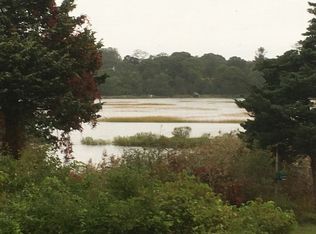
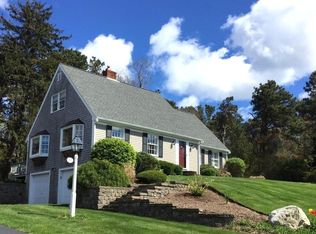
Set at end of quiet East Dennis lane between Quivet Neck and Sesuit Neck this property offers ever changing views and amazing potential! This 2000 sf ranch offers a great floor plan overlooking the marsh. The main floor boasts over 1700 sf with a family room, formal dining, large fireplaced living room opening to screened porch and 2 bedrooms and 1.5 baths The walkout lower level boasts over 500 sf with a fireplaced living room, full bath and the home's 3rd bedroom and another screened porch. Attached septic report (upgraded in 2000).There is a outstanding Order of Conditions that will take 90-120 days to release.Call for details.
Pending
$1,075,000
43 Palmer Lane, East Dennis, MA 02641
3beds
2,220sqft
:
Get pre-qualified$6,041/mo
Single Family Residence
Built in 1974
0.45 Acres Lot
$1,041,900 Zestimate®
$484/sqft
$-- HOA
What's special
Screened porchFamily roomGreat floor planEver changing viewsOverlooking the marshFormal dining
- 97 days |
- 102 |
- 1 |
Zillow last checked:
Listing updated:
Listed by:
Robert S Teahan 508-776-0242,
Steele Associates Real Estate
Source: CCIMLS,MLS#: 22601605
Facts & features
Interior
Bedrooms & bathrooms
- Bedrooms: 3
- Bathrooms: 3
- Full bathrooms: 2
- 1/2 bathrooms: 1
Primary bedroom
- Description: Flooring: Wood
- Features: View
- Level: First
- Area: 210
- Dimensions: 14 x 15
Bedroom 2
- Description: Flooring: Wood
- Features: Bedroom 2
- Level: First
- Area: 162.5
- Dimensions: 12.5 x 13
Bedroom 3
- Description: Flooring: Laminate
- Features: Bedroom 3
- Level: Basement
- Area: 225
- Dimensions: 15 x 15
Primary bathroom
- Features: Private Half Bath
Dining room
- Description: Flooring: Wood
- Features: Dining Room
- Level: First
- Area: 156
- Dimensions: 12 x 13
Kitchen
- Description: Countertop(s): Granite
- Features: Kitchen
- Level: First
- Area: 132
- Dimensions: 11 x 12
Living room
- Description: Fireplace(s): Wood Burning,Flooring: Wood,Door(s): French
- Features: View, Living Room
- Level: First
- Area: 300
- Dimensions: 15 x 20
Heating
- Hot Water
Cooling
- Central Air
Appliances
- Included: Trash Compactor, Washer, Electric Range, Electric Dryer, Dishwasher, Gas Water Heater
- Laundry: Laundry Room, First Floor
Features
- Pantry
- Flooring: Hardwood, Tile, Laminate
- Doors: French Doors
- Basement: Finished,Interior Entry,Full
- Number of fireplaces: 2
- Fireplace features: Wood Burning
Interior area
- Total structure area: 2,220
- Total interior livable area: 2,220 sqft
Property
Parking
- Total spaces: 1
- Parking features: Garage - Attached, Open
- Attached garage spaces: 1
- Has uncovered spaces: Yes
Features
- Stories: 1
- Entry location: First Floor
- Patio & porch: Deck, Screened Porch
- Exterior features: Outdoor Shower
- Fencing: None
- Has view: Yes
- Has water view: Yes
- Water view: Rivers
- Waterfront features: Marsh
Lot
- Size: 0.45 Acres
- Features: Conservation Area, Shopping, Marina, Cul-De-Sac, North of 6A
Details
- Additional structures: Outbuilding
- Parcel number: DENN M:000395 P:003000
- Zoning: Residential
- Special conditions: None
Construction
Type & style
- Home type: SingleFamily
- Architectural style: Ranch
- Property subtype: Single Family Residence
Materials
- Shingle Siding
- Foundation: Poured
- Roof: Asphalt, Pitched
Condition
- Actual
- New construction: No
- Year built: 1974
Utilities & green energy
- Sewer: Septic Tank
Community & HOA
HOA
- Has HOA: No
Location
- Region: East Dennis
Financial & listing details
- Price per square foot: $484/sqft
- Tax assessed value: $1,151,600
- Annual tax amount: $4,984
- Date on market: 4/20/2026
- Cumulative days on market: 63 days
- Road surface type: Paved
Estimated market value
$1,041,900
$990,000 - $1.09M
$3,758/mo
Price history
| Date | Event | Price |
|---|---|---|
| 5/28/2026 | Pending sale | $1,075,000$484/sqft |
Source:  CCIMLS #22601605 Report a problem CCIMLS #22601605 Report a problem | ||
| 5/19/2026 | Listed for sale | $1,075,000$484/sqft |
Source: CCIMLS #22601605 Report a problem | ||
| 4/29/2026 | Pending sale | $1,075,000$484/sqft |
Source: CCIMLS #22601605 Report a problem | ||
| 4/20/2026 | Listed for sale | $1,075,000$484/sqft |
Source: CCIMLS #22601605 Report a problem | ||
Public tax history
Tax history is unavailable.
Monthly payment
Est. payment
Payment breakdown
Explore the cost of this home by adjusting the details. Changes won't be saved.Climate risks
Neighborhood: East Dennis
Nearby schools
GreatSchools rating
- 4/10Dennis-Yarmouth Intermediate SchoolGrades: 4-5Distance: 4.9 mi
- 6/10Dennis-Yarmouth Middle SchoolGrades: 6-7Distance: 4.9 mi
- 4/10Dennis-Yarmouth Regional High SchoolGrades: 8-12Distance: 5.1 mi
Schools provided by the listing agent
- District: Dennis-Yarmouth
Source: CCIMLS. This data may not be complete. We recommend contacting the local school district to confirm school assignments for this home.
- $1,427,1003 bd2 ba1.7k sqft43 Palmer Ln, South Dennis, MA 02660Off Market
- $1,145,3002 bd2 ba1.4k sqft37 Palmer Ln, South Dennis, MA 02660Off Market
- $1,789,8003 bd3 ba2.1k sqft45 Palmer Ln, South Dennis, MA 02660Off Market
- $1,193,6003 bd2 ba1.3k sqft31 Palmer Ln, South Dennis, MA 02660Off Market
- $2,277,9003 bd4 ba3.5k sqft16 Salt Marsh Rd, East DENNIS, MA 02641Off Market
- $996,1002 bd2 ba1.5k sqft23 Palmer Ln, South Dennis, MA 02660Off Market
- $1,492,5006 bd4 ba3.8k sqft24 Palmer Ln, South Dennis, MA 02660Off Market
- $1,359,4005 bd4 ba3.3k sqft24 Palmer Ln, East Dennis, MA 02641Off Market
A local agent can set up tours, give advice and negotiate with sellers.
Similar homes
- $970,0004 bd2 ba2k sqft22 Briarfield Road, East Dennis, MA 02641For Sale
 MLS ID #22602620, Jody L Sylvia, Thacher Realty. CCIMLS
 - $979,0003 bd4 ba2k sqft149 Great Western Road, South Yarmouth, MA 02664For Sale
 MLS ID #22603606, Deborah McDevitt Hays, McDevitt REALTORS. CCIMLS
 - $1,050,0003 bd2 ba1.2k sqft59 HOPE Lane, Dennis, MA 02638For Sale
 MLS ID #22600200, Mike Karras Team The Mike Karras Team, William Raveis Real Estate & Home Services. CCIMLS
 - $990,0004 bd4 ba1.8k sqft201 Center Street, Dennis Port, MA 02639For Sale
 MLS ID #22603194, Jennifer A Reil, LAER Realty Partners. CCIMLS
 - $1,149,0003 bd3 ba2.7k sqft12 Gordon Lane, Yarmouth Port, MA 02675For SaleMLS ID #22601790, Thomas M Philpott, Jr, Cape Real Estate, LLC. CCIMLS
- $995,0003 bd2 ba1.3k sqft34 Fisk Street, West Dennis, MA 02670For SaleMLS ID #22603370, Thomas W OHearn, Cranberry Real Estate. CCIMLS
- $1,250,0004 bd3 ba2.8k sqft41 Farm Lane, South Dennis, MA 02660For SaleMLS ID #22603044, Carol Terrio, Keller Williams Realty. CCIMLS
- $1,055,0004 bd3 ba2.3k sqft25 Oakwood Road, Eastham, MA 02642For SaleMLS ID #22601321, Erin Terkelsen, LPT Realty. CCIMLS
- $899,9992 bd2 ba1.1k sqft93 Robbins Circle, Dennis, MA 02638For SaleMLS ID #22602858, Patrick J Foran, Foran Realty. CCIMLS
- $990,0003 bd3 ba2.6k sqft88 Acre Hill Road, Barnstable, MA 02630For SaleMLS ID #22603175, Laurie - Ann Webster, Today Real Estate. CCIMLS
- $979,9004 bd3 ba2.6k sqft65 Oakmont Road, Yarmouth Port, MA 02675For SaleMLS ID #22505546, Gerry Coughlan, Kinlin Grover Compass. CCIMLS
- $1,495,0003 bd4 ba2.7k sqft14 Willie Nick Way, Dennis, MA 02638For SaleMLS ID #22602336, Katie F Hempel, Cape Real Estate, LLC. CCIMLS
- $1,049,5003 bd3 ba1.7k sqft61 Angus Way, Centerville, MA 02632For SaleMLS ID #22602471, The Sampson and Stuart Team, William Raveis Real Estate & Home Services. CCIMLS
- $950,0004 bd3 ba2.1k sqft45 Sierra Way, West Yarmouth, MA 02673For SaleMLS ID #22602942, Sandra Milano, RE/MAX Executive Realty. CCIMLS
- $999,9993 bd2 ba1.9k sqft15 Runway Lane, Eastham, MA 02642For SaleMLS ID #22602080, Sarah H Sherman, Hopper R E/Outer Cape Rentals. CCIMLS
- $1,135,0005 bd4 ba2.5k sqft67-69 Bakers Pond Road, Orleans, MA 02653For SaleMLS ID #22600625, Kirsten Johnston, Gibson Sotheby's International Realty. CCIMLS
- $925,0003 bd3 ba2k sqft53 Desert Sands Lane, Yarmouth Port, MA 02675For SaleMLS ID #22601691, Sandra Milano, RE/MAX Executive Realty. CCIMLS
- $699,0003 bd2 ba1.1k sqft40 North St, Dennis Port, MA 02639For SaleMLS ID #73550733, Nadia Santiago, Lamacchia Realty, Inc.. MLS PIN
- $1,199,0004 bd3 ba2.3k sqft68 Chippingstone Road, Chatham, MA 02633For SaleMLS ID #22602848, Marcie Smith, Christie's International Real Estate Atlantic Brokerage. CCIMLS
- $750,0003 bd2 ba1.5k sqft50 Ancient Way, Yarmouth Port, MA 02675For SaleMLS ID #22603534, Sandra Milano, RE/MAX Executive Realty. CCIMLS
