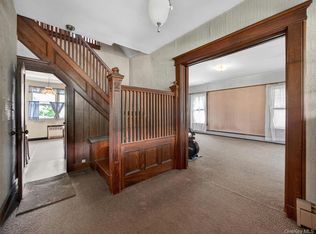
METICULOUSLY RESTORED COLONIAL WITH AN ABUNDANT AMOUNT OF DETAILS! MAHOGANY PORCH, ENTRY FOYER, LIVING ROOM, BEAMED CEILING, CUSTOM KITCHEN CABINETS W/STATE OF THE ART APPLIANCES AND SOAP STONE COUNTER +SINK, FORMAL DINING ROOM, FAMILY ROOM W/BRICK FIREPLACE. HALF BATH. PINE PLANK FLOORS THRU OUT THE HOUSE! UPPER LEVEL BOASTS A OFFICE ROOM, FULL BATH W/ORIGINAL FOOTED TUB W/SHOWER, WAINSCOATING. 2 BEDROOMS, PRIMARY BEDROOM SUITE HAS 3 WALK IN CLOSETS, FULL BATH, BEAMED CEILING AND TWO BUILT IN DRESSERS! SCREENED PORCH OVERLOOKS THE BRICK PATIO IN BACK OF THE HOUSE! DETACHED TWO CAR HEATED GARAGE HAS UNFINISHED ATTIC SPACE! LOCATED NEAR COMMUTER ROADS AND SHOPPING! MATURE LANDSCAPING, NEW FURNACE! HOME WAS RESTORED IN 2012, VERY IMPRESSIVE CRAFTSMANSHIP! DEFINITELY A MUST SEE!
For sale
Price cut: $24K (7/29)
$675,000
43 Rockland Avenue, Hillburn, NY 10931
3beds
1,866sqft
Single Family Residence, Residential
Built in 1873
7,841 Square Feet Lot
$-- Zestimate®
$362/sqft
$-- HOA
What's special
Office roomMahogany porchBrick patioWalk in closetsBeamed ceilingBrick fireplaceFormal dining room
- 349 days |
- 775 |
- 52 |
Zillow last checked:
Listing updated:
Listed by:
ARC Realty 1 in Sales 845-783-5145,
Patricia A Christman 845-590-2466,
Paul A Christman 845-590-2468,
ARC Realty 1 in Sales
Source: OneKey® MLS as distributed by MLS GRID,MLS#: 909941
Facts & features
Interior
Bedrooms & bathrooms
- Bedrooms: 3
- Bathrooms: 3
- Full bathrooms: 2
- 1/2 bathrooms: 1
Heating
- Hot Air, Natural Gas, Radiant, Radiant Floor
Cooling
- Central Air
Appliances
- Included: Cooktop, Dishwasher, Dryer, Electric Oven, Microwave, Refrigerator, Washer
Features
- Beamed Ceilings, Built-in Features, Cathedral Ceiling(s), Central Vacuum, Eat-in Kitchen, Entrance Foyer, Formal Dining, His and Hers Closets, Original Details, Primary Bathroom
- Basement: Unfinished
- Attic: None
- Number of fireplaces: 1
- Fireplace features: Family Room
Interior area
- Total structure area: 1,866
- Total interior livable area: 1,866 sqft
Property
Parking
- Total spaces: 2
- Parking features: Driveway, Garage, Heated Garage, Storage
- Garage spaces: 2
- Has uncovered spaces: Yes
Features
- Patio & porch: Screened
Lot
- Size: 7,841 Square Feet
- Dimensions: 90 x 100
- Features: Corner Lot, Near Public Transit, Sprinklers In Front, Sprinklers In Rear
Details
- Additional structures: Shed(s)
- Parcel number: 39260104701800030140000000
- Special conditions: None
Construction
Type & style
- Home type: SingleFamily
- Architectural style: Colonial
- Property subtype: Single Family Residence, Residential
Materials
- Frame
Condition
- Year built: 1873
- Major remodel year: 2012
Utilities & green energy
- Sewer: Public Sewer
- Water: Public
- Utilities for property: Cable Available
Community & HOA
Community
- Security: Security System
HOA
- Has HOA: No
Location
- Region: Hillburn
Financial & listing details
- Price per square foot: $362/sqft
- Tax assessed value: $34,314
- Annual tax amount: $16,244
- Date on market: 9/7/2025
- Cumulative days on market: 350 days
- Listing agreement: Exclusive Right To Sell
Estimated market value
Not available
Estimated sales range
Not available
Not available
Price history
| Date | Event | Price |
|---|---|---|
| 7/29/2026 | Price change | $675,000-3.4%$362/sqft |
Source:  OneKey® MLS as distributed by MLS GRID #909941 Report a problem OneKey® MLS as distributed by MLS GRID #909941 Report a problem | ||
| 6/23/2026 | Price change | $699,000-5.4%$375/sqft |
Source: OneKey® MLS as distributed by MLS GRID #909941 Report a problem | ||
| 4/15/2026 | Price change | $739,000-1.5%$396/sqft |
Source: OneKey® MLS as distributed by MLS GRID #909941 Report a problem | ||
| 9/7/2025 | Listed for sale | $750,000+129%$402/sqft |
Source: OneKey® MLS as distributed by MLS GRID #909941 Report a problem | ||
| 12/13/2010 | Sold | $327,500$176/sqft |
Source: Public Record Report a problem | ||
| 7/19/2005 | Sold | $327,500+162%$176/sqft |
Source: Public Record Report a problem | ||
| 11/5/1998 | Sold | $125,000+56.3%$67/sqft |
Source: Public Record Report a problem | ||
| 9/15/1997 | Sold | $80,000$43/sqft |
Source: Public Record Report a problem | ||
Public tax history
| Year | Property taxes | Tax assessment |
|---|---|---|
| 2025 | -- | $34,314 |
| 2024 | -- | $34,314 |
| 2023 | -- | $34,314 |
| 2022 | -- | $34,314 |
| 2021 | -- | $34,314 |
| 2020 | -- | $34,314 |
| 2019 | -- | $34,314 |
| 2018 | -- | $34,314 |
| 2017 | $9,381 | $34,314 |
| 2016 | -- | $34,314 |
| 2015 | -- | $34,314 |
| 2014 | -- | $34,314 |
| 2013 | -- | $34,314 +7.9% |
| 2012 | -- | $31,800 +21.8% |
| 2011 | -- | $26,100 |
| 2010 | -- | $26,100 |
| 2009 | -- | $26,100 |
| 2007 | -- | $26,100 |
| 2006 | -- | $26,100 |
| 2005 | -- | $26,100 |
| 2004 | -- | $26,100 |
| 2003 | -- | $26,100 |
| 2002 | -- | $26,100 |
| 2001 | -- | $26,100 |
| 2000 | -- | $26,100 |
Find assessor info on the county website
Monthly payment
Climate risks
Neighborhood: 10931
Nearby schools
GreatSchools rating
- 6/10Montebello Road SchoolGrades: 3-5Distance: 2.3 mi
- 5/10Suffern Middle SchoolGrades: 6-8Distance: 2.2 mi
- 7/10Suffern Senior High SchoolGrades: 9-12Distance: 3.2 mi
Schools provided by the listing agent
- Elementary: Montebello Road School
- Middle: Suffern Middle School
- High: Suffern Senior High School
Source: OneKey® MLS as distributed by MLS GRID. This data may not be complete. We recommend contacting the local school district to confirm school assignments for this home.
- $753,3004 bd3 ba2.7k sqft37 4th St, Hillburn, NY 10931Off Market

- $450,0003 bd2 ba1.4k sqft41 Rockland Ave, Hillburn, NY 10931Sold
- $559,8003 bd2 ba1.6k sqft29 4th St, Hillburn, NY 10931Off Market
- $565,5003 bd2 ba1.8k sqft37 Rockland Ave, Hillburn, NY 10931Off Market

- $650,0004 bd3 ba1.9k sqft53 Rockland Ave, Hillburn, NY 10931Off Market
- $608,4006 bd1 ba3k sqft49 Rockland Ave, Hillburn, NY 10931Off Market
- $458,0003 bd1 ba1.5k sqft41 4th St, Hillburn, NY 10931Off Market
- $515,4003 bd1 ba1.5k sqft38 4th St, Hillburn, NY 10931Off Market
A local agent can set up tours, give advice and negotiate with sellers.
Similar homes
- $575,0003 bd2 ba1.6k sqft6 Waldron Terrace, Sloatsburg, NY 10974For Sale

 MLS ID #964340, Yulia Kushnir, Listing by: Keller Williams Village Sq Rlt. OneKey® MLS as distributed by MLS GRID
 - $770,0003 bd2 ba2k sqft26 River Road, Suffern, NY 10901For Sale
 MLS ID #1021661, Rachel L Baruchov, Listing by: Platinum Realty Associates. OneKey® MLS as distributed by MLS GRID
 - $600,0004 bd2 ba1.9k sqft125 Wayne Avenue, Suffern, NY 10901For Sale
 MLS ID #1002707, Kathleen A Kennedy, Listing by: Imagine Properties NY. OneKey® MLS as distributed by MLS GRID
 - $750,0003 bd3 ba1.6k sqft5 River Road, Suffern, NY 10901For Sale
 MLS ID #1014389, David Jacobi, Listing by: Keller Williams Valley Realty. OneKey® MLS as distributed by MLS GRID
 - $689,0003 bd3 ba2.2k sqft19 Cedar Hill Drive, Warwick, NY 10990For SaleMLS ID #1038297, John Sweeny IV, Listing by: Compass Greater NY, LLC. OneKey® MLS as distributed by MLS GRID
- $665,0003 bd2 ba1.7k sqft127 Hunt Avenue, Pearl River, NY 10965For SaleMLS ID #1030784, Ann Marie DiLonardo, Listing by: Terrie OConnor. OneKey® MLS as distributed by MLS GRID
- $698,8884 bd2 ba1.8k sqft59 Deer Trail S, Greenwood Lake, NY 10925For SaleMLS ID #997079, Brenda B. Wiley, Listing by: Howard Hanna Rand Realty. OneKey® MLS as distributed by MLS GRID
- $715,0004 bd2 ba2.3k sqft74 E Maple Avenue, Suffern, NY 10901For SaleMLS ID #918042, Mark Dari, Listing by: Howard Hanna Rand Realty. OneKey® MLS as distributed by MLS GRID
- $618,4503 bd2 ba2.1k sqft15 Overlook Drive, Highland Mills, NY 10930For SaleMLS ID #1037999, Abraham Schwartz, Listing by: Priority Management. OneKey® MLS as distributed by MLS GRID
- $610,0004 bd3 ba2.3k sqft9 Library Road, Tuxedo Park, NY 10987For SaleMLS ID #988001, Mary Ann M Mitchell, Listing by: eXp Realty. OneKey® MLS as distributed by MLS GRID
- $689,0003 bd2 ba1.6k sqft173 Brook Trail, Greenwood Lake, NY 10925For SaleMLS ID #1033053, Lisa Mulcahy, Listing by: Ellis Sotheby's Intl Realty. OneKey® MLS as distributed by MLS GRID
- $649,0004 bd2 ba1.7k sqft28 Hillside Avenue, Haverstraw, NY 10927For SaleMLS ID #1025251, Eric R. Hamm, Listing by: Corcoran MH, LLC. OneKey® MLS as distributed by MLS GRID
- $849,0005 bd5 ba2.3k sqft91 Eagle Valley Road, Sloatsburg, NY 10974For SaleMLS ID #910305, Kevin L Brentnall, Listing by: Howard Hanna Rand Realty. OneKey® MLS as distributed by MLS GRID
- $675,0004 bd3 ba2.4k sqft33 Sutherland Drive, Highland Mills, NY 10930For SaleMLS ID #1004321, Donna Gennaro, Listing by: Howard Hanna Rand Realty. OneKey® MLS as distributed by MLS GRID
- $699,9004 bd3 ba2.7k sqft176 Beverly Road, Chester, NY 10918For SaleMLS ID #1034535, David L. White, Listing by: Owner Entry.com. OneKey® MLS as distributed by MLS GRID
- $575,0004 bd2 ba2k sqft24 Lincoln Street, Sloatsburg, NY 10974For SaleMLS ID #987366, Carol M Buchanan, Listing by: BHG Real Estate Green Team. OneKey® MLS as distributed by MLS GRID
- $615,0003 bd2 ba1.8k sqft412 Laroe Road, Chester, NY 10918For SaleMLS ID #1035387, Nathalie M Sessoms, Listing by: Howard Hanna Rand Realty. OneKey® MLS as distributed by MLS GRID
- $629,0003 bd2 ba1.3k sqft4 Jill Drive, West Nyack, NY 10994For SaleMLS ID #1031776, Ewa Kusmierek, Listing by: eXp Realty. OneKey® MLS as distributed by MLS GRID
- $665,0003 bd3 ba1.8k sqft289 Seven Springs Mountain Road, Monroe, NY 10950For SaleMLS ID #995300, Meyer Stoessel, Listing by: Keller Williams Hudson Valley. OneKey® MLS as distributed by MLS GRID
- $749,0003 bd3 ba1.8k sqft56 Clubhouse Road, Tuxedo Park, NY 10987For SaleMLS ID #965950, Eric Troy, Listing by: Howard Hanna Rand Realty. OneKey® MLS as distributed by MLS GRID
