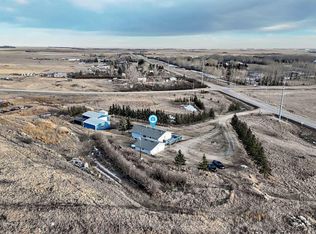
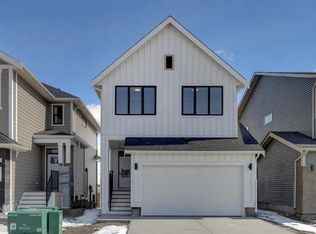
**OPEN HOUSE SAT DEC 2 from 1-4** ONE OF A KIND BUNGLOW w/over 4500 SQ FT of quality RENOVATED living space offered for sale by its ORIGINAL OWNERS. From the moment you pull up the winding drive you will fall in love w/the land, outdoor space & stunning MOUNTAIN VIEWS. Enter the magnificent foyer noting the tile floors as well as a bedroom off to one side & a formal dining space on the other. Both rooms are flexible as HOME OFFICE/DEN space, play room, music room, etc. Beyond this massive area is your GORGEOUS CHEF'S KITCHEN. Some upgrades to note: island w/seating for 8, FULL SIZE FREEZER & SS fridge, 2 FULL SIZE SS OVENS, stunning white CEILING HEIGHT CABINETS, load of drawers, cupboards & upgraded counters, SS GAS STOVE, pot filler & so much more. Absolutely unbelievable. The kitchen leads into your open concept living room w/electric fireplace, upgraded flooring & gorgeous WEST VIEWS. Beyond this area find a FULL 4 pc bath, secondary bedroom number 2, LAUNDRY (w/plenty of shelving & storage) & of course the PRIMARY SUITE. This area is nearly 400 sq ft of PURE LUXURY. From the amazing light from your 3 massive windows to the walk out balcony to the SPA JETTED TUB SHOWER COMBO (the body spray jets, foot massager & steam function must truly be seen to be appreciated) this room would rival a room in any high end hotel. The kitchen also leads to your TRIPLE ATTACHED HEATED GARAGE as well as a half bath (perfect for the mechanic in your family or for cleaning up after gardening). There is also a ton of storage in on the way to the garage - both overhead as well as a storage room. Head downstairs to your second living space noting the CURVED STAIRCASE. This space is host to a WOOD FIREPLACE & feature wall. There are 2 more spare rooms down here (one is huge but has no closet - perfect still for guests or another home office). Beyond this area is a porch area (heated with a space heater & used as a 3 season room currently) w/sink area - perfect extension to your outdoor space & it leads to 2 areas - outside, 4 car SECONDARY ATTACHED GARAGE & the LEGAL SUITE which makes up the rest of your basement. Not to be outdone by the stunning home upstairs this suite also has 2 bedrooms, 2 full bath, own laundry room, living room, den & another STUNNING KITCHEN. ISLAND SEATING FOR 6, CORNER PANTRY, amazing cabinets (check out the drawers where your baseboards usually go), large dining space, tray ceilings, crown moldings & more! This suite as well as this whole property truly need to be seen to be believed. Not only do you have the 7 indoor PARKING SPACES already mentioned you also have room in the driveway for trucks, cars, motorcycle, RV, you name it! You also have a separate RV space on the south side of the house. Your FENCED back yard as well as compound area are perfect for gardening, storage & play. SO MANY OPTIONS TO MAKE THIS YOUR OWN. All TV mounts are included as well as attached shelving. All tools, air compressor, etc (see list) are excluded.
This property is off market, which means it's not currently listed for sale or rent on Zillow. This may be different from what's available on other websites or public sources.