Escape the hustle and bustle without sacrificing convenience. This 1984 two bedroom mobile home (14 x 70) sits on nearly three-quarters of an acre of beautiful, shaded land. It offers the ultimate location; peaceful nature and walking path right out your back door, with quick, effortless highway access just minutes away,
The property features vinyl siding, metal roofing, detached oversized 1-car garage, three storage sheds, a 12 x 24 enclosed front porch and a 10 x 10 rear deck and is ready for immediate occupancy.
For sale
$119,900
43 Watkins Ln, Lock Haven, PA 17745
2beds
980sqft
Manufactured Home
Built in 1984
0.73 Acres Lot
$-- Zestimate®
$122/sqft
$-- HOA
What's special
Vinyl sidingThree storage shedsTwo bedroom mobile homeMetal roofing
- 11 days
- 426
- 25
Likely to sell faster than
Zillow last checked:
Listing updated:
Listed by:
Larilyn L. Arndt,
CENTURY 21 1ST CHOICE REALTY 570-398-0690
Source: West Branch Valley AOR,MLS#: WB-105146
Facts & features
Interior
Bedrooms & bathrooms
- Bedrooms: 2
- Bathrooms: 1
- Full bathrooms: 1
Bedroom 1
- Level: Main
- Area: 141.53
- Dimensions: 11.25 x 12.58
Bedroom 2
- Level: Main
- Area: 75.56
- Dimensions: 7.75 x 9.75
Bathroom
- Description: stand-alone shower/garden tub
- Level: Main
- Area: 105.59
- Dimensions: 10.83 x 9.75
Other
- Description: Rear
- Level: Main
- Area: 100
- Dimensions: 10 x 10
Other
- Level: Main
- Area: 352
- Dimensions: 22 x 16
Kitchen
- Description: Eat-in
- Level: Main
- Area: 175.31
- Dimensions: 13.75 x 12.75
Living room
- Level: Main
- Area: 217.64
- Dimensions: 17.07 x 12.75
Other
- Level: Main
- Area: 120
- Dimensions: 12 x 10
Other
- Level: Main
- Area: 160
- Dimensions: 16 x 10
Other
- Level: Main
- Area: 80
- Dimensions: 8 x 10
Other
- Description: Front
- Level: Main
- Area: 288
- Dimensions: 12 x 24
Heating
- Oil, Hot Air
Cooling
- None
Appliances
- Included: Electric, Dishwasher, Refrigerator, Range, Garage Door Opener, Washer, Dryer
- Laundry: Main Level
Features
- Ceiling Fan(s)
- Flooring: Carpet W/W, Vinyl, Laminate
- Windows: Original
- Basement: Partial
- Has fireplace: Yes
- Fireplace features: Decorative
Interior area
- Total structure area: 980
- Total interior livable area: 980 sqft
- Finished area above ground: 980
- Finished area below ground: 0
Property
Parking
- Parking features: Dirt, Gravel
Features
- Levels: One
- Patio & porch: Deck
- Waterfront features: None
Lot
- Size: 0.73 Acres
- Features: Level
- Topography: Level
Details
- Additional structures: Shed(s)
- Parcel number: 35-17371
- Zoning: R
Construction
Type & style
- Home type: MobileManufactured
- Property subtype: Manufactured Home
Materials
- Vinyl Siding
- Foundation: Pillar/Post/Pier
- Roof: Metal
Condition
- Year built: 1984
Utilities & green energy
- Electric: Circuit Breakers, 200+ Amp Service
- Sewer: On-Site Septic
- Water: Public
Community & HOA
Community
- Subdivision: None
Location
- Region: Lock Haven
Financial & listing details
- Price per square foot: $122/sqft
- Tax assessed value: $43,300
- Annual tax amount: $953
- Date on market: 10/29/2026
- Listing terms: Cash,Conventional
- Inclusions: Refrigerator, Range, DW (cannot confirm in working order/never used), washer, dryer, window A/C unit
- Body type: Single Section Manuf.
Estimated market value
Not available
Estimated sales range
Not available
Not available
Price history
| Date | Event | Price |
|---|---|---|
| 10/29/2026 | Listed for sale | $119,900$122/sqft |
Source: West Branch Valley AOR #WB-105146 Report a problem | ||
Public tax history
| Year | Property taxes | Tax assessment |
|---|---|---|
| 2025 | $925 +1.2% | $43,300 |
| 2024 | $914 +5% | $43,300 |
| 2023 | $870 +2.8% | $43,300 |
| 2022 | $847 | $43,300 |
| 2021 | $847 +39.1% | $43,300 |
| 2020 | $608 +5.7% | $43,300 |
| 2018 | $576 +0.5% | $43,300 |
| 2017 | $573 -0.3% | $43,300 |
| 2016 | $574 +4.4% | $43,300 |
| 2015 | $550 -28.2% | $43,300 |
| 2014 | $766 | $43,300 |
| 2013 | $766 +3.2% | $43,300 |
| 2012 | $742 +4.2% | $43,300 |
| 2011 | $712 | $43,300 |
| 2010 | $712 | $43,300 |
Find assessor info on the county website
Monthly payment
Climate risks
Neighborhood: McElhattan

Similar homes
- $--2 bd1 ba960 sqft814 Prospect Ave #17745, Lock Haven, PA 17745Auction
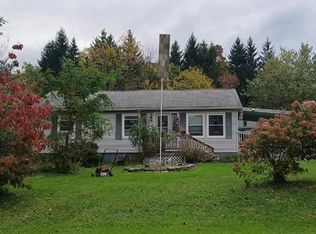 Auction.com 2
- $129,9002 bd1 ba1.3k sqft157 Oak Hollow Rd, Lock Haven, PA 17745For Sale
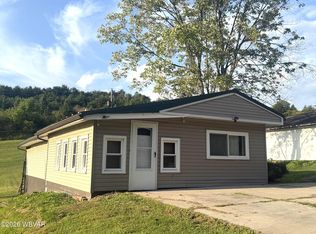 MLS ID #WB-104842, Laurie Wells. West Branch Valley AOR
- $128,5003 bd2 ba792 sqft315 W Brown St, Lock Haven, PA 17745For Sale
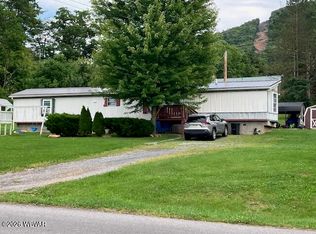 MLS ID #WB-104860, Lawrence Ross. West Branch Valley AOR
- $--3 bd1 ba1.3k sqft1147 Pine Mountain Rd, Lock Haven, PA 17745Auction
 Xome
- $77,9803 bd2 ba1.1k sqft887 Laurel Cir #887, Lock Haven, PA 17745For Sale
 MLS ID #PACL2025564, Heather N Peters Bilbay, Fish Real Estate, Inc.. Bright MLS
- $159,0002 bd1 ba760 sqft710 E Church St, Lock Haven, PA 17745For SaleMLS ID #PACL2025666, Cathi Noll, Fish Real Estate, Inc.. Bright MLS
- $159,9003 bd1 ba936 sqft606 Shaw St, Jersey Shore, PA 17740For SaleMLS ID #PACL2025614, Cassandra Spelas, Keller Williams Advantage Realty. Bright MLS
- $139,0002 bd1 ba1k sqft104 Buckhorn, Rebersburg, PA 16872For SaleMLS ID #PACE2520566, Craig Kissell, Keller Williams Advantage Realty. Bright MLS
- $62,0003 bd2 ba1k sqft172 Primrose Ln, Howard, PA 16841For SaleMLS ID #PACE2519716, Mr. John Curtin, John Curtin III Real Estate. Bright MLS
