??PRICE ADJUSTED & $5,000 SELLER CREDIT OFFERED! ??
Move in before winter hits with built-in savings! The sellers are offering a $5,000 credit to the buyer with an acceptable offer. Use it to buy down your interest rate, cover your closing costs, or lower your out-of-pocket cash at the closing table!
Nestled in the peaceful community of Arthur—just an easy, quiet commute to the Fargo-Moorhead metro—this classic 4-bedroom, 2-bathroom home perfectly blends historic character with modern updates
?? THE ULTIMATE NORTH DAKOTA SETUP
• The Dream Shop: A massive 32x40 detached garage/workshop. Fully Loaded: Equipped with in-floor heat, overhead forced-air heat, water, electricity, a storage loft and a floor drain. Perfect for projects, vehicle maintenance, or boat and toy storage.
?? PROPERTY HIGHLIGHTS
• Family-Friendly Layout: All 4 bedrooms are conveniently located together on the upper level.
• Main Floor Convenience: Features main-floor laundry, a half-bath, beautiful solid hardwood floors, a copper-tiled ceiling in the kitchen and elegant archways throughout
• Year-Round Porch: A beautiful, west-facing, sunlit 4-season country porch greets you at the entrance.
• Bonus Living Space: Cozy basement family room featuring new carpeting, solid wood-paneling, 6-panel doors and multiple storage space
Don't let the interest rates hold you back from this incredible home and shop. Schedule your private tour today and ask how the $5000 seller credit can lower your monthly payment.
Active
Price cut: $5K (10/12)
$319,900
430 1st St, Arthur, ND 58006
4beds
1,966sqft
Single Family
Built in 1910
0.48 Acres Lot
$-- Zestimate®
$163/sqft
$-- HOA
What's special
Main-floor laundryElegant archwaysBeautiful updated hardwood floors
- 88 days
- 395
- 15
Zillow last checked:
Listing updated:
Listed by:
Linda Schiefert 218-790-1664,
Town & Country Realty 701-293-3333
Source: NorthstarMLS as distributed by MLS GRID,MLS#: 7113078
Facts & features
Interior
Bedrooms & bathrooms
- Bedrooms: 4
- Bathrooms: 2
- Full bathrooms: 1
- 1/2 bathrooms: 1
Bedroom
- Level: Second
Bedroom 2
- Level: Second
Bedroom 3
- Level: Second
Bedroom 4
- Level: Second
Bathroom
- Level: First
Bathroom
- Level: Second
Den
- Level: First
Dining room
- Level: First
Family room
- Level: Basement
Other
- Level: First
- Area: 87 Square Feet
- Dimensions: 14.5 x 6
Kitchen
- Level: First
Laundry
- Level: First
Living room
- Level: First
Storage
- Level: Basement
Storage
- Level: Basement
Utility room
- Level: Basement
Utility room
- Level: Basement
Heating
- Boiler, Dual Fuel/Off Peak, Forced Air, In-Floor Heating
Cooling
- Central Air
Appliances
- Included: Dishwasher, Dryer, Electric Water Heater, Range, Refrigerator, Water Softener Owned
- Laundry: Electric Dryer Hookup, Laundry Room, Main Level
Features
- Basement: Block,Crawl Space,Partial,Partially Finished,Storage Space
- Has fireplace: No
Interior area
- Total structure area: 2,296
- Total interior livable area: 1,966 sqft
- Finished area above ground: 1,816
- Finished area below ground: 150
Property
Parking
- Total spaces: 4
- Parking features: Detached Garage
- Garage spaces: 4
- Details: Garage Dimensions (32x40), Garage Door Height (9), Garage Door Width (10)
Accessibility
- Accessibility features: None
Features
- Levels: Two
- Stories: 2
- Patio & porch: Enclosed, Front Porch, Wrap Around
Lot
- Size: 0.48 Acres
- Dimensions: 150 x 150
- Features: Tree Coverage - Light
Details
- Additional structures: Garage(s)
- Foundation area: 1088
- Parcel number: 08010011615000
- Zoning description: Residential-Single Family
- Other equipment: Fuel Tank - Owned
Construction
Type & style
- Home type: SingleFamily
- Property subtype: Single Family
Materials
- Roof: Architectural Shingle
Condition
- New construction: No
- Year built: 1910
Utilities & green energy
- Electric: Circuit Breakers, 200+ Amp Service
- Gas: Electric, Propane
- Sewer: City Sewer/Connected
- Water: City Water/Connected
Community & HOA
Community
- Subdivision: Arthur
HOA
- Has HOA: No
Location
- Region: Arthur
Financial & listing details
- Price per square foot: $163/sqft
- Tax assessed value: $203,000
- Annual tax amount: $2,290
- Date on market: 7/21/2026
Estimated market value
Not available
Estimated sales range
Not available
Not available
Price history
| Date | Event | Price |
|---|---|---|
| 10/12/2026 | Price change | $319,900-1.5%$163/sqft |
Source:  NorthstarMLS as distributed by MLS GRID #7113078 Report a problem NorthstarMLS as distributed by MLS GRID #7113078 Report a problem | ||
| 10/3/2026 | Price change | $324,900-1.5%$165/sqft |
Source: NorthstarMLS as distributed by MLS GRID #7113078 Report a problem | ||
| 9/28/2026 | Price change | $329,900-1.5%$168/sqft |
Source: NorthstarMLS as distributed by MLS GRID #7113078 Report a problem | ||
| 7/21/2026 | Listed for sale | $335,000$170/sqft |
Source: NorthstarMLS as distributed by MLS GRID #7113078 Report a problem | ||
Public tax history
| Year | Property taxes | Tax assessment |
|---|---|---|
| 2025 | $803 -52% | $203,000 +3.4% |
| 2024 | $1,673 -18.7% | $196,300 +4.5% |
| 2023 | $2,057 +9% | $187,900 +6.5% |
| 2022 | $1,887 +9.3% | $176,500 +8.2% |
| 2021 | $1,727 -37.2% | $163,100 +5.4% |
| 2020 | $2,750 +58.8% | $154,700 |
| 2019 | $1,731 +51% | $154,700 +59.3% |
| 2018 | $1,146 +3.1% | $97,100 +109.9% |
| 2017 | $1,112 +26% | $46,250 +5% |
| 2016 | $883 -25.6% | $44,050 +8% |
| 2015 | $1,187 +9.3% | $40,800 +12.4% |
| 2014 | $1,086 +227.7% | $36,300 +4.9% |
| 2013 | $331 -73% | $34,600 |
| 2012 | $1,229 -4.1% | $34,600 +0.9% |
| 2011 | $1,282 +2.4% | $34,300 |
| 2010 | $1,252 +0.5% | $34,300 |
| 2009 | $1,246 -12.9% | $34,300 -50% |
| 2008 | $1,430 | $68,600 +100% |
| 2007 | -- | $34,300 +6.2% |
| 2006 | $1,371 +0.8% | $32,300 +8% |
| 2005 | $1,360 +32.5% | $29,900 +46.2% |
| 2003 | $1,026 +4.1% | $20,450 +4.3% |
| 2001 | $986 | $19,600 |
Find assessor info on the county website
Monthly payment
Est. payment
Payment breakdown
Explore the cost of this home by adjusting the details. Changes won't be saved.Climate risks
Neighborhood: 58006
Nearby schools
Schools provided by the listing agent
- High: Northern Cass
Source: NorthstarMLS as distributed by MLS GRID. This data may not be complete. We recommend contacting the local school district to confirm school assignments for this home.
Similar homes
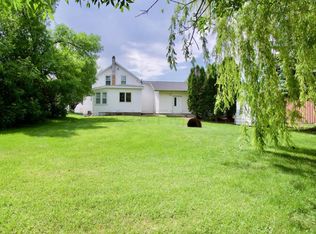
- $359,0004 bd2 ba2.6k sqft250 4th St, Arthur, ND 58006For Sale
 MLS ID #7110706, Sarah L Cotton, Dakota Plains Realty. NorthstarMLS as distributed by MLS GRID
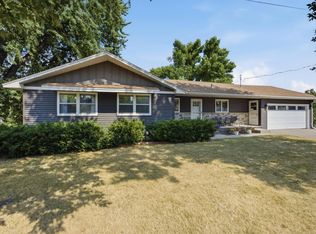
 - $--4 bd2 ba1.6k sqft1306 151st Ave SE, Hunter, ND 58048Auction
 ServiceLink Auction
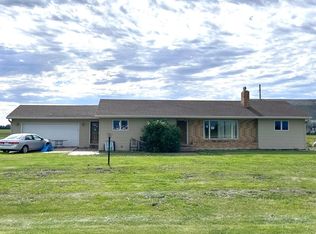
 - $360,0004 bd3 ba2.6k sqft332 3rd Ave E, Hunter, ND 58048For Sale
 MLS ID #7142469, Troy Peterson, REAL (405 FGO). NorthstarMLS as distributed by MLS GRID
 - $350,0004 bd2 ba2.1k sqft825 Morningside Dr, Casselton, ND 58012For Sale By Owner

- $250,0005 bd3 ba1.1k sqft2650 173rd Ave SE, Argusville, ND 58005For SaleMLS ID #7161081, Noah Gjesdahl, Beyond Realty. NorthstarMLS as distributed by MLS GRID
- $318,9004 bd3 ba2k sqft1114 Meadowlark Ln S, Casselton, ND 58012For SaleMLS ID #7106632, Shelly J Zeis, Town & Country Realty. NorthstarMLS as distributed by MLS GRID
- $245,0003 bd2 ba2k sqft1022 1st St N, Casselton, ND 58012For SaleMLS ID #7140075, Kristie Kelsch, eXp Realty (3523 FGO). NorthstarMLS as distributed by MLS GRID
- $175,0005 bd4 ba1.8k sqft421 Langer Ave S, Casselton, ND 58012For SaleMLS ID #7140472, Ryan Hanson, Keller Williams Realty Professionals. NorthstarMLS as distributed by MLS GRID
- $259,0005 bd2 ba1.9k sqft510 5th St, Mapleton, ND 58059For SaleMLS ID #7129326, Quentin Napoleon Bradley Jr, KW Inspire Realty Keller Williams. NorthstarMLS as distributed by MLS GRID
- $245,0003 bd2 ba1.4k sqft312 Langer Ave S, Casselton, ND 58012For SaleMLS ID #7104413, Mitch Smette, Beyond Realty. NorthstarMLS as distributed by MLS GRID
- $275,0003 bd2 ba1.8k sqft166 Pine Ave, Mapleton, ND 58059For SaleMLS ID #7125271, Brandon Raboin, Raboin Realty. NorthstarMLS as distributed by MLS GRID
- $165,4003 bd2 ba1.5k sqft171 3rd St N, Casselton, ND 58012For SaleMLS ID #7072088, Cheryl Rabin, REALHome Services and Solutions, Inc. NorthstarMLS as distributed by MLS GRID
- $292,5003 bd2 ba1.6k sqft69 Cedar Dr, Mapleton, ND 58059For SaleMLS ID #7088609, Hunter Sall, Better Homes and Gardens Real Estate Park Company. NorthstarMLS as distributed by MLS GRID
