Welcome home to this charming 4-bedroom, 2-bath property situated on a desirable corner lot in a great in-town location. The spacious layout
offers plenty of room to spread out, including a large living room that provides the perfect space for relaxing or entertaining. A bright and inviting
4-season porch fills with natural light and offers a wonderful spot to enjoy your morning coffee, read, or unwind year-round. Double tuck-under garage and storage shed. Nice deck overlooking yard. This home is a wonderful opportunity to make it your own! Home warranty plan included.
Active
Price cut: $5K (10/9)
$255,000
430 Lynn Rd SW, Hutchinson, MN 55350
4beds
1,772sqft
Single Family
Built in 1980
8,910 Square Feet Lot
$254,800 Zestimate®
$144/sqft
$-- HOA
What's special
Storage shedDouble tuck-under garageNatural lightNice deck overlooking yardSpacious layoutDesirable corner lot
- 53 days
- 947
- 63
Likely to sell faster than
Zillow last checked:
Listing updated:
Listed by:
James J Rogers 320-552-3047,
Hometown Realty, Inc
Source: NorthstarMLS as distributed by MLS GRID,MLS#: 7127594
Facts & features
Interior
Bedrooms & bathrooms
- Bedrooms: 4
- Bathrooms: 2
- Full bathrooms: 1
- 3/4 bathrooms: 1
Bedroom
- Level: Upper
- Area: 146.85 Square Feet
- Dimensions: 11'1x13'3
Bedroom 2
- Level: Upper
- Area: 100.67 Square Feet
- Dimensions: 11'1x9'1
Bedroom 3
- Level: Lower
- Area: 111.97 Square Feet
- Dimensions: 9'8x11'7
Bedroom 4
- Level: Lower
- Area: 103.3 Square Feet
- Dimensions: 10'5x9'11
Other
- Level: Upper
- Area: 270.19 Square Feet
- Dimensions: 11'10x22'10
Kitchen
- Level: Upper
- Area: 183.18 Square Feet
- Dimensions: 10'1x18'2
Living room
- Level: Upper
- Area: 326.39 Square Feet
- Dimensions: 20'10x15'8
Heating
- Baseboard, Forced Air
Cooling
- Central Air, Ductless Mini-Split
Appliances
- Included: Dishwasher, Disposal, Dryer, Gas Water Heater, Microwave, Range, Refrigerator, Washer
- Laundry: In Basement, Laundry Closet
Features
- Basement: Block,Daylight,Finished,Sump Pump
- Has fireplace: No
Interior area
- Total structure area: 1,822
- Total interior livable area: 1,772 sqft
- Finished area above ground: 1,322
- Finished area below ground: 450
Property
Parking
- Total spaces: 2
- Parking features: Concrete, Garage, Garage Door Opener, Insulated Garage, Tuckunder Garage
- Attached garage spaces: 2
- Has uncovered spaces: Yes
Accessibility
- Accessibility features: None
Features
- Levels: Multi/Split
- Patio & porch: Deck
Lot
- Size: 8,910 Square Feet
- Dimensions: 66 x 135
- Features: Corner Lot
Details
- Additional structures: Storage Shed
- Foundation area: 1322
- Parcel number: 231690010
- Zoning description: Residential-Single Family
Construction
Type & style
- Home type: SingleFamily
- Property subtype: Single Family
Materials
- Roof: Age Over 8 Years,Asphalt
Condition
- New construction: No
- Year built: 1980
Utilities & green energy
- Electric: Circuit Breakers
- Gas: Electric, Natural Gas
- Sewer: City Sewer/Connected
- Water: City Water/Connected
Community & HOA
HOA
- Has HOA: No
Location
- Region: Hutchinson
Financial & listing details
- Price per square foot: $144/sqft
- Tax assessed value: $256,900
- Annual tax amount: $3,090
- Date on market: 8/21/2026
Estimated market value
$254,800
$242,000 - $268,000
$1,896/mo
Price history
| Date | Event | Price |
|---|---|---|
| 10/9/2026 | Price change | $255,000-1.9%$144/sqft |
Source:  NorthstarMLS as distributed by MLS GRID #7127594 Report a problem NorthstarMLS as distributed by MLS GRID #7127594 Report a problem | ||
| 9/9/2026 | Price change | $260,000-5.4%$147/sqft |
Source: NorthstarMLS as distributed by MLS GRID #7127594 Report a problem | ||
| 8/21/2026 | Listed for sale | $274,900+55.3%$155/sqft |
Source: NorthstarMLS as distributed by MLS GRID #7127594 Report a problem | ||
| 11/4/2019 | Sold | $177,000-1.6%$100/sqft |
Source: NorthstarMLS as distributed by MLS GRID #5276435 Report a problem | ||
| 10/8/2019 | Pending sale | $179,900$102/sqft |
Source: Hometown Realty, Inc #5276435 Report a problem | ||
| 9/24/2019 | Listed for sale | $179,900+45.6%$102/sqft |
Source: Hometown Realty, Inc #5276435 Report a problem | ||
| 5/31/2012 | Sold | $123,600-4.8%$70/sqft |
Source:  Lake Superior Area Realtors as distributed by MLS GRID #1762611 Report a problem Lake Superior Area Realtors as distributed by MLS GRID #1762611 Report a problem | ||
| 3/29/2012 | Listed for sale | $129,900$73/sqft |
Source: Hometown Realty Inc. #4135348 Report a problem | ||
Public tax history
| Year | Property taxes | Tax assessment |
|---|---|---|
| 2026 | $3,090 +1.9% | $256,900 +8.2% |
| 2025 | $3,032 +3.4% | $237,500 +2.2% |
| 2024 | $2,932 +4.5% | $232,500 +6.1% |
| 2023 | $2,806 +5.6% | $219,200 +5.8% |
| 2022 | $2,658 +7.8% | $207,100 +17.1% |
| 2021 | $2,466 +3.4% | $176,800 +11.1% |
| 2020 | $2,384 +10.7% | $159,100 +5.2% |
| 2019 | $2,154 | $151,200 |
| 2018 | $2,154 +9% | -- |
| 2017 | $1,976 +7.6% | -- |
| 2016 | $1,836 +0.3% | -- |
| 2015 | $1,830 | -- |
| 2014 | $1,830 +5.9% | -- |
| 2013 | $1,728 | -- |
| 2012 | -- | -- |
| 2010 | $1,888 +5.6% | -- |
| 2009 | $1,788 | -- |
Find assessor info on the county website
Monthly payment
Est. payment
Payment breakdown
Explore the cost of this home by adjusting the details. Changes won't be saved.Climate risks
Neighborhood: 55350
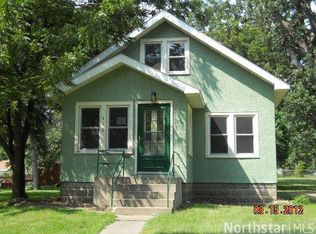
Similar homes
- $--4 bd2 ba1.8k sqft1058 7th Ave NW, Hutchinson, MN 55350Auction
 Auction.com 2
 - $249,9004 bd3 ba1.8k sqft729 Juul Rd SW, Hutchinson, MN 55350For Sale
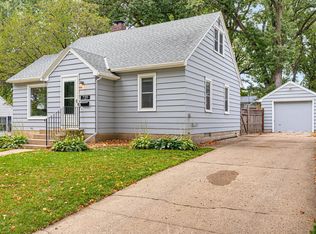
 MLS ID #7144284, James J Rogers, Hometown Realty, Inc. NorthstarMLS as distributed by MLS GRID
 - $250,0004 bd2 ba2k sqft469 Campbell Ln NW, Hutchinson, MN 55350For Sale
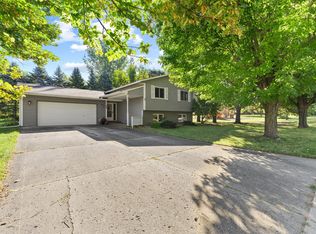 MLS ID #7126336, Julie Brandt - Highpoint Real Estate Group, Keller Williams Realty Integrity. NorthstarMLS as distributed by MLS GRID
 - $265,0003 bd2 ba1.5k sqft318 Stoney Point Rd SW, Hutchinson, MN 55350For Sale
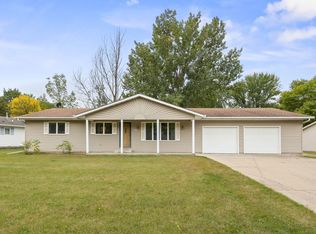 MLS ID #7142381, Tim Hacker, Edina Realty, Inc.. NorthstarMLS as distributed by MLS GRID
 - $275,0004 bd2 ba1.6k sqft958 Jorgenson St SE, Hutchinson, MN 55350For SaleMLS ID #7134588, Dean A Sabacky, RE/MAX Results. NorthstarMLS as distributed by MLS GRID
- $300,0004 bd2 ba1.7k sqft460 Minnesota St NW, Hutchinson, MN 55350For SaleMLS ID #7151389, Tim Hacker, Edina Realty, Inc.. NorthstarMLS as distributed by MLS GRID
- $299,9005 bd2 ba1.8k sqft647 2nd Ave SW, Hutchinson, MN 55350For SaleMLS ID #7090588, Jay M Docken, Edina Realty, Inc.. NorthstarMLS as distributed by MLS GRID
- $279,9003 bd2 ba1.9k sqft715 Louisiana St NW, Hutchinson, MN 55350For SaleMLS ID #7150006, Randy F Redman, RE/MAX Results. NorthstarMLS as distributed by MLS GRID
- $231,9003 bd1 ba1.5k sqft437 Linden Ave SW, Hutchinson, MN 55350For SaleMLS ID #7059070, Mark Corbin, Hometown Realty, Inc. NorthstarMLS as distributed by MLS GRID
- $215,0003 bd2 ba1.5k sqft436 Adams St SE, Hutchinson, MN 55350For SaleMLS ID #7090570, Jay M Docken, Edina Realty, Inc.. NorthstarMLS as distributed by MLS GRID
- $284,9003 bd2 ba1.6k sqft445 Rose Ln NE, Hutchinson, MN 55350For SaleMLS ID #7036335, Chad T Loch, RE/MAX Today's Properties. NorthstarMLS as distributed by MLS GRID
- $299,9993 bd2 ba1.8k sqft330 Shady Ridge Rd NW, Hutchinson, MN 55350For SaleMLS ID #7131766, Mike Hall, RE/MAX Advantage Plus. NorthstarMLS as distributed by MLS GRID
- $259,9003 bd2 ba2k sqft1063 Prairie View Dr SW, Hutchinson, MN 55350For SaleMLS ID #7132254, Jeffrey J Nohner, Hometown Realty, Inc. NorthstarMLS as distributed by MLS GRID
- $179,9003 bd2 ba1.4k sqft315 Charles St SW, Hutchinson, MN 55350For SaleMLS ID #7117953, Knutson/McAlpin Team, Edina Realty, Inc.. NorthstarMLS as distributed by MLS GRID
- $360,0004 bd3 ba2.5k sqft870 Hanson Dr SW, Hutchinson, MN 55350For SaleMLS ID #7111319, The Broll Team, Keller Williams Realty Integrity Northwest. NorthstarMLS as distributed by MLS GRID
