Juul Road - Welcome to this inviting 4-bedroom, 3-bath home offering comfortable living space and a convenient location near shopping and everyday amenities. The home features beautiful hardwood floors, a large picture window that fills the space with natural light, and a finished basement providing additional room for a family area, recreation space, home office, or hobbies. A detached 1-stall garage adds convenient parking and storage. With four bedrooms, three bathrooms, and plenty of flexible living space, this home is ready for its next owner to make it their own!
Active
$254,900
729 Juul Rd SW, Hutchinson, MN 55350
4beds
1,881sqft
Single Family
Built in 1949
8,712 Square Feet Lot
$254,700 Zestimate®
$136/sqft
$-- HOA
What's special
Beautiful hardwood floorsThree bathroomsFour bedroomsComfortable living space
- 5 days
- 444
- 26
Likely to sell faster than
Zillow last checked:
Listing updated:
Listed by:
James J Rogers 320-552-3047,
Hometown Realty, Inc
Source: NorthstarMLS as distributed by MLS GRID,MLS#: 7144284
Facts & features
Interior
Bedrooms & bathrooms
- Bedrooms: 4
- Bathrooms: 3
- Full bathrooms: 1
- 3/4 bathrooms: 1
- 1/2 bathrooms: 1
Bedroom
- Level: Main
- Area: 139.03 Square Feet
- Dimensions: 12'10x10'10
Bedroom 2
- Level: Main
- Area: 114.72 Square Feet
- Dimensions: 9'10x11'8
Bedroom 3
- Level: Upper
- Area: 128.68 Square Feet
- Dimensions: 9'1x14'2
Bedroom 4
- Level: Upper
- Area: 141.67 Square Feet
- Dimensions: 10'x14'2
Dining room
- Level: Main
- Area: 118.08 Square Feet
- Dimensions: 9'1x13
Family room
- Level: Basement
- Area: 452.65 Square Feet
- Dimensions: 18'2x24'11
Kitchen
- Level: Main
- Area: 114.56 Square Feet
- Dimensions: 9'9x11'9
Living room
- Level: Main
- Area: 309.62 Square Feet
- Dimensions: 20'1x15'5
Heating
- Forced Air
Cooling
- Central Air
Appliances
- Included: Dishwasher, Disposal, Dryer, Gas Water Heater, Microwave, Range, Refrigerator, Stainless Steel Appliance(s), Washer
- Laundry: In Basement
Features
- Basement: Block,Partial,Partially Finished,Sump Pump
- Number of fireplaces: 1
- Fireplace features: Living Room, Wood Burning
Interior area
- Total structure area: 2,331
- Total interior livable area: 1,881 sqft
- Finished area above ground: 1,445
- Finished area below ground: 436
Property
Parking
- Total spaces: 1
- Parking features: Detached Garage, Concrete, Garage Door Opener
- Garage spaces: 1
- Has uncovered spaces: Yes
- Details: Garage Dimensions (12x22)
Accessibility
- Accessibility features: None
Features
- Levels: One and One Half
- Stories: 1.5
- Patio & porch: Patio
- Fencing: Partial,Privacy,Wood
Lot
- Size: 8,712 Square Feet
- Dimensions: 66 x 132
- Features: Tree Coverage - Medium
Details
- Foundation area: 1002
- Parcel number: 231240140
- Zoning description: Residential-Single Family
Construction
Type & style
- Home type: SingleFamily
- Property subtype: Single Family
Materials
- Roof: Age Over 8 Years,Asphalt
Condition
- New construction: No
- Year built: 1949
Utilities & green energy
- Electric: 100 Amp Service
- Gas: Natural Gas
- Sewer: City Sewer/Connected
- Water: City Water/Connected
Community & HOA
HOA
- Has HOA: No
Location
- Region: Hutchinson
Financial & listing details
- Price per square foot: $136/sqft
- Tax assessed value: $218,100
- Annual tax amount: $2,790
- Date on market: 9/18/2026
Estimated market value
$254,700
$242,000 - $267,000
$2,178/mo
Price history
| Date | Event | Price |
|---|---|---|
| 9/18/2026 | Listed for sale | $254,900+10.8%$136/sqft |
Source:  NorthstarMLS as distributed by MLS GRID #7144284 Report a problem NorthstarMLS as distributed by MLS GRID #7144284 Report a problem | ||
| 9/18/2023 | Sold | $230,000+7%$122/sqft |
Source: NorthstarMLS as distributed by MLS GRID #6408329 Report a problem | ||
| 8/17/2023 | Pending sale | $214,900$114/sqft |
Source: NorthstarMLS as distributed by MLS GRID #6408329 Report a problem | ||
| 8/17/2023 | Listed for sale | $214,900+53.6%$114/sqft |
Source: NorthstarMLS as distributed by MLS GRID #6408329 Report a problem | ||
| 12/7/2017 | Sold | $139,900$74/sqft |
Source: NorthstarMLS as distributed by MLS GRID #4883568 Report a problem | ||
| 10/11/2017 | Listed for sale | $139,900+51.2%$74/sqft |
Source: A & S Lindahl Realty, LLC #4883568 Report a problem | ||
| 6/30/2015 | Sold | $92,500$49/sqft |
Source: NorthstarMLS as distributed by MLS GRID #4597611 Report a problem | ||
| 5/14/2015 | Listed for sale | $92,500$49/sqft |
Source: A & S Lindahl Realty Report a problem | ||
Public tax history
| Year | Property taxes | Tax assessment |
|---|---|---|
| 2025 | $2,820 +11.1% | $218,100 -0.4% |
| 2024 | $2,538 +2.3% | $218,900 +13% |
| 2023 | $2,482 +16.5% | $193,800 +3.8% |
| 2022 | $2,130 +8.5% | $186,700 +26.3% |
| 2021 | $1,964 +3% | $147,800 +11.1% |
| 2020 | $1,906 +10.8% | $133,000 +4.6% |
| 2019 | $1,720 | $127,100 |
| 2018 | $1,720 +8% | -- |
| 2017 | $1,592 +2.6% | -- |
| 2016 | $1,552 +6.3% | -- |
| 2015 | $1,460 | -- |
| 2014 | $1,460 +6.3% | -- |
| 2013 | $1,374 | -- |
| 2012 | -- | -- |
| 2010 | $1,380 -3.4% | -- |
| 2009 | $1,428 | -- |
Find assessor info on the county website
Monthly payment
Est. payment
Payment breakdown
Explore the cost of this home by adjusting the details. Changes won't be saved.Climate risks
Neighborhood: 55350

Similar homes
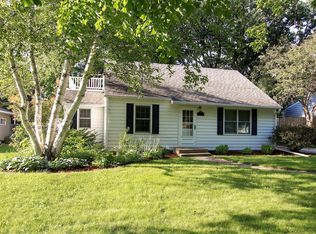
- $--3 bd1 ba1.8k sqft325 Charles St SW, Hutchinson, MN 55350Auction
 Auction.com 2
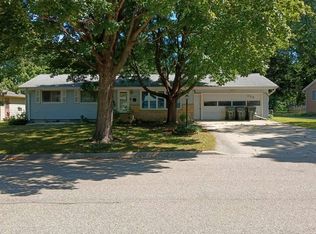
 - $274,9004 bd2 ba1.9k sqft964 7th Ave NW, Hutchinson, MN 55350For Sale
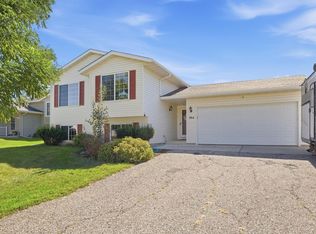
 MLS ID #7147434, Anthony Dehler, Lakes Area Realty. NorthstarMLS as distributed by MLS GRID
 - $260,0004 bd2 ba1.7k sqft430 Lynn Rd SW, Hutchinson, MN 55350For Sale
 MLS ID #7127594, James J Rogers, Hometown Realty, Inc. NorthstarMLS as distributed by MLS GRID
 - $--4 bd2 ba1.6k sqft482 Kouwe St NW, Hutchinson, MN 55350Auction
 ServiceLink Auction
 - $250,0003 bd2 ba1.8k sqft708 California St NW, Hutchinson, MN 55350For SaleMLS ID #7137805, Russ Conlon, Home Sherpa Realty LLC. NorthstarMLS as distributed by MLS GRID
- $299,9005 bd2 ba1.8k sqft647 2nd Ave SW, Hutchinson, MN 55350For SaleMLS ID #7090588, Jay M Docken, Edina Realty, Inc.. NorthstarMLS as distributed by MLS GRID
- $231,9003 bd1 ba1.5k sqft437 Linden Ave SW, Hutchinson, MN 55350For SaleMLS ID #7059070, Mark Corbin, Hometown Realty, Inc. NorthstarMLS as distributed by MLS GRID
- $329,9003 bd3 ba2.7k sqft565 3rd Ave SW, Hutchinson, MN 55350For SaleMLS ID #7132156, Danielle Betker, Edina Realty, Inc.. NorthstarMLS as distributed by MLS GRID
- $259,9003 bd2 ba2k sqft1063 Prairie View Dr SW, Hutchinson, MN 55350For SaleMLS ID #7132254, Jeffrey J Nohner, Hometown Realty, Inc. NorthstarMLS as distributed by MLS GRID
- $265,0002 bd2 ba1.2k sqft1085 Dale St SW APT 115, Hutchinson, MN 55350For SaleMLS ID #7145826, Robert Smothers, RE/MAX Advantage Plus. NorthstarMLS as distributed by MLS GRID
- $189,0003 bd2 ba1.4k sqft315 Charles St SW, Hutchinson, MN 55350For SaleMLS ID #7117953, Knutson/McAlpin Team, Edina Realty, Inc.. NorthstarMLS as distributed by MLS GRID
- $325,0003 bd2 ba1.8k sqft330 Shady Ridge Rd NW, Hutchinson, MN 55350For SaleMLS ID #7131766, Mike Hall, RE/MAX Advantage Plus. NorthstarMLS as distributed by MLS GRID
- $284,9003 bd2 ba1.6k sqft445 Rose Ln NE, Hutchinson, MN 55350For SaleMLS ID #7036335, Chad T Loch, RE/MAX Today's Properties. NorthstarMLS as distributed by MLS GRID
- $215,0003 bd2 ba1.5k sqft436 Adams St SE, Hutchinson, MN 55350For SaleMLS ID #7090570, Jay M Docken, Edina Realty, Inc.. NorthstarMLS as distributed by MLS GRID
- $360,0004 bd3 ba2.5k sqft870 Hanson Dr SW, Hutchinson, MN 55350For SaleMLS ID #7111319, The Broll Team, Keller Williams Realty Integrity Northwest. NorthstarMLS as distributed by MLS GRID
- $327,0003 bd2 ba1.7k sqft205 Lake St SW, Hutchinson, MN 55350For SaleMLS ID #7133425, Albert G Hepp, BuySelf, Inc. NorthstarMLS as distributed by MLS GRID
- $330,0004 bd2 ba2k sqft1166 Blackbird Dr SW, Hutchinson, MN 55350For SaleMLS ID #7100980, Brian C Renner, Edina Realty, Inc.. NorthstarMLS as distributed by MLS GRID
- $209,9002 bd2 ba1.1k sqft545 Graham St SW, Hutchinson, MN 55350For SaleMLS ID #7145503, Bonni Halverson, Lakes Area Realty. NorthstarMLS as distributed by MLS GRID
- $330,0003 bd3 ba2.1k sqft703 Shady Ridge Rd NW, Hutchinson, MN 55350For SaleMLS ID #7103576, Tammie Heinbaugh, Keller Williams Realty Integrity Northwest. NorthstarMLS as distributed by MLS GRID
