Looking for room to spread out? This 4 bedroom, 2 bathroom home sits on a beautiful 1.5 acre property surrounded by heavily treed maple trees, offering plenty of space to enjoy the outdoors. Enjoy the convenience of a 2 car tuck under garage and a 26 x 28 detached garage/workshop. Kitchen was updated in 2007, new roof on house & garages in 2018. Furnace updated in 2017. New carpet installed in all upstairs bedrooms in October. Seller is offering a $2,000 flooring allowance for the basement. Come & take a look, just a few minutes from all the shopping on the South end of Hutchinson.
Active
$349,900
15462 S Jefferson Rd, Hutchinson, MN 55350
4beds
1,814sqft
Single Family
Built in 1971
1.5 Acres Lot
$347,100 Zestimate®
$193/sqft
$-- HOA
What's special
- 2 days
- 386
- 19
Zillow last checked:
Listing updated:
Listed by:
Penny J Markwardt 320-583-2305,
RE/MAX Results
Source: NorthstarMLS as distributed by MLS GRID,MLS#: 7160356
Facts & features
Interior
Bedrooms & bathrooms
- Bedrooms: 4
- Bathrooms: 2
- Full bathrooms: 1
- 3/4 bathrooms: 1
Bedroom
- Level: Main
- Area: 168 Square Feet
- Dimensions: 12x14
Bedroom 2
- Level: Main
- Area: 120 Square Feet
- Dimensions: 10x12
Bedroom 3
- Level: Main
- Area: 70 Square Feet
- Dimensions: 7x10
Bedroom 4
- Level: Lower
- Area: 132 Square Feet
- Dimensions: 11x12
Dining room
- Level: Main
- Area: 156 Square Feet
- Dimensions: 12x13
Family room
- Level: Lower
- Area: 240 Square Feet
- Dimensions: 12x20
Kitchen
- Level: Main
- Area: 156 Square Feet
- Dimensions: 12x13
Laundry
- Level: Lower
- Area: 120 Square Feet
- Dimensions: 10x12
Living room
- Level: Main
- Area: 336 Square Feet
- Dimensions: 14x24
Office
- Level: Main
- Area: 99 Square Feet
- Dimensions: 9x11
Heating
- Baseboard, Forced Air
Cooling
- Central Air
Appliances
- Included: Dishwasher, Dryer, Microwave, Range, Refrigerator, Washer, Water Softener Rented
- Laundry: Lower Level
Features
- Basement: Block,Finished,Sump Basket,Sump Pump,Walk-Out Access
- Has fireplace: No
Interior area
- Total structure area: 2,128
- Total interior livable area: 1,814 sqft
- Finished area above ground: 1,344
- Finished area below ground: 470
Property
Parking
- Total spaces: 4
- Parking features: Attached, Floor Drain, Garage Door Opener, Heated Garage, Insulated Garage
- Attached garage spaces: 4
- Has uncovered spaces: Yes
- Details: Garage Dimensions (26x28)
Accessibility
- Accessibility features: None
Features
- Levels: One
- Stories: 1
- Fencing: None
Lot
- Size: 1.5 Acres
- Dimensions: 65,340
- Features: Tree Coverage - Heavy
Details
- Additional structures: Garage(s), Gazebo, Storage Shed
- Foundation area: 1344
- Parcel number: 060200100
- Zoning description: Residential-Single Family
Construction
Type & style
- Home type: SingleFamily
- Property subtype: Single Family
Materials
- Frame
- Roof: Age 8 Years or Less
Condition
- New construction: No
- Year built: 1971
Utilities & green energy
- Electric: Circuit Breakers, Power Company: McLeod Co-op Power Association
- Gas: Electric, Propane
- Sewer: Septic System Compliant - Yes
- Water: Well
Community & HOA
HOA
- Has HOA: No
Location
- Region: Hutchinson
Financial & listing details
- Price per square foot: $193/sqft
- Tax assessed value: $302,700
- Annual tax amount: $2,236
- Date on market: 10/28/2026
- Road surface type: Paved
Estimated market value
$347,100
$330,000 - $364,000
$1,652/mo
Price history
| Date | Event | Price |
|---|---|---|
| 10/28/2026 | Listed for sale | $349,900$193/sqft |
Source:  NorthstarMLS as distributed by MLS GRID #7160356 Report a problem | ||
Public tax history
| Year | Property taxes | Tax assessment |
|---|---|---|
| 2026 | $2,236 -0.3% | $302,700 +15.9% |
| 2025 | $2,242 | $261,100 +1.7% |
| 2024 | $2,242 +2.2% | $256,700 +4.6% |
| 2023 | $2,194 -5.6% | $245,300 +6.4% |
| 2022 | $2,324 -4.9% | $230,600 +7.2% |
| 2021 | $2,444 +16.7% | $215,100 |
| 2020 | $2,094 +10.2% | $215,100 +17% |
| 2019 | $1,900 | $183,800 |
| 2018 | $1,900 +1.8% | -- |
| 2017 | $1,866 +3% | -- |
| 2016 | $1,812 +20% | -- |
| 2015 | $1,510 | -- |
| 2014 | $1,510 +2% | -- |
| 2013 | $1,480 | -- |
| 2012 | -- | -- |
| 2010 | $1,536 -5.2% | -- |
| 2009 | $1,620 | -- |
Find assessor info on the county website
Monthly payment
Est. payment
Payment breakdown
Explore the cost of this home by adjusting the details. Changes won't be saved.Climate risks
Neighborhood: 55350

Similar homes
- $309,9003 bd2 ba2.2k sqft665 Lakewood Dr SW, Hutchinson, MN 55350For Sale
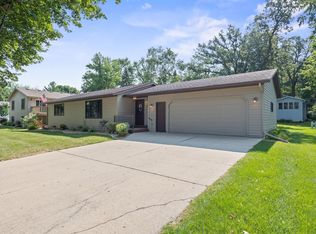
 MLS ID #7117566, John H Paulsen, Hometown Realty, Inc. NorthstarMLS as distributed by MLS GRID
- $--4 bd2 ba1.8k sqft1058 7th Ave NW, Hutchinson, MN 55350Auction
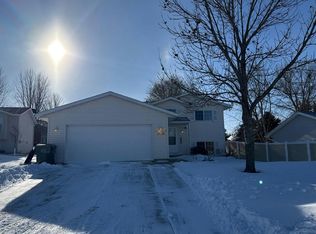 Auction.com 2
- $229,9003 bd2 ba1.8k sqft615 Elm St NE, Hutchinson, MN 55350For Sale
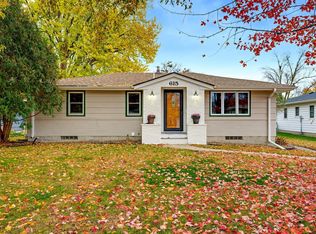 MLS ID #7162747, Matthew D Pulkrabek, Hometown Realty, Inc. NorthstarMLS as distributed by MLS GRID
- $299,9002 bd3 ba2.1k sqft911 Neal Ave SW, Hutchinson, MN 55350For Sale
 MLS ID #7158887, Daryl B Bonderson, Keller Williams Integrity NW. NorthstarMLS as distributed by MLS GRID
- $309,9004 bd2 ba1.8k sqft915 8th Ave NW, Hutchinson, MN 55350For SaleMLS ID #7163401, Jay M Docken, Edina Realty, Inc.. NorthstarMLS as distributed by MLS GRID
- $330,0004 bd2 ba2k sqft1166 Blackbird Dr SW, Hutchinson, MN 55350For SaleMLS ID #7100980, Brian C Renner, Edina Realty, Inc.. NorthstarMLS as distributed by MLS GRID
- $299,9005 bd2 ba1.8k sqft647 2nd Ave SW, Hutchinson, MN 55350For SaleMLS ID #7090588, Jay M Docken, Edina Realty, Inc.. NorthstarMLS as distributed by MLS GRID
- $359,6954 bd3 ba2.4k sqft441 Grant Ave SE, Hutchinson, MN 55350For SaleMLS ID #7127392, Andrew D. McNair, RE/MAX Advantage Plus. NorthstarMLS as distributed by MLS GRID
- $340,0005 bd2 ba2.6k sqft2108 Blake Ave, Lester Prairie, MN 55354For SaleMLS ID #7165200, Nicole Radtke, Real Broker, LLC. NorthstarMLS as distributed by MLS GRID
- $249,9001 bd1 ba1.6k sqft13503 Page Ave, Hutchinson, MN 55350For SaleMLS ID #7135058, Chad T Loch, RE/MAX Today's Properties. NorthstarMLS as distributed by MLS GRID
- $255,0004 bd2 ba1.7k sqft430 Lynn Rd SW, Hutchinson, MN 55350For SaleMLS ID #7127594, James J Rogers, Hometown Realty, Inc. NorthstarMLS as distributed by MLS GRID
- $250,0003 bd2 ba1.5k sqft318 Stoney Point Rd SW, Hutchinson, MN 55350For SaleMLS ID #7142381, Tim Hacker, Edina Realty, Inc.. NorthstarMLS as distributed by MLS GRID
- $284,9003 bd2 ba1.6k sqft445 Rose Ln NE, Hutchinson, MN 55350For SaleMLS ID #7036335, Chad T Loch, RE/MAX Today's Properties. NorthstarMLS as distributed by MLS GRID
- $250,0004 bd2 ba2k sqft469 Campbell Ln NW, Hutchinson, MN 55350For SaleMLS ID #7126336, Julie Brandt - Highpoint Real Estate Group, Keller Williams Realty Integrity. NorthstarMLS as distributed by MLS GRID
- $244,9004 bd3 ba1.8k sqft729 Juul Rd SW, Hutchinson, MN 55350For SaleMLS ID #7144284, James J Rogers, Hometown Realty, Inc. NorthstarMLS as distributed by MLS GRID
