Skip main navigation
Off market
  • Price Unknown

    430 Maple Dr, Richmond, NS B0E 3B0

    4beds
    4,590sqft
    SingleFamily
    Built in 2023
    2.37 Acres Lot
    $-- Zestimate®
    C$--/sqft
    C$4,211 Estimated rent

    Home value

    Not available

    Estimated sales range

    Not available

    Not available

    Loading
    Loading...

    Owner options

    List your home for rent

    C$4,211/mo

    Rent Zestimate®

    Find your next renter with Zillow Rental Manager. Plus, with online applications, you can quickly screen prospective tenants – for free.

    Learn more

    C$4,211/mo

    Rent Zestimate®

    Refinance and save

    C$245/mo

    Est. payment

    Refinancing to a lower rate could help reduce your monthly payments and save thousands over the life of the loan.

    See today's rates

    C$245/mo

    Est. payment

    Explore your selling options

    Work with a Zillow partner agent

    Leverage their expertise and Zillow's premium Showcase listings to get your home seen by more buyers.

    Get started

    List with your own agent

    Get your home in front of millions of buyers by listing it on Zillow.

    Learn how to do it

    Sell it yourself

    Take full control of how buyers see your home on Zillow by listing For Sale by Owner (FSBO).

    List your home

    What's special

    Covered front porchOpen-concept kitchenWalk-in showerDouble vanityGenerous walk-in closetLarge entertainment areaFully equipped gym

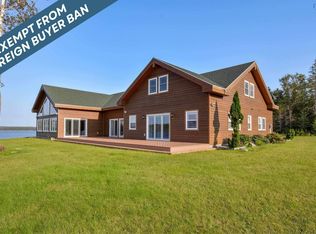
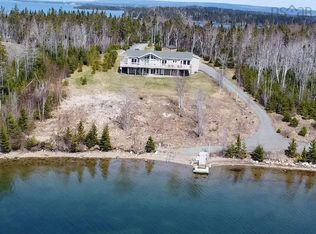
    Experience the best of Cape Breton living with this exceptional waterfront home on the world-famous Bras d'Or Lakes. Built in 2023 by Winmar, this custom residence offers approximately 4,500 square feet of refined living space on a 2.37-acre property with deep-water frontage, perfect for boating, swimming, and year-round enjoyment. A covered front porch leads into a bright foyer with nine-foot ceilings and clear sightlines through the main living area. The open-concept kitchen is equipped with premium appliances including double ovens, a microwave, a beverage fridge, and a reverse osmosis water system, while a butler's pantry with integrated laundry adds convenience. Floor-to-ceiling windows fill the space with natural light, and a patio door opens onto a full-length deck with glass railings for unobstructed views of the water and surrounding landscape. The living room features vaulted ceilings, built-in cabinetry, and a modern Napoleon fireplace, creating a warm and inviting space for entertaining or relaxing with family. The primary suite offers a spa-inspired ensuite with heated floors, a freestanding soaking tub overlooking the lake, a walk-in shower, double vanity, and a generous walk-in closet. The lower level includes a second primary bedroom with its own ensuite, a large entertainment area, a fully equipped gym, and a walkout to landscaped pathways leading to the shoreline where lounge chairs sit around a wood-burning firepit. This home features a ducted heat pumps, a whole-home backup generator, including a propane furnace, and a heated double garage with extra storage. Smart home technology allows remote control of security, cameras, and climate settings, making it ideal as a primary residence or a seasonal retreat. The property is being sold fully furnished, including quality gym equipment, tasteful furnishings, and complete kitchenware, so you can move in and immediately begin enjoying the unmatched lakeside lifestyle it provides.

    This property is off market, which means it's not currently listed for sale or rent on Zillow. This may be different from what's available on other websites or public sources.
    Zillow last checked:

    Source: Engel & Volkers,MLS®#: 202522280MLS Logo

    Facts & features

    Interior

    Bedrooms & bathrooms
    • Bedrooms: 4
    • Bathrooms: 5
    • Full bathrooms: 3
    • 1/2 bathrooms: 2
    Heating
    • Has Heating (Unspecified Type)
    Appliances
    • Included: Dryer, Refrigerator
    Features
    • High Speed Internet
    • Basement: Yes
    • Has fireplace: Yes
    Interior area
    • Total structure area: 4,590
    • Total interior livable area: 4,590 sqft

    Property

    Parking
    • Total spaces: 3
    • Parking features: Attached, Heated Garage
    • Has garage: Yes
    Lot
    • Size: 2.37 Acres
    Details
    • Parcel number: 75144980

    Construction

    Type & style
    • Home type: SingleFamily
    • Architectural style: Bungalow
    Materials
    • Roof: Asphalt
    Condition
    • Year built: 2023

    Community & HOA

    HOA
    • Has HOA: Yes
    • HOA fee: C$245 monthly
    Location
    • Region: Richmond

    Financial & listing details

    • Date on market: 9/4/2025
    • Lease term: Contact For Details

    Price history

    DateEventPrice
    5/2/2026Listing removedC$1,475,000C$321/sqft
    Source: Engel & Volkers #202522280 Report a problem
    9/4/2025Listed for saleC$1,475,000C$321/sqft
    Source: Engel & Volkers #202522280 Report a problem

    Public tax history

    Tax history is unavailable.

    Neighborhood: B0E

    Nearby schools

    GreatSchools rating

    No schools nearby

    We couldn't find any schools near this home.

    Schools provided by the listing agent
    • High: Richmond Education Centre/ Academy

    Source: Engel & Volkers. This data may not be complete. We recommend contacting the local school district to confirm school assignments for this home.