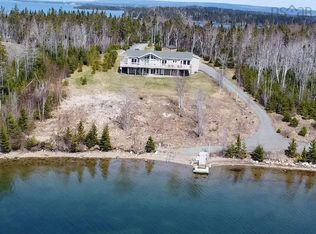
Discover your own piece of paradise on Cape Breton Island with this extraordinary executive home and guest house situated at the end of a peaceful peninsula, just minutes away from the charming village of St Peter's. Boasting breathtaking views of the pristine Bras d'Or Lake, this property offers a truly idyllic setting for those seeking a tranquil and upscale lifestyle. Main Residence: Step inside the main residence and be captivated by the meticulous attention to detail and impeccable craftsmanship showcased throughout. This modernized home features spacious and open-concept living areas, designed to seamlessly blend elegance and comfort. Large windows invite an abundance of natural light, while framing picturesque views of the surrounding lake and landscape. Accommodate family and guests with ease in the generous dining area, perfect for hosting memorable gatherings. Retreat to the luxurious master suite, complete with a private ensuite bathroom and a private balcony overlooking the serene waters of Bras d'Or Lake. Additional bedrooms and bathrooms provide ample space for family and guests. Guest House: Adjacent to the main residence, the guest house offers a private and independent living space for visitors or extended family. With its own well-appointed kitchen, living area, bedroom and bath provides a comfortable and welcoming retreat. Outdoor Oasis: The exterior of this exceptional property is equally impressive, with landscaped grounds that enhance the natural beauty of the surrounding area. Enjoy panoramic lake views from the expansive deck, perfect for al fresco dining, entertaining, or simply relaxing while taking in the stunning sunsets over the Lake and watch the boats pass into the St Peter's Passage leading to the ocean.
For sale
C$1,450,000
485&489 Maple Dr, Inverness, NS B0E 2K0
3beds
5,181sqft
Single Family Residence
Built in 2011
5.64 Acres Lot
$-- Zestimate®
C$280/sqft
C$-- HOA
What's special
Meticulous attention to detailImpeccable craftsmanshipModernized homeLuxurious master suitePrivate ensuite bathroom
- 181 days
- 54
- 4
Zillow last checked:
Listing updated:
Listed by:
Sherry MacLeod,
Cape Breton Realty Brokerage
Source: NSAR,MLS®#: 202606220 Originating MLS®#: Nova Scotia Association of REALTORS®
Originating MLS®#: Nova Scotia Association of REALTORS®Facts & features
Interior
Bedrooms & bathrooms
- Bedrooms: 3
- Bathrooms: 2
- Full bathrooms: 2
- Main level bathrooms: 2
- Main level bedrooms: 3
Bedroom
- Level: Main
Bedroom 1
- Level: Main
- Area: 245
- Dimensions: 17.5 x 14
Bathroom
- Level: Main
- Area: 84
- Dimensions: 12 x 7
Bathroom 1
- Level: Main
- Area: 67.5
- Dimensions: 9 x 7.5
Dining room
- Level: Main
- Area: 308
- Dimensions: 22 x 14
Kitchen
- Level: Main
- Area: 240
- Dimensions: 20 x 12
Office
- Level: Main
- Area: 247
- Dimensions: 19 x 13
Heating
- Baseboard, Heat Pump -Ductless
Appliances
- Laundry: Laundry Room
Features
- Ensuite Bath, High Speed Internet, Master Downstairs
- Flooring: Ceramic Tile, Engineered Hardwood
- Basement: None
- Has fireplace: Yes
- Fireplace features: Propane
Interior area
- Total structure area: 5,181
- Total interior livable area: 5,181 sqft
- Finished area above ground: 5,181
Video & virtual tour
Property
Parking
- Total spaces: 4
- Parking features: Detached, Double, Heated Garage
- Garage spaces: 2
- Details: Garage Details(Guest House And 2 Car Garage With Heat Pumps, Electric Heat, 1 Bdrm 1 Bath)
Features
- Levels: One and One Half
- Stories: 1
- Has view: Yes
- View description: Lake, Ocean
- Has water view: Yes
- Water view: Lake,Ocean
- Waterfront features: Lake, Ocean Front, Lake Privileges, Ocean Access, Brackish Water
- Body of water: Baldwin Summer Home/Bras D’or Lake
- Frontage length: Water Frontage(868 Feet)
Lot
- Size: 5.64 Acres
- Features: Landscaped, Level, Wooded, 3 to 9.99 Acres
Details
- Additional parcels included: 75144873
- Parcel number: 75144865
- Zoning: AP
- Other equipment: Air Exchanger, Fuel Tank(s)
Construction
Type & style
- Home type: SingleFamily
- Property subtype: Single Family Residence
Materials
- Wood Siding
- Foundation: Slab
- Roof: Asphalt
Condition
- New construction: No
- Year built: 2011
Utilities & green energy
- Sewer: Septic Tank
- Water: Cistern, Dug
- Utilities for property: Electricity Connected, Phone Connected, Electric
Community & HOA
Community
- Features: Golf, Park, Playground, School Bus Service, Shopping, Marina, Place of Worship, Beach
- Security: Security System Leased
Location
- Region: Inverness
Financial & listing details
- Price per square foot: C$280/sqft
- Tax assessed value: C$972,000
- Price range: C$1.5M - C$1.5M
- Date on market: 4/2/2026
- Inclusions: Most Furnishings
- Exclusions: List To Be Provided
- Ownership: Freehold
- Electric utility on property: Yes
Price history
| Date | Event | Price |
|---|---|---|
| 4/2/2026 | Listed for sale | C$1,450,000C$280/sqft |
Source:  NSAR #202606220 Report a problem NSAR #202606220 Report a problem | ||
Public tax history
Tax history is unavailable.
Climate risks
Neighborhood: B0E
Nearby schools
GreatSchools rating
No schools nearby
We couldn't find any schools near this home.
Schools provided by the listing agent
- Elementary: East Richmond Education Centre
- High: Richmond Education Centre/ Academy
Source: NSAR. This data may not be complete. We recommend contacting the local school district to confirm school assignments for this home.


Similar homes
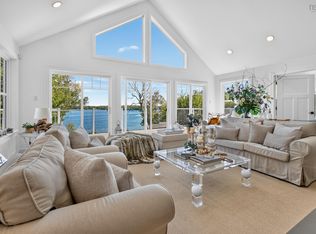
- C$1,395,0003 bd3 ba2.9k sqft7548 Marble Mountain Rd, Inverness, NS B0E 2Y0For Sale
 MLS ID #202623869, Beth Groom, Cape Breton Realty Brokerage. NSAR

 - C$995,0003 bd3 ba2.7k sqft923 Soldiers Cove Rd, Richmond, NS B0E 3B0For Sale
 MLS ID #202622959, Sherry MacLeod, Cape Breton Realty Brokerage. NSAR
 - C$1,098,0005 bd3 ba3.3k sqft122 Peter Sosna Dr, Richmond, NS B0E 3B0For Sale
 MLS ID #202613313, Vince Grittani, Cape Breton Realty Brokerage. NSAR
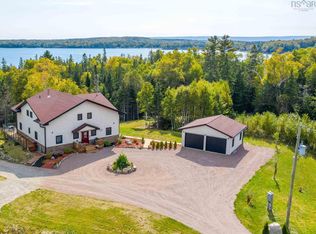
 - C$990,0005 bd5 ba5.2k sqft256 Redbird Dr, Inverness, NS B0E 2Y0For Sale
 MLS ID #202528674, Cameron Samson, Engel & Volkers (Wolfville) Brokerage. NSAR
