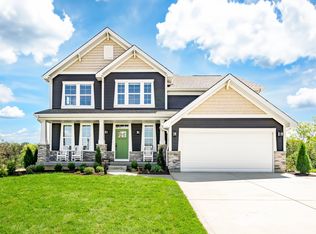
New construction in the beautiful Meadows at River Crest community, featuring the stunning Fairfax design. This thoughtfully designed layout is perfect for style and practicality with 4 bedrooms, 2 full baths, and 1 half bath. The inviting family room is the heart of this plan, making it the perfect gathering space. The open kitchen with a large island and walk-in pantry connects to the morning room, that walks outside. Included is a versatile living room from the main entry foyer that can be converted to an inviting formal dining area. Upper level loft. The owner's suite features a private bath and walk-in closet. Basement with full bath rough-in and walk-out access. The spacious 2-bay garage completes this exceptional home.
Pending
$417,838
430 Misty Green Ct, Shepherdsville, KY 40165
4beds
2,416sqft
:
Get pre-qualified$2,752/mo
Single Family Residence
Built in 2026
9,623 Square Feet Lot
$-- Zestimate®
$173/sqft
$31/mo HOA
What's special
Upper level loftInviting family roomInviting formal dining areaWalk-in pantry
- 8 days |
- 8 |
- 0 |
Zillow last checked:
Listing updated:
Listed by:
Al A Hencheck 502-234-7201,
HMS Real Estate
Source: Metro Search Inc. LLC DBA Apex MLS,MLS#: 1723986
Facts & features
Interior
Bedrooms & bathrooms
- Bedrooms: 4
- Bathrooms: 3
- Full bathrooms: 2
- 1/2 bathrooms: 1
Primary bedroom
- Level: Second
- Area: 234
- Dimensions: 13.00 x 18.00
Bedroom
- Level: Second
- Area: 143
- Dimensions: 11.00 x 13.00
Bedroom
- Level: Second
- Area: 132
- Dimensions: 11.00 x 12.00
Bedroom
- Level: Second
- Area: 132
- Dimensions: 12.00 x 11.00
Breakfast room
- Level: First
- Area: 170
- Dimensions: 10.00 x 17.00
Family room
- Level: First
- Area: 324
- Dimensions: 18.00 x 18.00
Kitchen
- Level: First
- Area: 170
- Dimensions: 10.00 x 17.00
Living room
- Level: First
- Area: 121
- Dimensions: 11.00 x 11.00
Loft
- Level: Second
- Area: 110
- Dimensions: 11.00 x 10.00
Heating
- Electric
Cooling
- Central Air
Features
- Basement: Unfinished,Walkout Finished
- Has fireplace: No
Interior area
- Total structure area: 2,416
- Total interior livable area: 2,416 sqft
- Finished area above ground: 2,416
- Finished area below ground: 0
Property
Parking
- Total spaces: 2
- Parking features: Attached, Entry Front, Driveway
- Attached garage spaces: 2
- Has uncovered spaces: Yes
Features
- Stories: 2
- Patio & porch: Patio, Porch
Lot
- Size: 9,623 Square Feet
- Dimensions: 74.6 x 129
Details
- Parcel number: 0
Construction
Type & style
- Home type: SingleFamily
- Architectural style: Traditional
- Property subtype: Single Family Residence
Materials
- Cement Siding
- Foundation: Concrete Perimeter
- Roof: Shingle
Condition
- Year built: 2026
Utilities & green energy
- Sewer: Public Sewer
- Water: Public
- Utilities for property: Other
Community & HOA
Community
- Subdivision: Meadows At River Crest
HOA
- Has HOA: Yes
- HOA fee: $375 annually
Location
- Region: Shepherdsville
Financial & listing details
- Price per square foot: $173/sqft
- Date on market: 7/21/2026
Estimated market value
Not available
Estimated sales range
Not available
Not available
Price history
| Date | Event | Price |
|---|---|---|
| 7/21/2026 | Pending sale | $417,838$173/sqft |
Source:  Metro Search Inc. LLC DBA Apex MLS #1723986 Report a problem Metro Search Inc. LLC DBA Apex MLS #1723986 Report a problem | ||
| 7/21/2026 | Listed for sale | $417,838$173/sqft |
Source: Metro Search Inc. LLC DBA Apex MLS #1723986 Report a problem | ||
Public tax history
Tax history is unavailable.
Monthly payment
Est. payment
Payment breakdown
Explore the cost of this home by adjusting the details. Changes won't be saved.Climate risks
Neighborhood: 40165
Getting around
0 / 100
Car-DependentNearby schools
GreatSchools rating
- 6/10Pleasant Grove Elementary SchoolGrades: PK-5Distance: 1.2 mi
- 6/10Eastside Middle SchoolGrades: 6-8Distance: 1.6 mi
- 6/10Bullitt East High SchoolGrades: 9-12Distance: 5.8 mi
- $396,600-- bd-- ba-- sqft248 Ridge Brook Dr, Mount Washington, KY 40047Off Market
- $427,7614 bd3 ba2.9k sqft212 Ridge Brook Dr, Mount Washington, KY 40047Sold
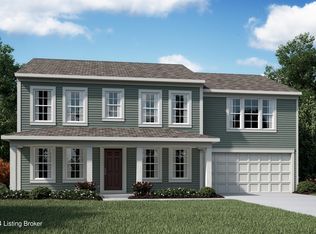
- $426,9333 bd2 ba1.7k sqft174 Misty Green Ct, Mount Washington, KY 40047New Construction
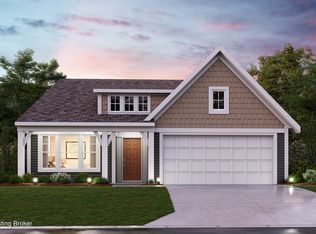
- $439,6334 bd3 ba2.2k sqft160 Misty Green Ct, Mount Washington, KY 40047New Construction
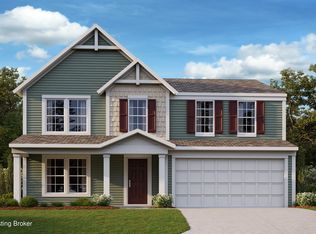
- $416,0105 bd3 ba2.7k sqft243 Misty Green Ct, Mount Washington, KY 40047Pending
- $464,9904 bd3 ba2.4k sqft188 Ridge Brook Dr, Mount Washington, KY 40047Sold
- $367,9903 bd2 ba1.7k sqft326 Ridge Brook Dr, Mount Washington, KY 40047Sold
- $383,5043 bd2 ba1.6k sqft164 Ridge Brook Dr, Shepherdsville, KY 40165Sold
A local agent can set up tours, give advice and negotiate with sellers.
Similar homes
- $420,0004 bd3 ba2.4k sqft203 Deep Creek Dr, Shepherdsville, KY 40165For Sale

 MLS ID #1724271, Nick Raymond, Champion Properties. Metro Search Inc. LLC DBA Apex MLS
 - from $390,9904 bd3 ba2.7k sqftWyatt Plan, River Crest, Mount Washington, KY 40047New Construction
 Fischer Homes
 - $429,9004 bd3 ba2.6k sqft156 Goldeneye Ct, Shepherdsville, KY 40165For Sale
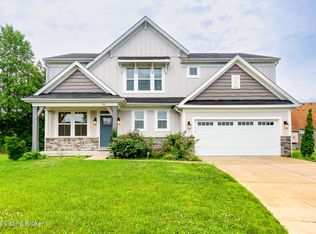 MLS ID #1721077, Sateesh Gontla, Keller Williams Collective. Metro Search Inc. LLC DBA Apex MLS
 - from $420,9904 bd2 ba2.5k sqftAvery Plan, River Crest, Mount Washington, KY 40047New Construction
 Fischer Homes
 - $375,0003 bd2 ba1.6k sqft190 Stargaze Dr, Shepherdsville, KY 40165For SaleMLS ID #1724716, Chelsea Wood, Keller Williams Collective. Metro Search Inc. LLC DBA Apex MLS
- from $360,9904 bd3 ba2.3k sqftFairfax Plan, River Crest, Mount Washington, KY 40047New ConstructionFischer Homes
- from $450,9904 bd2 ba3k sqftBlair Plan, River Crest, Mount Washington, KY 40047New ConstructionFischer Homes
- from $400,9904 bd2 ba2.7k sqftGrandin Plan, River Crest, Mount Washington, KY 40047New ConstructionFischer Homes
- from $385,9903 bd3 ba2.4k sqftCharles Plan, River Crest, Mount Washington, KY 40047New ConstructionFischer Homes
- from $370,9904 bd3 ba2.7k sqftJensen Plan, River Crest, Mount Washington, KY 40047New ConstructionFischer Homes
- $434,9004 bd3 ba2.7k sqft254 Rising Sun Ct, Shepherdsville, KY 40165For SaleMLS ID #1715583, Alexis Hockenberry, Keller Williams Elite. Metro Search Inc. LLC DBA Apex MLS
- $334,9903 bd3 ba1.9k sqft423 Misty Green Ct, Mount Washington, KY 40047New ConstructionMetro Search Inc. LLC DBA Apex MLS
- from $390,9904 bd2 ba2.7k sqftGrandin Plan, Sanctuary at Mallard Lake, Shepherdsville, KY 40165New ConstructionFischer Homes
- $359,9003 bd3 ba1.8k sqft774 Mallard Lake Blvd, Shepherdsville, KY 40165For SaleMLS ID #1722353, Scott Breland, Keller Williams Louisville. Metro Search Inc. LLC DBA Apex MLS
- from $355,9903 bd2 ba2.4k sqftCumberland Plan, River Crest, Mount Washington, KY 40047New ConstructionFischer Homes
- from $384,9904 bd3 ba2.7k sqftWyatt Plan, Sanctuary at Mallard Lake, Shepherdsville, KY 40165New ConstructionFischer Homes
- $429,9904 bd3 ba2k sqft8301 Fairmount Rd, Louisville, KY 40291New ConstructionMetro Search Inc. LLC DBA Apex MLS
- from $340,9903 bd2 ba2k sqftCalvin Plan, Sanctuary at Mallard Lake, Shepherdsville, KY 40165New ConstructionFischer Homes
- from $365,9903 bd2 ba2k sqftCalvin Plan, River Crest, Mount Washington, KY 40047New ConstructionFischer Homes
- from $366,9904 bd3 ba2.7k sqftJensen Plan, Sanctuary at Mallard Lake, Shepherdsville, KY 40165New ConstructionFischer Homes
