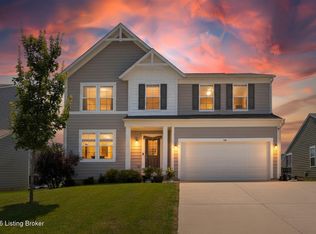
New construction in the beautiful River Crest; Meadows at community, featuring the stunning Jensen design. This thoughtfully designed layout is perfect for style and practicality with 5 bedrooms and 3 full baths. The inviting family room is the heart of this plan, making it the perfect gathering space. The open kitchen with a large island and walk-in pantry connects to the morning room, that walks out tot the patio. Rec room and Guest Suite on main level. Upper level loft. The owner's suite features a private bath and walk-in closet. The spacious 2-bay garage completes this exceptional home.
Pending
$416,010
243 Misty Green Ct, Mount Washington, KY 40047
5beds
2,793sqft
:
Get pre-qualified$2,776/mo
Single Family Residence
Built in 2026
9,667 Square Feet Lot
$-- Zestimate®
$149/sqft
$31/mo HOA
What's special
Upper level loftInviting family roomWalk-in closetWalk-in pantry
- 5 days |
- 5 |
- 0 |
Zillow last checked:
Listing updated:
Listed by:
Al A Hencheck 502-234-7201,
HMS Real Estate
Source: Metro Search Inc. LLC DBA Apex MLS,MLS#: 1724380
Facts & features
Interior
Bedrooms & bathrooms
- Bedrooms: 5
- Bathrooms: 3
- Full bathrooms: 3
Primary bedroom
- Level: Second
- Area: 252
- Dimensions: 14.00 x 18.00
Bedroom
- Level: Second
- Area: 143
- Dimensions: 11.00 x 13.00
Bedroom
- Level: Second
- Area: 143
- Dimensions: 11.00 x 13.00
Bedroom
- Level: Second
- Area: 121
- Dimensions: 11.00 x 11.00
Bedroom
- Level: First
- Area: 132
- Dimensions: 11.00 x 12.00
Breakfast room
- Level: First
- Area: 120
- Dimensions: 12.00 x 10.00
Family room
- Level: First
- Area: 304
- Dimensions: 16.00 x 19.00
Kitchen
- Level: First
- Area: 108
- Dimensions: 9.00 x 12.00
Loft
- Level: Second
- Area: 266
- Dimensions: 19.00 x 14.00
Other
- Level: First
- Area: 143
- Dimensions: 11.00 x 13.00
Heating
- Electric
Cooling
- Central Air
Features
- Basement: None
- Has fireplace: No
Interior area
- Total structure area: 2,793
- Total interior livable area: 2,793 sqft
- Finished area above ground: 2,793
- Finished area below ground: 0
Property
Parking
- Total spaces: 2
- Parking features: Attached, Entry Front, Driveway
- Attached garage spaces: 2
- Has uncovered spaces: Yes
Features
- Stories: 2
- Patio & porch: Patio, Porch
Lot
- Size: 9,667 Square Feet
- Dimensions: 73.8 x 131
Details
- Parcel number: 0
Construction
Type & style
- Home type: SingleFamily
- Architectural style: Traditional
- Property subtype: Single Family Residence
Materials
- Cement Siding
- Foundation: Slab
- Roof: Shingle
Condition
- Year built: 2026
Utilities & green energy
- Sewer: Public Sewer
- Water: Public
- Utilities for property: Other
Community & HOA
Community
- Subdivision: Meadows At River Crest
HOA
- Has HOA: Yes
- HOA fee: $375 annually
Location
- Region: Mount Washington
Financial & listing details
- Price per square foot: $149/sqft
- Date on market: 7/24/2026
Estimated market value
Not available
Estimated sales range
Not available
Not available
Price history
| Date | Event | Price |
|---|---|---|
| 7/24/2026 | Pending sale | $416,010$149/sqft |
Source:  Metro Search Inc. LLC DBA Apex MLS #1724380 Report a problem Metro Search Inc. LLC DBA Apex MLS #1724380 Report a problem | ||
| 7/24/2026 | Listed for sale | $416,010$149/sqft |
Source: Metro Search Inc. LLC DBA Apex MLS #1724380 Report a problem | ||
Public tax history
Tax history is unavailable.
Monthly payment
Est. payment
Payment breakdown
Explore the cost of this home by adjusting the details. Changes won't be saved.Climate risks
Neighborhood: 40047
Nearby schools
GreatSchools rating
- 6/10Pleasant Grove Elementary SchoolGrades: PK-5Distance: 1.1 mi
- 6/10Eastside Middle SchoolGrades: 6-8Distance: 1.5 mi
- 6/10Bullitt East High SchoolGrades: 9-12Distance: 5.7 mi
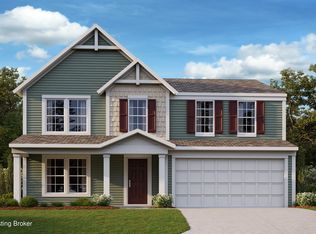
- $439,6334 bd3 ba2.2k sqft160 Misty Green Ct, Mount Washington, KY 40047New Construction
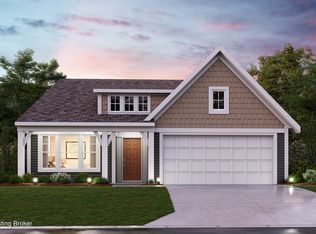
- $426,9333 bd2 ba1.7k sqft174 Misty Green Ct, Mount Washington, KY 40047New Construction
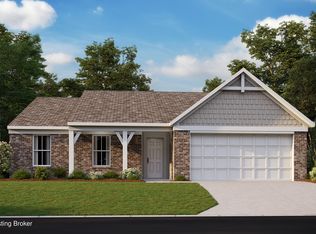
- $338,9903 bd2 ba1.6k sqft452 Highland Ridge Dr, Mount Washington, KY 40047Sold
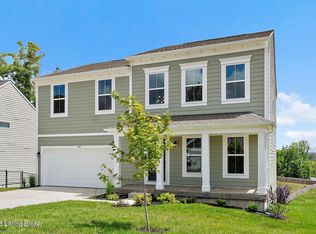
- $399,9904 bd3 ba2.4k sqft429 Highland Rdg, Mount Washington, KY 40047Sold
- $349,9903 bd3 ba2.2k sqft438 Highland Ridge Dr, Mount Washington, KY 40047Sold
- $396,3593 bd3 ba1.9k sqft494 Highland Ridge Dr, Mount Washington, KY 40047New Construction
- $474,8435 bd3 ba2.7k sqft140 Ridge Brook Dr, Mount Washington, KY 40047Sold
- $382,9903 bd2 ba1.6k sqft176 Ridge Brook Dr, Mount Washington, KY 40047Sold
A local agent can set up tours, give advice and negotiate with sellers.
Similar homes
- $429,9004 bd4 ba3.1k sqft518 Williamsburg Dr, Mount Washington, KY 40047For Sale
 MLS ID #1724491, Michael D Medley, Totally About Houses. Metro Search Inc. LLC DBA Apex MLS
 - $417,0004 bd3 ba2.6k sqft1007 Bogard Ln, Mount Washington, KY 40047For Sale
 MLS ID #1723486, Brad Long, 85W Real Estate. Metro Search Inc. LLC DBA Apex MLS
 - $425,0004 bd3 ba2.1k sqft141 River Crst S, Mount Washington, KY 40047For Sale
 MLS ID #1722643, Presley R Baker, Knob & Key Realty, LLC. Metro Search Inc. LLC DBA Apex MLS
 - $520,8264 bd3 ba2.7k sqft203 Preserves Blvd, Mount Washington, KY 40047New Construction
 MLS ID #1724713, Al A Hencheck, HMS Real Estate. Metro Search Inc. LLC DBA Apex MLS
 - $474,9005 bd3 ba3.1k sqft142 Highland Ridge Dr, Mount Washington, KY 40047For SaleMLS ID #1720094, The Price Group, Keller Williams Collective. Metro Search Inc. LLC DBA Apex MLS
- $439,6334 bd3 ba2.2k sqft160 Misty Green Ct, Mount Washington, KY 40047New ConstructionMetro Search Inc. LLC DBA Apex MLS
- $449,9003 bd3 ba2.6k sqft235 Helmwood Cir, Mount Washington, KY 40047For SaleMLS ID #1724392, Gary P Gosselin, Red Edge Realty. Metro Search Inc. LLC DBA Apex MLS
- from $390,9904 bd3 ba2.7k sqftWyatt Plan, River Crest, Mount Washington, KY 40047New ConstructionFischer Homes
- $474,9004 bd2 ba3.7k sqft304 Hidden Falls Dr, Mount Washington, KY 40047For SaleMLS ID #1723229, Sean Riley, DREAM J P Pirtle REALTORS. Metro Search Inc. LLC DBA Apex MLS
- $486,5273 bd3 ba2.4k sqft210 Preserves Blvd, Mount Washington, KY 40047New ConstructionMetro Search Inc. LLC DBA Apex MLS
- $360,0003 bd3 ba2.3k sqft157 Broken Branch Ct, Mount Washington, KY 40047For SaleMLS ID #1722907, Reed Martin, RE/MAX FIRST. Metro Search Inc. LLC DBA Apex MLS
- $485,0005 bd3 ba2.7k sqft138 Cold Harbor Ct, Mount Washington, KY 40047For Sale By Owner
- $437,1474 bd3 ba2.7k sqft145 Misty Green Ct, Mount Washington, KY 40047New ConstructionMetro Search Inc. LLC DBA Apex MLS
- from $387,9904 bd3 ba3.1k sqftBreckenridge Plan, River Crest, Mount Washington, KY 40047New ConstructionFischer Homes
- from $420,9904 bd2 ba2.5k sqftAvery Plan, River Crest, Mount Washington, KY 40047New ConstructionFischer Homes
- $396,3593 bd3 ba1.9k sqft494 Highland Ridge Dr, Mount Washington, KY 40047New ConstructionMetro Search Inc. LLC DBA Apex MLS
- $426,9333 bd2 ba1.7k sqft174 Misty Green Ct, Mount Washington, KY 40047New ConstructionMetro Search Inc. LLC DBA Apex MLS
- from $405,9904 bd3 ba2.8k sqftWinston Plan, River Crest, Mount Washington, KY 40047New ConstructionFischer Homes
- $449,9004 bd3 ba3k sqft589 Wheeler Ln, Mount Washington, KY 40047For SaleMLS ID #1719625, Matthew Hoagland, RE/MAX Premier Properties. Metro Search Inc. LLC DBA Apex MLS
- from $420,9904 bd3 ba3.5k sqftCarrington Plan, River Crest, Mount Washington, KY 40047New ConstructionFischer Homes
