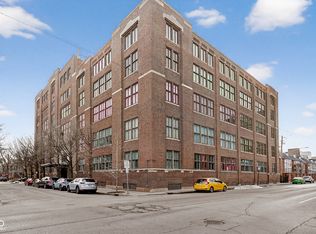
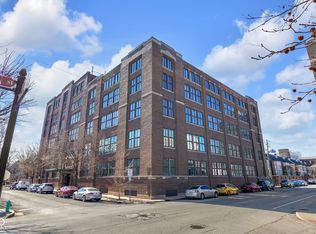
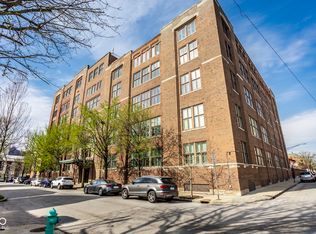
VIEWS! This incredible unit will leave you speechless! This 2-bedroom 2 full bath unit in the historic Glove Factory has so much to offer. Exposed brick & industrial beams run throughout the unit. The open floor plan is perfect for entertaining guests & friends. Updated kitchen has newer appliances. Living room is flooded with natural light, floor to ceiling windows & shows off an amazing skyline view of your favorite city. Your friends will be so jealous!!! Master bedroom also has skyline views & is connected to an updated master bathroom. Spectacular views in every room. Enjoy the rooftop terrace for an even better scenic experience. Dedicated parking space included in secure garage. Building has been through adaptive re-use & was formerly an old glove factory. Now it's your next dream home in the sky. Walking distance to Mass Ave, Rathskeller, Old National Center, shops, bars, restaurants & tons of other fun things. Don't miss out on this one!
Sold
$420,000
430 N Park Ave Unit 412, Indianapolis, IN 46202
2beds
1,503sqft
Residential, Condominium
Built in 1910
-- sqft lot
$421,500 Zestimate®
$279/sqft
$2,126 Estimated rent
Home value
$421,500
$392,000 - $451,000
$2,126/mo
Zestimate® history
Owner options
List your home for rent
$2,126/mo
Rent Zestimate®
Find your next renter with Zillow Rental Manager. Plus, with online applications, you can quickly screen prospective tenants – for free.
$2,126/mo
Rent Zestimate®
Refinance and save
$5,288/mo
Est. payment
Refinancing to a lower rate could help reduce your monthly payments and save thousands over the life of the loan.
$5,288/mo
Est. payment
Explore your selling options
Work with a Zillow partner agent
Leverage their expertise and Zillow's premium Showcase listings to get your home seen by more buyers.
Get startedList with your own agent
Get your home in front of millions of buyers by listing it on Zillow.
Learn how to do itSell it yourself
Take full control of how buyers see your home on Zillow by listing For Sale by Owner (FSBO).
List your homeWhat's special
Updated master bathroomAmazing skyline viewFloor to ceiling windowsOpen floor plan
Zillow last checked:
Listing updated:
Listed by:
Alexander Elston 317-730-4222,
United Real Estate Indpls
Bought with:
Alexander Elston
United Real Estate Indpls
Source: MIBOR as distributed by MLS GRID,MLS#: 22072240
Facts & features
Interior
Bedrooms & bathrooms
- Bedrooms: 2
- Bathrooms: 2
- Full bathrooms: 2
- Main level bathrooms: 2
- Main level bedrooms: 2
Primary bedroom
- Level: Main
- Area: 288 Square Feet
- Dimensions: 18x16
Bedroom 2
- Level: Main
- Area: 196 Square Feet
- Dimensions: 14x14
Dining room
- Level: Main
- Area: 144 Square Feet
- Dimensions: 12x12
Great room
- Level: Main
- Area: 320 Square Feet
- Dimensions: 20x16
Kitchen
- Level: Main
- Area: 100 Square Feet
- Dimensions: 10x10
Laundry
- Level: Main
- Area: 100 Square Feet
- Dimensions: 10x10
Heating
- Geothermal, Heat Pump, Electric
Cooling
- Central Air
Appliances
- Included: Oven, Electric Cooktop, Dishwasher, Dryer, Electric Water Heater, Microwave, Washer
Features
- Hardwood Floors, Breakfast Bar, Elevator, Entrance Foyer
- Flooring: Hardwood
- Has basement: No
- Common walls with other units/homes: 1 Common Wall
Interior area
- Total structure area: 1,503
- Total interior livable area: 1,503 sqft
Property
Parking
- Total spaces: 1
- Parking features: Assigned, Attached
- Attached garage spaces: 1
- Details: Garage Parking Other(Shared Garage)
Accessibility
- Accessibility features: Accessible Entrance
Features
- Levels: One
- Stories: 1
- Entry location: Building Common Entry
- Patio & porch: Rooftop
- Exterior features: Lighting
- Has view: Yes
- View description: City, Downtown, Skyline
Lot
- Size: 435 Square Feet
- Features: City Lot
Details
- Parcel number: 491101167086000101
- Other equipment: Intercom
- Horse amenities: None
Construction
Type & style
- Home type: Condo
- Architectural style: Traditional
- Property subtype: Residential, Condominium
- Attached to another structure: Yes
Materials
- Brick
- Foundation: Other
Condition
- Updated/Remodeled
- New construction: No
- Year built: 1910
Utilities & green energy
- Water: Public
- Utilities for property: Electricity Connected
Community & HOA
Community
- Features: Curbs, Sidewalks, Street Lights
- Subdivision: Lockerbie Glove
HOA
- Has HOA: Yes
- Amenities included: Barbecue, Elevator(s), Management, Meeting Room, Parking, Snow Removal
- Services included: Association Home Owners, Cable TV, Entrance Common, Insurance
- HOA fee: $2,637 quarterly
Location
- Region: Indianapolis
Financial & listing details
- Price per square foot: $279/sqft
- Tax assessed value: $440,000
- Annual tax amount: $5,164
- Date on market: 11/14/2025
- Cumulative days on market: 69 days
- Electric utility on property: Yes
Price history
| Date | Event | Price |
|---|---|---|
| 2/20/2026 | Sold | $420,000-4.5%$279/sqft |
Source:  MIBOR as distributed by MLS GRID #22072240 Report a problem MIBOR as distributed by MLS GRID #22072240 Report a problem | ||
| 1/22/2026 | Pending sale | $440,000$293/sqft |
Source: MIBOR as distributed by MLS GRID #22072240 Report a problem | ||
| 11/14/2025 | Listed for sale | $440,000+6%$293/sqft |
Source: MIBOR as distributed by MLS GRID #22072240 Report a problem | ||
| 2/10/2023 | Sold | $415,000$276/sqft |
Source: MIBOR as distributed by MLS GRID #21901801 Report a problem | ||
| 1/23/2023 | Pending sale | $415,000$276/sqft |
Source: MIBOR as distributed by MLS GRID #21901801 Report a problem | ||
| 1/20/2023 | Listed for sale | $415,000+21.2%$276/sqft |
Source: MIBOR as distributed by MLS GRID #21901801 Report a problem | ||
| 5/13/2016 | Sold | $342,500-2.1%$228/sqft |
Source: MIBOR as distributed by MLS GRID #21403159 Report a problem | ||
| 3/31/2016 | Pending sale | $350,000$233/sqft |
Source: Keller Williams - Indianapolis/Carmel #21403159 Report a problem | ||
| 3/9/2016 | Listed for sale | $350,000$233/sqft |
Source: Keller Williams Indpls Metro N #21403159 Report a problem | ||
Public tax history
| Year | Property taxes | Tax assessment |
|---|---|---|
| 2025 | $10,277 +22.1% | $440,000 +1.6% |
| 2024 | $8,418 +81.8% | $433,100 +22% |
| 2023 | $4,630 +14.2% | $354,900 -7.7% |
| 2022 | $4,054 -0.1% | $384,400 +11% |
| 2021 | $4,059 +2.6% | $346,200 +0.3% |
| 2020 | $3,956 +3.3% | $345,200 +4.6% |
| 2019 | $3,831 +10% | $329,900 +4.2% |
| 2018 | $3,481 +22.9% | $316,700 -2% |
| 2017 | $2,831 +1.5% | $323,000 +20.7% |
| 2016 | $2,790 +8.8% | $267,500 +12.6% |
| 2014 | $2,565 +9.6% | $237,500 +12.3% |
| 2013 | $2,341 | $211,400 +0.8% |
| 2012 | $2,341 | $209,800 -33.7% |
| 2011 | -- | $316,300 |
| 2010 | $3,293 -2.2% | $316,300 |
| 2009 | $3,368 | $316,300 |
Find assessor info on the county website
Neighborhood: Downtown
Nearby homes
- $254,9001 bd1 ba1k sqft430 N Park Ave UNIT 101, Indianapolis, IN 46202For Sale
- $279,0001 bd2 ba1.1k sqft430 N Park Ave UNIT 102, Indianapolis, IN 46202Sold
- $355,0002 bd2 ba1.4k sqft430 N Park Ave UNIT 104, Indianapolis, IN 46202For Sale

- $259,9001 bd1 ba927 sqft430 N Park Ave UNIT 105, Indianapolis, IN 46202Sold
- $259,9001 bd1 ba1k sqft430 N Park Ave APT 106, Indianapolis, IN 46202For Sale
- $315,0002 bd2 ba1.4k sqft430 N Park Ave UNIT 201, Indianapolis, IN 46202For Sale
- $367,5002 bd2 ba1.2k sqft430 N Park Ave UNIT 204, Indianapolis, IN 46202Sold
- $385,0002 bd2 ba1.4k sqft430 N Park Ave UNIT 205, Indianapolis, IN 46202Sold
- $299,0001 bd1 ba1.2k sqft430 N Park Ave UNIT 208, Indianapolis, IN 46202Sold
Nearby schools
GreatSchools rating
- 7/10Center for Inquiry School 2Grades: K-5Distance: 0.3 mi
- 4/10Francis W. Parker School 56Grades: PK-8Distance: 2 mi
- 1/10Arsenal Technical High SchoolGrades: 9-12Distance: 0.7 mi
Get a cash offer in 3 minutes
Find out how much your home could sell for in as little as 3 minutes with a no-obligation cash offer.
Estimated market value
$421,500
Get a cash offer in 3 minutes
Find out how much your home could sell for in as little as 3 minutes with a no-obligation cash offer.
Estimated market value
$421,500
- Indiana
- Marion County
- Indianapolis
- 46202
- Downtown
- 430 N Park Ave Unit 412
Nearby cities
Nearby neighborhoods
Nearby zip codes
Other Indianapolis Topics
