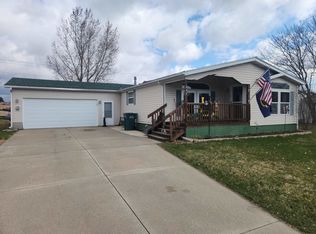
Convenient one-level living awaits in this beautifully updated 3-bedroom, 2-bath home in Baraboo! The thoughtful open floor plan features split bedrooms for added privacy, plus an eat-in kitchen with a spacious island, upgraded appliances, and new flooring throughout. Cozy up on chilly nights next to the wood-burning stove, or head outside to enjoy the composite deck overlooking a private, fenced backyard, perfect for entertaining or relaxing. 2-car garage + extra storage shed provide plenty of room for tools, toys, and yard equipment. This move-in-ready home has been well cared for and shows pride of ownership at every turn. Location can't be beat - you're just minutes from beautiful Devil's Lake State Park, local restaurants, shopping, and endless outdoor adventure, plus an easy commute to Madison. Whether you're hiking, biking, or boating, everything you love is right around the corner. Don't miss your chance to own this move-in-ready home!
Active
$255,000
430 Red Spruce Ave, Baraboo, WI 53913
3beds
1,248sqft
Manufactured Home
Built in 2000
0.27 Acres Lot
$246,400 Zestimate®
$204/sqft
$-- HOA
What's special
- --
- on Zillow
- 739
- views
- 12
- saves
Zillow last checked:
Listing updated:
Listed by:
Raegen Trimmer,
RE/MAX Preferred
Source: SCWMLS,MLS#: 2031217
Facts & features
Interior
Bedrooms & bathrooms
- Bedrooms: 3
- Bathrooms: 2
- Full bathrooms: 2
- Main level bathrooms: 2
Primary bedroom
- Level: Main
- Area: 144
- Dimensions: 12 x 12
Bedroom 2
- Level: Main
- Area: 110
- Dimensions: 11 x 10
Bedroom 3
- Level: Main
- Area: 100
- Dimensions: 10 x 10
Kitchen
- Features: Kitchen Island, Range/Oven, Refrigerator, Dishwasher, Disposal
- Level: Main
- Area: 240
- Dimensions: 20 x 12
Living room
- Level: Main
- Area: 240
- Dimensions: 20 x 12
Heating
- Forced Air
Cooling
- Central Air
Appliances
- Included: Washer, Dryer
- Laundry: Main Level
Features
- Vaulted Ceiling(s), At Least 1 tub, Split bedrooms
- Windows: Skylight(s)
- Basement: Crawl Space,None
- Has fireplace: Yes
- Fireplace features: Wood Burning, Free Standing
Interior area
- Total structure area: 1,248
- Total interior livable area: 1,248 sqft
- Finished area above ground: 1,248
Property
Parking
- Total spaces: 2
- Parking features: 2 car, Attached, Garage Door Opener
- Attached garage spaces: 2
- Has uncovered spaces: Yes
Features
- Levels: One
- Stories: 1
- Patio & porch: Deck
Lot
- Size: 0.27 Acres
- Features: Sidewalk
Details
- Additional structures: Storage
- Parcel number: 206311714000
- Zoning: Res
- Special conditions: Restrictions/Covenants
Construction
Type & style
- Home type: MobileManufactured
- Architectural style: Ranch
- Property subtype: Manufactured Home
Materials
- Vinyl Siding
Condition
- Year built: 2000
Utilities & green energy
- Sewer: Public Sewer
- Water: Public
- Utilities for property: Cable Available, Internet - Cable, Internet - DSL
Community & HOA
Community
- Subdivision: Spruce Haven
Location
- Region: Baraboo
Financial & listing details
- Price per square foot: $204/sqft
- Tax assessed value: $285,000
- Annual tax amount: $1,948
- Date on market: 8/25/2026
- Inclusions: Washer, Dryer, Stove, Refrigerator, Dishwasher, Blinds, Garage Fridge, Countertop Microwave, Security Cameras, Nest Thermostat
- Exclusions: Staging Materials
Estimated market value
$246,400
$234,000 - $259,000
Not available
Price history
| Date | Event | Price |
|---|---|---|
| 9/8/2026 | Listed for sale | $255,000+17%$204/sqft |
Source: SCWMLS #2031217 Report a problem | ||
| 6/29/2022 | Sold | $218,000+1.4%$175/sqft |
Source: SCWMLS #1933219 Report a problem | ||
| 5/13/2022 | Contingent | $214,900$172/sqft |
Source:  WIREX MLS #1933219 Report a problem WIREX MLS #1933219 Report a problem | ||
| 5/3/2022 | Listed for sale | $214,900+190.8%$172/sqft |
Source: WIREX MLS #1933219 Report a problem | ||
| 6/12/2013 | Sold | $73,900-7.5%$59/sqft |
Source: Public Record Report a problem | ||
| 2/24/2013 | Price change | $79,900-11.1%$64/sqft |
Source: CENTURY 21 Affiliated #1661994 Report a problem | ||
| 11/26/2012 | Price change | $89,900-5.3%$72/sqft |
Source: CENTURY 21 Affiliated #1661994 Report a problem | ||
| 10/14/2012 | Price change | $94,900-4.1%$76/sqft |
Source: CENTURY 21 Affiliated #1661994 Report a problem | ||
| 9/22/2012 | Listed for sale | $99,000+39.4%$79/sqft |
Source: CENTURY 21 Affiliated #1661994 Report a problem | ||
| 8/10/2012 | Sold | $71,000-35.4%$57/sqft |
Source: Public Record Report a problem | ||
| 7/26/2012 | Listed for sale | $109,900-12%$88/sqft |
Source: Century 21 Affiliated #1661994 Report a problem | ||
| 5/3/2011 | Listing removed | $124,900$100/sqft |
Source: First Weber Group #1540904 Report a problem | ||
| 5/7/2010 | Price change | $124,900-3.8%$100/sqft |
Source: First Weber Group #1540904 Report a problem | ||
| 8/29/2009 | Price change | $129,900-0.8%$104/sqft |
Source: First Weber Group #1540904 Report a problem | ||
| 4/26/2009 | Listed for sale | $131,000$105/sqft |
Source: First Weber Group #1540904 Report a problem | ||
Public tax history
| Year | Property taxes | Tax assessment |
|---|---|---|
| 2024 | $1,746 +8.4% | $85,400 |
| 2023 | $1,612 -14.4% | $85,400 |
| 2022 | $1,883 +2.6% | $85,400 |
| 2021 | $1,835 -12.8% | $85,400 +4% |
| 2020 | $2,105 +4.7% | $82,100 |
| 2019 | $2,010 +1.6% | $82,100 |
| 2018 | $1,980 +1.6% | $82,100 |
| 2017 | $1,949 +5.2% | $82,100 |
| 2016 | $1,853 +1.4% | $82,100 |
| 2015 | $1,827 +5.1% | $82,100 +5.4% |
| 2014 | $1,740 -46.5% | $77,900 -45.6% |
| 2013 | $3,249 +2.2% | $143,200 |
| 2012 | $3,180 -0.7% | $143,200 |
| 2011 | $3,204 -0.4% | $143,200 |
| 2010 | $3,218 +3.3% | $143,200 |
| 2009 | $3,115 +11.5% | $143,200 +21.5% |
| 2008 | $2,794 +1.9% | $117,900 |
| 2007 | $2,742 +6.7% | $117,900 |
| 2006 | $2,569 -1.9% | $117,900 |
| 2005 | $2,620 -3.5% | $117,900 |
| 2004 | $2,714 -6% | $117,900 +10.8% |
| 2003 | $2,887 +1.9% | $106,400 |
| 2002 | $2,832 | $106,400 |
Find assessor info on the county website
Monthly payment
Climate risks
Neighborhood: 53913
Nearby schools
Schools provided by the listing agent
- Middle: Jack Young
- High: Baraboo
- District: Baraboo
Source: SCWMLS. This data may not be complete. We recommend contacting the local school district to confirm school assignments for this home.
Similar homes
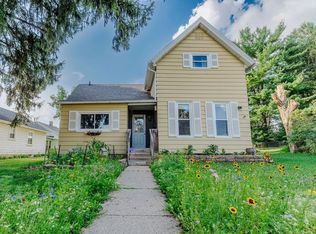
- $215,0003 bd2 ba1.3k sqft633 5th Ave, Baraboo, WI 53913For Sale
 MLS ID #2031812, Mike Weyh. SCWMLS
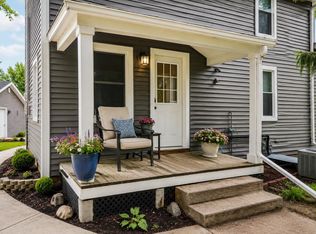
 - $239,9003 bd2 ba1.4k sqft611 9th St, Baraboo, WI 53913For Sale
 MLS ID #2027833, Svetlana Cooley. SCWMLS
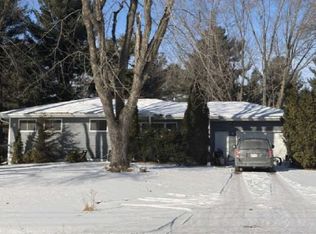
 - $240,0003 bd1 ba1.3k sqft309 Cedar St, Baraboo, WI 53913For Sale
 MLS ID #2025322, Rena M Ripp. SCWMLS
 - $--3 bd1 ba1.2k sqft1619 Broadway Ave, Wisconsin Dells, WI 53965Auction
 Xome
Xome
