Incredible opportunity to own this magnificent sprawling ranch, perfectly situated on a flat, oversized 0.83-acre property backing the protected Upper Lake/Carmans River corridor! This beautifully maintained home offers exceptional curb appeal with a massive blacktop driveway, full vinyl siding, a welcoming covered front porch, and a one-car attached garage. Designed for effortless one-level living, the open floor plan showcases custom crown molding, chair rail detailing, gleaming hardwood floors, and an exquisite brick wood-burning fireplace with a custom wood mantel and elegant accent lighting. The spacious eat-in kitchen features white cabinetry, recessed lighting, large tile flooring, stainless steel appliances, granite countertops, abundant cabinet and counter space, and a refrigerator with a water and ice dispenser. A spotlighted hallway leads to a beautifully appointed full bathroom with a tub and shower, while three generously sized bedrooms include a spacious primary suite with a private stand-up shower. Enjoy the comfort of central air conditioning. The full basement offers high ceilings, an outside entrance, and endless possibilities for additional living space, storage, recreation, or a home gym. Step outside to an incredible yard designed for entertaining, complete with a raised, detached deck and plenty of room to relax, host gatherings, or create your dream outdoor retreat. Major updates provide peace of mind, with the roof, windows, siding, and most of the home’s major systems replaced within the last 12 years.
Pending
Price cut: $25K (8/17)
$499,999
430 Yaphank Middle Island Road, Yaphank, NY 11980
3beds
1,200sqft
Single Family Residence, Residential
Built in 1960
0.83 Acres Lot
$-- Zestimate®
$417/sqft
$-- HOA
What's special
Central air conditioningRaised detached deckThree generously sized bedroomsOne-car attached garageRecessed lightingOpen floor planCustom crown molding
- 76 days
- 519
- 21
Zillow last checked:
Listing updated:
Listed by:
Coldwell Banker American Homes 631-863-9800,
Bryan J. Karp CBR 631-759-5277
Source: OneKey® MLS as distributed by MLS GRID,MLS#: 1024352
Facts & features
Interior
Bedrooms & bathrooms
- Bedrooms: 3
- Bathrooms: 2
- Full bathrooms: 2
Other
- Description: Full outside entrance
- Level: Basement
Other
- Description: Entry living room, dining room, eating kitchen full bath three bedrooms, primary suite full bath
- Level: First
Heating
- Electric, Heat Pump, Hot Air
Cooling
- Central Air
Appliances
- Included: Dishwasher, Range, Refrigerator
- Laundry: In Basement
Features
- First Floor Bedroom, First Floor Full Bath, Chefs Kitchen, Crown Molding, Eat-in Kitchen, Granite Counters, Open Floorplan, Primary Bathroom, Master Downstairs, Recessed Lighting
- Flooring: Hardwood, Tile, Wood
- Basement: Full,Unfinished
- Attic: Partial
- Number of fireplaces: 1
- Fireplace features: Wood Burning
Interior area
- Total structure area: 1,200
- Total interior livable area: 1,200 sqft
Property
Parking
- Total spaces: 1
- Parking features: Attached, Driveway, Garage, Private
- Garage spaces: 1
- Has uncovered spaces: Yes
Features
- Levels: One
- Patio & porch: Deck
Lot
- Size: 0.83 Acres
Details
- Parcel number: 0200548000200009000
- Special conditions: None
Construction
Type & style
- Home type: SingleFamily
- Architectural style: Ranch
- Property subtype: Single Family Residence, Residential
Materials
- Frame
Condition
- Year built: 1960
Utilities & green energy
- Sewer: Cesspool
- Water: Public
- Utilities for property: Cable Connected, Electricity Connected, Phone Connected
Community & HOA
HOA
- Has HOA: No
Location
- Region: Yaphank
Financial & listing details
- Price per square foot: $417/sqft
- Tax assessed value: $2,650
- Annual tax amount: $12,399
- Date on market: 7/21/2026
- Cumulative days on market: 67 days
- Listing agreement: Exclusive Right To Sell
- Exclusions: Washer and Dryer
- Electric utility on property: Yes
Estimated market value
Not available
Estimated sales range
Not available
Not available
Price history
| Date | Event | Price |
|---|---|---|
| 9/8/2026 | Pending sale | $499,999$417/sqft |
Source:  OneKey® MLS as distributed by MLS GRID #1024352 Report a problem OneKey® MLS as distributed by MLS GRID #1024352 Report a problem | ||
| 8/17/2026 | Price change | $499,999-4.8%$417/sqft |
Source: OneKey® MLS as distributed by MLS GRID #1024352 Report a problem | ||
| 7/21/2026 | Listed for sale | $524,999$437/sqft |
Source: OneKey® MLS as distributed by MLS GRID #1024352 Report a problem | ||
| 7/15/2018 | Listing removed | $2,450$2/sqft |
Source: Zillow Rental Network Report a problem | ||
| 6/13/2018 | Listed for rent | $2,450$2/sqft |
Source: Zillow Rental Network Report a problem | ||
Public tax history
Tax history is unavailable.
Monthly payment
Climate risks
Neighborhood: 11980
Nearby schools
Schools provided by the listing agent
- Elementary: C E Walters School
- Middle: Longwood Junior High School
- High: Longwood High School
Source: OneKey® MLS as distributed by MLS GRID. This data may not be complete. We recommend contacting the local school district to confirm school assignments for this home.
- $599,0002.52 acres0 Yaphank Middle Island Rd, Yaphank, NY 11980Lot/Land

- $865,800-- bd-- ba-- sqft420 Yaphank Middle Island Rd, Yaphank, NY 11980Off Market
- $800,8005 bd1 ba3.5k sqft456 Yaphank Middle Island Rd, Yaphank, NY 11980Off Market
- $598,300-- bd2 ba-- sqft372 Yaphank Middle Island Rd, Brookhaven, NY 11980Off Market
Similar homes
- $499,0003 bd1 ba1.1k sqft28 Yaphank Avenue, Brookhaven, NY 11719For Sale
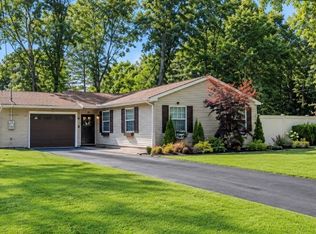
 MLS ID #1032303, Dana Ledee, Listing by: Northshore Properties Realty. OneKey® MLS as distributed by MLS GRID
 - $489,0003 bd1 ba890 sqft24 Oakcrest Avenue, Middle Island, NY 11953For Sale
 MLS ID #1038189, Kevin Iglesias, Listing by: Signature Premier Properties. OneKey® MLS as distributed by MLS GRID
 - $469,9993 bd3 ba1.1k sqft30 Jefferson, Yaphank, NY 11980For Sale
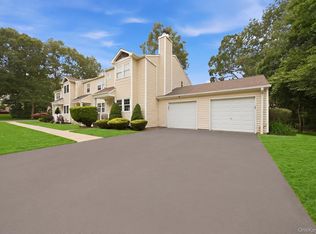 MLS ID #1028186, Frank Monforte Jr, Listing by: Corcoran SRG Residential. OneKey® MLS as distributed by MLS GRID
 - $549,9993 bd2 ba1k sqft152 Grand Avenue, Shirley, NY 11967For Sale
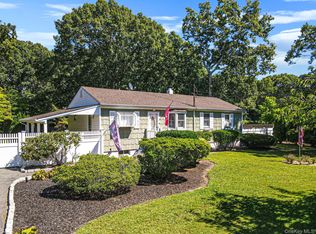 MLS ID #1048036, Earnest Brown Downie, Listing by: Signature Premier Properties. OneKey® MLS as distributed by MLS GRID
 - $599,9993 bd3 ba1.5k sqft64 Sally Lane, Ridge, NY 11961For SaleMLS ID #1035028, Timothy R. Gage, Listing by: Douglas Elliman Real Estate. OneKey® MLS as distributed by MLS GRID
- $499,0003 bd2 ba1k sqft23 Hemlock Drive, Mastic Beach, NY 11951For SaleMLS ID #1046366, Geralda Desir, Listing by: Goldcrest Realty Group LLC. OneKey® MLS as distributed by MLS GRID
- $544,9903 bd2 ba1.3k sqft4 Highview Lane, Ridge, NY 11961For SaleMLS ID #1044997, Nicole J. Aretz, Listing by: Douglas Elliman Real Estate. OneKey® MLS as distributed by MLS GRID
- $549,9993 bd1 ba1.2k sqft542 Agamemnon Avenue, Bellport, NY 11713For SaleMLS ID #1049252, Manuel A. Mena, Listing by: BH&G R E Realty Connect. OneKey® MLS as distributed by MLS GRID
- $545,0002 bd2 ba972 sqft66 Fuoco Road, Bellport, NY 11713For SaleMLS ID #1020509, Margaret A. Petrignani, Listing by: Marylou Swan Realty Corp. OneKey® MLS as distributed by MLS GRID
- $584,9993 bd2 ba1.3k sqft473 Long Island Avenue, Medford, NY 11763For SaleMLS ID #1023940, Stefanie Fox, Listing by: BH&G R E Realty Connect. OneKey® MLS as distributed by MLS GRID
- $580,0004 bd2 ba1.2k sqft3 Megan Court, Bellport, NY 11713For SaleMLS ID #1014685, Styliani Cannata, Listing by: Real Broker NY LLC. OneKey® MLS as distributed by MLS GRID
- $529,9902 bd2 ba1.2k sqft144 Cranberry Drive, Mastic Beach, NY 11951For SaleMLS ID #1043859, Glenn C. Kennedy, Listing by: Signature Premier Properties. OneKey® MLS as distributed by MLS GRID
- $549,9994 bd2 ba1.3k sqft24 Charter Road, Selden, NY 11784For SaleMLS ID #1050278, Victoria Seeger ABR SRES, Listing by: Signature Premier Properties. OneKey® MLS as distributed by MLS GRID
- $449,0004 bd2 ba1.1k sqft239 Cypress Drive, Mastic Beach, NY 11951For SaleMLS ID #1051596, Eric Boorum, Listing by: Douglas Elliman Real Estate. OneKey® MLS as distributed by MLS GRID
- $539,0003 bd1 ba1k sqft43 Columbus Avenue, Brentwood, NY 11717For SaleMLS ID #1056709, Linda A. Halpern, Listing by: BH&G R E Realty Connect. OneKey® MLS as distributed by MLS GRID
- $609,0004 bd3 ba1.4k sqft2911 Eagle Avenue, Medford, NY 11763For SaleMLS ID #1048297, Harmanav Sandhu, Listing by: Douglas Elliman Real Estate. OneKey® MLS as distributed by MLS GRID
- $429,0002 bd2 ba1.1k sqft32 Pine Tree Drive, Shirley, NY 11967For SaleMLS ID #1057350, Amy Kernaghan SFR, Listing by: Realty Direct NY INC. OneKey® MLS as distributed by MLS GRID
- $599,9993 bd3 ba1.4k sqft6 Hawk Road, Rocky Point, NY 11778For SaleMLS ID #1052104, Colin Sparks, Listing by: First Realty Properties Inc. OneKey® MLS as distributed by MLS GRID
- $649,0003 bd2 ba1.5k sqft12 Beecher Street, Coram, NY 11727For SaleMLS ID #1047250, Kevin Collins, Listing by: Signature Premier Properties. OneKey® MLS as distributed by MLS GRID
