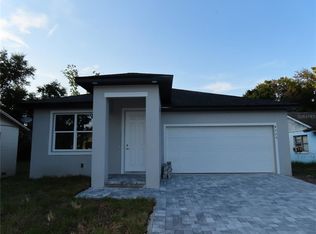
This well-kept 4-bedroom home makes a great first impression with its welcoming curb appeal. Inside, the layout works for everyday life and for hosting a crowd. The formal dining room is ready for holiday dinners. The kitchen opens to the main living areas, so whoever is cooking stays part of the conversation. The primary suite is your retreat, with its own ensuite bath. Three more bedrooms give you flexible space for guests, hobbies, or a home office. Out back is where this home really shines. Have your morning coffee on the covered lanai, then look out over a large backyard with room for pets, play, gardening, or weekend cookouts. Backyards this size are hard to find this close to downtown. The location is hard to beat. You’re minutes from Universal Orlando, Downtown, Millenia Mall, the International Drive outlets, and some of Orlando’s best dining, with quick access to Kirkman Rd and the major highways for an easy commute. Homes this well-located don’t come along often. Schedule your private showing today!
For sale
Price cut: $10K (10/16)
$380,000
4300 LENOX BOULEVARD, ORLANDO, FL 32811
4beds
1,653sqft
Single Family Residence
Built in 2023
7,535 Square Feet Lot
$375,000 Zestimate®
$230/sqft
$-- HOA
What's special
Covered lanaiWelcoming curb appealFormal dining room
- 31 days
- 486
- 33
Zillow last checked:
Listing updated:
Listed by:
Maureen Nguyen, LLC 352-678-7326,
REAL BROKER, LLC 855-450-0442,
Jessica Zapata 508-317-8845,
REAL BROKER, LLC
Source: Stellar MLS,MLS#: O6439157 Originating MLS: Orlando Regional
Originating MLS: Orlando Regional
Facts & features
Interior
Bedrooms & bathrooms
- Bedrooms: 4
- Bathrooms: 2
- Full bathrooms: 2
Rooms
- Room types: Family Room, Dining Room
Primary bedroom
- Features: Ceiling Fan(s), Walk-In Closet(s)
- Level: First
- Area: 132 Square Feet
- Dimensions: 12x11
Bedroom 1
- Features: Built-in Closet
- Level: First
- Area: 64 Square Feet
- Dimensions: 8x8
Bedroom 3
- Features: Ceiling Fan(s), Built-in Closet
- Level: First
- Area: 64 Square Feet
- Dimensions: 8x8
Bedroom 4
- Features: Built-in Closet
- Level: First
- Area: 64 Square Feet
- Dimensions: 8x8
Primary bathroom
- Features: Dual Sinks, Linen Closet
- Level: First
- Area: 40 Square Feet
- Dimensions: 5x8
Bathroom 2
- Level: First
- Area: 30 Square Feet
- Dimensions: 5x6
Dining room
- Level: First
- Area: 64 Square Feet
- Dimensions: 8x8
Kitchen
- Features: Pantry, Storage Closet
- Level: First
- Area: 110 Square Feet
- Dimensions: 11x10
Living room
- Features: Ceiling Fan(s)
- Level: First
- Area: 140 Square Feet
- Dimensions: 14x10
Heating
- Central
Cooling
- Central Air
Appliances
- Included: Cooktop, Dishwasher, Disposal, Microwave, Water Filtration System, Water Softener
- Laundry: Inside, Laundry Room
Features
- Ceiling Fan(s), High Ceilings, Open Floorplan, Primary Bedroom Main Floor, Solid Surface Counters, Thermostat, Walk-In Closet(s)
- Flooring: Carpet, Ceramic Tile
- Has fireplace: No
Interior area
- Total structure area: 2,207
- Total interior livable area: 1,653 sqft
Video & virtual tour
Property
Parking
- Total spaces: 2
- Parking features: Driveway, Garage Door Opener
- Attached garage spaces: 2
- Has uncovered spaces: Yes
Features
- Levels: One
- Stories: 1
- Patio & porch: Covered
- Exterior features: Sidewalk
Lot
- Size: 7,535 Square Feet
Details
- Parcel number: 322229460401510
- Zoning: R-1
- Special conditions: None
Construction
Type & style
- Home type: SingleFamily
- Property subtype: Single Family Residence
Materials
- Stucco
- Foundation: Slab
- Roof: Shingle
Condition
- New construction: No
- Year built: 2023
Utilities & green energy
- Sewer: Public Sewer
- Water: Public
- Utilities for property: Cable Available, Cable Connected, Electricity Available, Electricity Connected
Community & HOA
Community
- Pet fee: $0 monthly
- Subdivision: LAKE MANN SHORES
HOA
- Has HOA: No
Location
- Region: Orlando
Financial & listing details
- Price per square foot: $230/sqft
- Tax assessed value: $30,000
- Annual tax amount: $5,268
- Date on market: 9/18/2026
- Cumulative days on market: 31 days
- Listing terms: Cash,Conventional,FHA,VA Loan
- Ownership: Fee Simple
- Total actual rent: 0
- Electric utility on property: Yes
- Road surface type: Paved
Estimated market value
$375,000
$356,000 - $394,000
$2,656/mo
Price history
| Date | Event | Price |
|---|---|---|
| 10/16/2026 | Price change | $380,000-2.6%$230/sqft |
Source:  Stellar MLS #O6439157 Report a problem Stellar MLS #O6439157 Report a problem | ||
| 9/18/2026 | Listed for sale | $390,000+6.3%$236/sqft |
Source: Stellar MLS #O6439157 Report a problem | ||
| 6/10/2024 | Sold | $367,000$222/sqft |
Source: Stellar MLS #O6160707 Report a problem | ||
| 5/31/2024 | Pending sale | $367,000$222/sqft |
Source: Stellar MLS #O6160707 Report a problem | ||
| 5/20/2024 | Listed for sale | $367,000$222/sqft |
Source: Stellar MLS #O6160707 Report a problem | ||
| 5/13/2024 | Pending sale | $367,000$222/sqft |
Source: Stellar MLS #O6160707 Report a problem | ||
| 5/11/2024 | Listed for sale | $367,000$222/sqft |
Source: Stellar MLS #O6160707 Report a problem | ||
| 4/4/2024 | Pending sale | $367,000$222/sqft |
Source: Stellar MLS #O6160707 Report a problem | ||
| 4/2/2024 | Price change | $367,000-3.2%$222/sqft |
Source: Stellar MLS #O6160707 Report a problem | ||
| 3/1/2024 | Price change | $379,000-1.3%$229/sqft |
Source: Stellar MLS #O6160707 Report a problem | ||
| 1/24/2024 | Listed for sale | $384,000$232/sqft |
Source: Stellar MLS #O6160707 Report a problem | ||
| 1/24/2024 | Pending sale | $384,000$232/sqft |
Source: Stellar MLS #O6160707 Report a problem | ||
| 1/22/2024 | Price change | $384,000-3.8%$232/sqft |
Source: Stellar MLS #O6160707 Report a problem | ||
| 12/4/2023 | Listed for sale | $399,000$241/sqft |
Source: Stellar MLS #O6160707 Report a problem | ||
| 12/1/2023 | Pending sale | $399,000$241/sqft |
Source: Stellar MLS #O6160707 Report a problem | ||
| 11/30/2023 | Listed for sale | $399,000$241/sqft |
Source: Stellar MLS #O6160707 Report a problem | ||
| 10/30/2023 | Listing removed | -- |
Source: Stellar MLS #O6023363 Report a problem | ||
| 10/3/2023 | Price change | $399,000+2.6%$241/sqft |
Source: Stellar MLS #O6143000 Report a problem | ||
| 9/21/2023 | Listed for sale | $389,000+25.5%$235/sqft |
Source: Stellar MLS #O6143000 Report a problem | ||
| 6/8/2022 | Pending sale | $310,000$188/sqft |
Source: Stellar MLS #O6023363 Report a problem | ||
| 5/17/2022 | Listed for sale | $310,000$188/sqft |
Source: Stellar MLS #O6023363 Report a problem | ||
Public tax history
| Year | Property taxes | Tax assessment |
|---|---|---|
| 2024 | $829 +70.2% | $30,000 +9.1% |
| 2023 | $487 +13.8% | $27,500 +10% |
| 2022 | $428 +0.2% | $25,000 +3.8% |
| 2021 | $427 +5.8% | $24,079 +10% |
| 2020 | $404 +15.2% | $21,890 +10% |
| 2019 | $351 +148.6% | $19,900 +398.4% |
| 2018 | $141 | $3,993 -20.1% |
| 2017 | $141 +49.5% | $5,000 +25% |
| 2016 | $94 +7.1% | $4,000 +33.3% |
| 2015 | $88 -22.2% | $3,000 -40% |
| 2014 | $113 +11.9% | $5,000 +19% |
| 2013 | $101 +2.3% | $4,200 +8.6% |
| 2012 | $99 +4.6% | $3,869 |
| 2011 | $95 +0.6% | $3,869 -2% |
| 2010 | $94 | $3,947 -71% |
| 2009 | -- | $13,597 -43.8% |
| 2008 | $797 -23% | $24,211 -6.9% |
| 2007 | $1,034 +114.1% | $26,000 +4% |
| 2006 | $483 +64.2% | $25,000 +76.1% |
| 2005 | $294 -46% | $14,200 +89.3% |
| 2004 | $545 +230.9% | $7,500 |
| 2003 | $165 +42.7% | $7,500 +50% |
| 2002 | $115 | $5,000 |
Find assessor info on the county website
Monthly payment
Est. payment
Payment breakdown
Explore the cost of this home by adjusting the details. Changes won't be saved.Climate risks
Neighborhood: Lake Mann Gardens
Nearby schools
Schools provided by the listing agent
- Elementary: Washington Shores Elem
- Middle: Carver Middle
- High: Jones High
Source: Stellar MLS. This data may not be complete. We recommend contacting the local school district to confirm school assignments for this home.
Similar homes
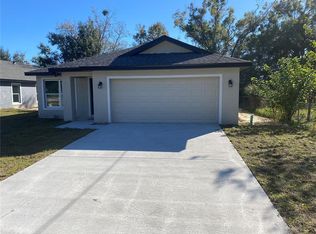
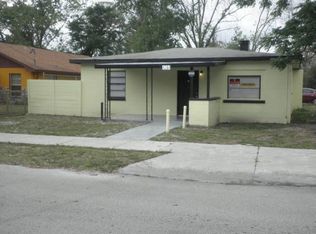
- $349,9903 bd2 ba1.3k sqft2743 GRANDOLA DRIVE, ORLANDO, FL 32811For Sale
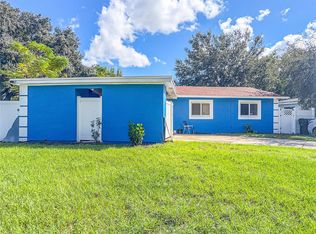
 MLS ID #L4964928, David Small, KELLER WILLIAMS REALTY SMART 1. Stellar MLS
 - $345,0003 bd2 ba1.2k sqft4453 CONLEY ST, ORLANDO, FL 32811For Sale
 MLS ID #O6448321, Phillipe Metellus, PRIME GLOBAL REALTY LLC. Stellar MLS
 - $314,0004 bd2 ba1.3k sqft4226 LAKE RICHMOND DRIVE, ORLANDO, FL 32811For Sale
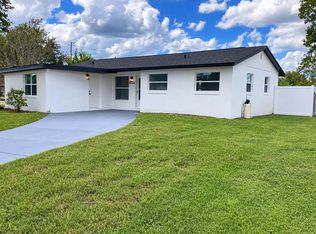 MLS ID #O6449901, Susan Wilkinson, ORANGE TREE REALTY. Stellar MLS
 - $399,5004 bd3 ba1.7k sqft4525 RALEIGH STREET, ORLANDO, FL 32811New Construction
 MLS ID #O6434065, Valentina Genovese, PRISTINE INTERNATIONAL REALTY LLC. Stellar MLS
 - $337,5004 bd2 ba1.5k sqft4288 PRINCE HALL BOULEVARD, ORLANDO, FL 32811For SaleMLS ID #S5154755, Edwin Gomez, REAL BROKER, LLC. Stellar MLS
- $299,9004 bd2 ba1.2k sqft4514 CYPRESS STREET, ORLANDO, FL 32811For SaleMLS ID #O6436811, Christopher Sukhram, CHARLES RUTENBERG REALTY ORLANDO. Stellar MLS
- $350,0003 bd2 ba1.6k sqft4640 STARGELL PLACE, ORLANDO, FL 32811For SaleMLS ID #O6436078, Husain Jaffer, CHARLES RUTENBERG REALTY ORLANDO. Stellar MLS
- $349,5004 bd2 ba2k sqft19 S TYLER AVENUE, ORLANDO, FL 32811For SaleMLS ID #O6425791, Nayda Guedez, VENCORP RE, LLC. Stellar MLS
- $399,9003 bd2 ba1.6k sqft4612 CARTER STREET, ORLANDO, FL 32811New ConstructionMLS ID #O6448963, Amanda Singh, PRESTIGE INVESTMENTS REALTY. Stellar MLS
- $310,0004 bd2 ba1.2k sqft1410 KOZART COURT, ORLANDO, FL 32811For SaleMLS ID #O6418244, Ivonne Montalvo Ramirez, CHARLES RUTENBERG REALTY ORLANDO. Stellar MLS
- $399,5004 bd3 ba1.7k sqft4517 AMERICA STREET, ORLANDO, FL 32811New ConstructionMLS ID #O6398763, Valentina Genovese, PRISTINE INTERNATIONAL REALTY LLC. Stellar MLS
- $224,9003 bd1 ba1k sqft4249 MINOSO STREET, ORLANDO, FL 32811For SaleMLS ID #S5159751, Muhammad Gadit, LA ROSA REALTY KISSIMMEE. Stellar MLS
- $339,9003 bd2 ba1.3k sqft4294 NIMONS STREET, ORLANDO, FL 32811For SaleMLS ID #S5133586, Abel Jimenez, GPS PROPERTY GROUP INC.. Stellar MLS
- $239,9004 bd2 ba1k sqft4692 BARLEY STREET, ORLANDO, FL 32811For SaleMLS ID #S5159644, Hope Andrews, COLDWELL BANKER REALTY. Stellar MLS
- $398,0004 bd3 ba1.4k sqft5359 VISTA LAGO DRIVE, ORLANDO, FL 32811New ConstructionMLS ID #O6443096, John Silva, JOHN SILVA REALTY & ASSOCIATES. Stellar MLS
- $398,0004 bd3 ba1.4k sqft5365 VISTA LAGO DRIVE, ORLANDO, FL 32811New ConstructionMLS ID #O6442485, John Silva, JOHN SILVA REALTY & ASSOCIATES. Stellar MLS
- $305,0004 bd2 ba1.1k sqft5415 TIMBERCHASE COURT, ORLANDO, FL 32811For SaleMLS ID #S5159109, Jose Vasquez, MY LOYALTY GROUP REALTY LLC. Stellar MLS
- $299,0004 bd3 ba1.1k sqft4169 GAITHER STREET, ORLANDO, FL 32811For SaleMLS ID #S5157452, Gladys Thayer, PA, REMAX PREMIER PROPERTIES. Stellar MLS
- $369,0004 bd2 ba1.7k sqft3120 TRADEWINDS TRAIL, ORLANDO, FL 32805For SaleMLS ID #O6436475, Missy Tift, WEICHERT REALTORS HALLMARK PRO. Stellar MLS
- $303,9004 bd3 ba1.6k sqft2131 MESSINA AVENUE, ORLANDO, FL 32811For SaleMLS ID #O6438489, Summer Brady, MAINSTAY BROKERAGE LLC. Stellar MLS
