Welcome to your brand-new home in the Orlando area, offering modern style, spacious living, and exceptional value for under $400,000! This beautifully designed 3-bedroom, 2-bathroom home features an inviting open floor plan, soaring high ceilings, and an abundance of natural sunlight throughout. The kitchen is thoughtfully appointed with 42-inch cabinets, a double pantry for extra storage, and a large island perfect for casual dining, morning coffee, or entertaining. Spacious bedrooms provide comfort and flexibility, while the generous backyard and covered rear porch create the perfect setting for outdoor relaxation and gatherings. As an added bonus, the seller is offering assistance with closing costs, helping make homeownership more attainable in today's higher-interest-rate environment. Enjoy the benefits of new construction, modern finishes, and room to grow in a home designed for the way you live. Don't miss this opportunity to make it yours!
New construction
$399,900
4612 CARTER STREET, ORLANDO, FL 32811
3beds
1,655sqft
Single Family Residence
Built in 2026
6,785 Square Feet Lot
$-- Zestimate®
$242/sqft
$-- HOA
What's special
Modern styleModern finishesGenerous backyardInviting open floor planSpacious livingSoaring high ceilings
- 3 days
- 280
- 18
Likely to sell faster than
Zillow last checked:
Listing updated:
Listed by:
Amanda Singh 407-394-9911,
PRESTIGE INVESTMENTS REALTY 407-394-9911
Source: Stellar MLS,MLS#: O6448963 Originating MLS: Orlando Regional
Originating MLS: Orlando Regional
Facts & features
Interior
Bedrooms & bathrooms
- Bedrooms: 3
- Bathrooms: 2
- Full bathrooms: 2
Primary bedroom
- Features: Walk-In Closet(s)
- Level: First
- Area: 156 Square Feet
- Dimensions: 13x12
Bedroom 2
- Features: Built-in Closet
- Level: First
- Area: 117 Square Feet
- Dimensions: 13x9
Bedroom 3
- Features: Built-in Closet
- Level: First
- Area: 117 Square Feet
- Dimensions: 13x9
Dining room
- Level: First
- Area: 180 Square Feet
- Dimensions: 15x12
Kitchen
- Level: First
- Area: 210 Square Feet
- Dimensions: 15x14
Living room
- Level: First
- Area: 182 Square Feet
- Dimensions: 13x14
Heating
- Central
Cooling
- Central Air
Appliances
- Included: Dishwasher, Disposal, Microwave, Range, Refrigerator
- Laundry: Electric Dryer Hookup, In Garage, Washer Hookup
Features
- Ceiling Fan(s), Eating Space In Kitchen, High Ceilings, Kitchen/Family Room Combo, Living Room/Dining Room Combo, Open Floorplan, Primary Bedroom Main Floor, Walk-In Closet(s)
- Flooring: Ceramic Tile
- Doors: Sliding Doors, Sliding Doors
- Has fireplace: No
Interior area
- Total structure area: 2,467
- Total interior livable area: 1,655 sqft
Video & virtual tour
Property
Parking
- Total spaces: 2
- Parking features: Driveway, Garage Door Opener, On Street
- Attached garage spaces: 2
- Has uncovered spaces: Yes
Features
- Levels: One
- Stories: 1
- Patio & porch: Covered, Deck, Porch, Rear Porch
- Exterior features: Lighting, Private Mailbox, Private Yard, Sidewalk
Lot
- Size: 6,785 Square Feet
- Features: Cleared, In County, Landscaped, Private, Sidewalk
- Residential vegetation: Mature Landscaping, Trees/Landscaped
Details
- Parcel number: 322229900601070
- Zoning: R-1
- Special conditions: None
Construction
Type & style
- Home type: SingleFamily
- Architectural style: Traditional
- Property subtype: Single Family Residence
Materials
- Block, Stucco
- Foundation: Slab
- Roof: Shingle
Condition
- Completed
- New construction: Yes
- Year built: 2026
Utilities & green energy
- Sewer: Public Sewer
- Water: Public
- Utilities for property: BB/HS Internet Available, Electricity Connected, Sewer Connected
Community & HOA
Community
- Security: Smoke Detector(s)
- Pet fee: $0 monthly
- Subdivision: WASHINGTON PARK SEC 02
HOA
- Has HOA: No
Location
- Region: Orlando
Financial & listing details
- Price per square foot: $242/sqft
- Tax assessed value: $45,500
- Annual tax amount: $1,738
- Date on market: 10/10/2026
- Cumulative days on market: 4 days
- Listing terms: Cash,Conventional,FHA
- Ownership: Fee Simple
- Total actual rent: 0
- Electric utility on property: Yes
- Road surface type: Paved, Asphalt
Estimated market value
Not available
Estimated sales range
Not available
Not available
Price history
| Date | Event | Price |
|---|---|---|
| 10/10/2026 | Listed for sale | $399,900+455.4%$242/sqft |
Source:  Stellar MLS #O6448963 Report a problem Stellar MLS #O6448963 Report a problem | ||
| 11/18/2024 | Sold | $72,000-15.3%$44/sqft |
Source: Public Record Report a problem | ||
| 2/17/2021 | Sold | $85,000+6.4%$51/sqft |
Source: Public Record Report a problem | ||
| 12/21/2020 | Listed for sale | $79,900$48/sqft |
Source: HOLLOMAN GORDON REALTY, INC. #O5912798 Report a problem | ||
Public tax history
| Year | Property taxes | Tax assessment |
|---|---|---|
| 2024 | $1,377 -66.6% | $45,500 -69.5% |
| 2023 | $4,123 +114.7% | $149,421 +70.1% |
| 2022 | $1,921 +28.4% | $87,818 +46.3% |
| 2021 | $1,495 +162.2% | $60,031 +118% |
| 2020 | $570 +7.4% | $27,537 +2.3% |
| 2019 | $531 +2.2% | $26,918 +1.9% |
| 2018 | $520 +3473.2% | $26,416 +2.1% |
| 2017 | $15 -96.7% | $25,873 +3.5% |
| 2016 | $440 +1% | $25,009 -7.4% |
| 2015 | $435 -14.9% | $27,004 +1% |
| 2014 | $512 +0.7% | $26,725 +38.8% |
| 2013 | $508 -0.8% | $19,261 -5.3% |
| 2012 | $512 -41.5% | $20,331 -1% |
| 2011 | $875 +73.6% | $20,544 -16.7% |
| 2010 | $504 | $24,666 -52.7% |
| 2009 | -- | $52,151 -43.3% |
| 2008 | $794 +20.5% | $91,905 -9.7% |
| 2007 | $659 -0.1% | $101,799 +2% |
| 2006 | $660 +5.3% | $99,792 +11.1% |
| 2005 | $627 +8.6% | $89,789 +29.3% |
| 2004 | $577 +3.2% | $69,446 +18% |
| 2003 | $559 +2% | $58,877 +5.6% |
| 2002 | $548 -0.5% | $55,755 +20.5% |
| 2001 | $551 +8.1% | $46,273 +9.9% |
| 2000 | $510 | $42,094 |
Find assessor info on the county website
Monthly payment
Est. payment
Payment breakdown
Explore the cost of this home by adjusting the details. Changes won't be saved.Climate risks
Neighborhood: 32811
Nearby schools
Schools provided by the listing agent
- Elementary: Ivey Lane Elem
- Middle: Carver Middle
- High: Jones High
Source: Stellar MLS. This data may not be complete. We recommend contacting the local school district to confirm school assignments for this home.

Similar homes
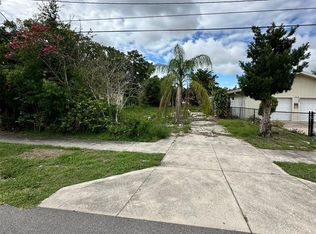
- $345,0003 bd2 ba1.2k sqft4453 CONLEY ST, ORLANDO, FL 32811For Sale

 MLS ID #O6448321, Phillipe Metellus, PRIME GLOBAL REALTY LLC. Stellar MLS
 - $390,0004 bd2 ba1.6k sqft4300 LENOX BOULEVARD, ORLANDO, FL 32811For Sale
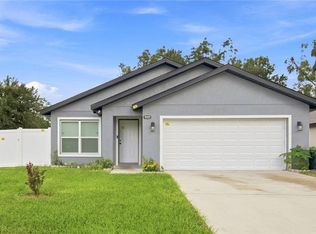 MLS ID #O6439157, Maureen Nguyen, LLC, REAL BROKER, LLC. Stellar MLS
 - $399,9004 bd3 ba1.7k sqft4517 AMERICA STREET, ORLANDO, FL 32811New Construction
 MLS ID #O6398763, Valentina Genovese, PRISTINE INTERNATIONAL REALTY LLC. Stellar MLS
 - $350,0003 bd2 ba1.6k sqft4640 STARGELL PLACE, ORLANDO, FL 32811For Sale
 MLS ID #O6436078, Husain Jaffer, CHARLES RUTENBERG REALTY ORLANDO. Stellar MLS
 - $399,9004 bd3 ba1.7k sqft4525 RALEIGH STREET, ORLANDO, FL 32811New ConstructionMLS ID #O6434065, Valentina Genovese, PRISTINE INTERNATIONAL REALTY LLC. Stellar MLS
- $398,0004 bd3 ba1.4k sqft5359 VISTA LAGO DRIVE, ORLANDO, FL 32811New ConstructionMLS ID #O6443096, John Silva, JOHN SILVA REALTY & ASSOCIATES. Stellar MLS
- $398,0004 bd3 ba1.4k sqft5365 VISTA LAGO DRIVE, ORLANDO, FL 32811New ConstructionMLS ID #O6442485, John Silva, JOHN SILVA REALTY & ASSOCIATES. Stellar MLS
- $420,0003 bd2 ba1.8k sqft3220 TRADEWINDS TRAIL, ORLANDO, FL 32805For SaleMLS ID #O6446180, Richard Cunningham, CHARLES RUTENBERG REALTY ORLANDO. Stellar MLS
- $349,5004 bd2 ba2k sqft19 S TYLER AVENUE, ORLANDO, FL 32811For SaleMLS ID #O6425791, Nayda Guedez, VENCORP RE, LLC. Stellar MLS
- $305,0004 bd2 ba1.1k sqft5415 TIMBERCHASE COURT, ORLANDO, FL 32811For SaleMLS ID #S5159109, Jose Vasquez, MY LOYALTY GROUP REALTY LLC. Stellar MLS
- $299,9004 bd2 ba1.2k sqft4514 CYPRESS STREET, ORLANDO, FL 32811For SaleMLS ID #O6436811, Christopher Sukhram, CHARLES RUTENBERG REALTY ORLANDO. Stellar MLS
- $419,0004 bd3 ba1.4k sqft5383 VISTA LAGO DRIVE, ORLANDO, FL 32811New ConstructionMLS ID #O6424993, John Silva, JOHN SILVA REALTY & ASSOCIATES. Stellar MLS
- $290,0003 bd2 ba1.2k sqft783 CORNELIA COURT, ORLANDO, FL 32811For SaleMLS ID #O6410741, Leterra Clark, PROSOURCE REALTY INC. Stellar MLS
- $244,9004 bd2 ba1.4k sqft4788 PLEASANT VALLEY COURT, ORLANDO, FL 32811For SaleMLS ID #O6433761, Summer Brady, MAINSTAY BROKERAGE LLC. Stellar MLS
- $337,5004 bd2 ba1.5k sqft4288 PRINCE HALL BOULEVARD, ORLANDO, FL 32811For SaleMLS ID #S5154755, Edwin Gomez, REAL BROKER, LLC. Stellar MLS
- $279,0004 bd2 ba1.2k sqft5449 WOOD CROSSING STREET, ORLANDO, FL 32811For SaleMLS ID #O6447401, Chris Grenier, ELEGANT REALTY LLC. Stellar MLS
- $459,0003 bd2 ba1.8k sqft33 S ORTMAN DRIVE, ORLANDO, FL 32805For SaleMLS ID #O6442378, Stacey Vazquez, KELLER WILLIAMS REALTY AT THE LAKES. Stellar MLS
- $285,0003 bd2 ba1.2k sqft5427 CEDAR LANE, ORLANDO, FL 32811For SaleMLS ID #V4951523, Martina Paradysz, LPT REALTY, LLC. Stellar MLS
- $310,0004 bd2 ba1.2k sqft1410 KOZART COURT, ORLANDO, FL 32811For SaleMLS ID #O6418244, Ivonne Montalvo Ramirez, CHARLES RUTENBERG REALTY ORLANDO. Stellar MLS
- $289,9003 bd2 ba988 sqft113 HOPE CIRCLE, ORLANDO, FL 32811For SaleMLS ID #O6444229, Robert Arnold, Jr, SAND DOLLAR REALTY GROUP INC. Stellar MLS
